4 Beds
3 Baths
2,384 sqft
C$719,900
273 Lakeside BOULEVARD, Martensville Saskatchewan, S0K2T1
Price per sqftC$301.97
Built in2026
Property size2,384 sqft
Property typeResidential
Courtesy of Cole Tofin with RE/MAX Saskatoon
Overview
Active
Listed Sep 9, 2026
Updated 19h ago
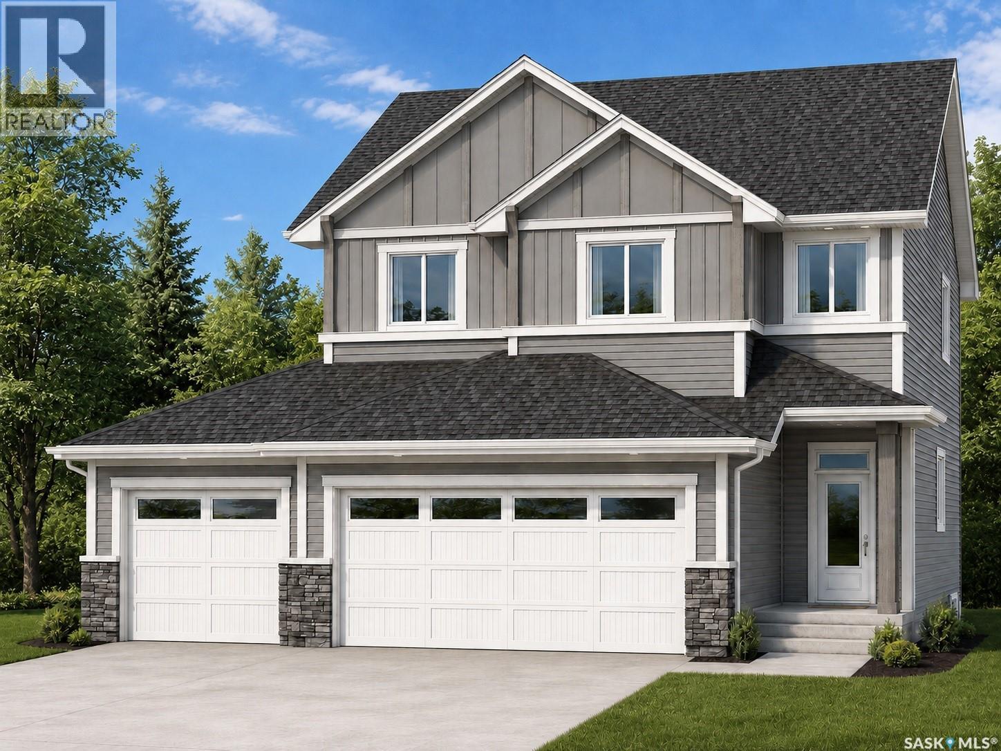
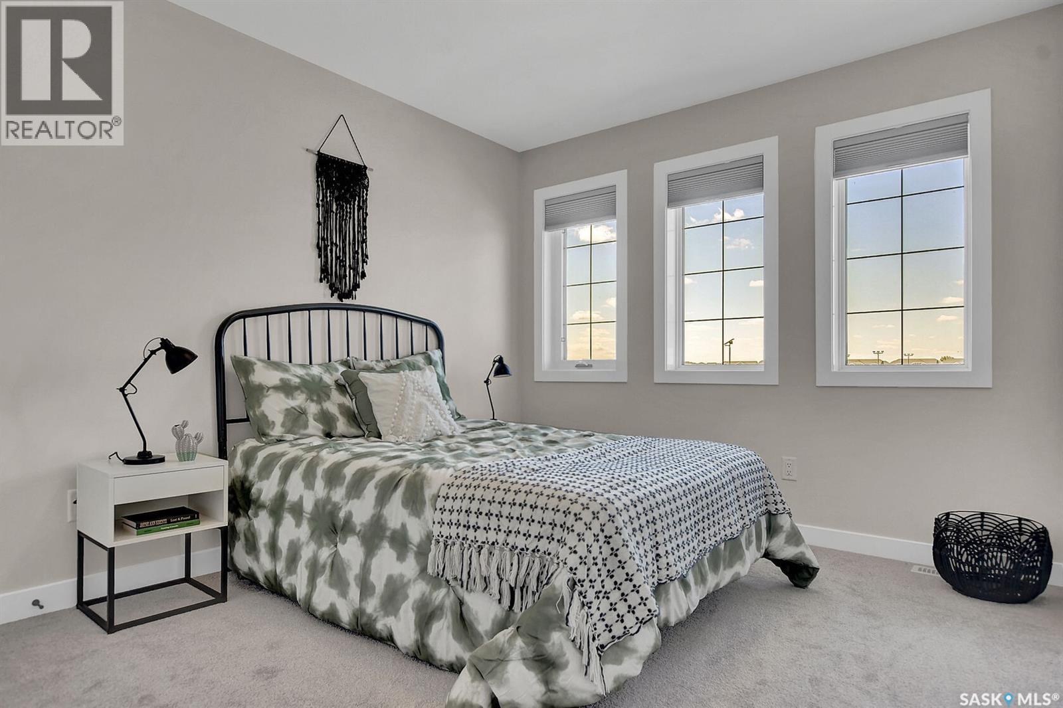
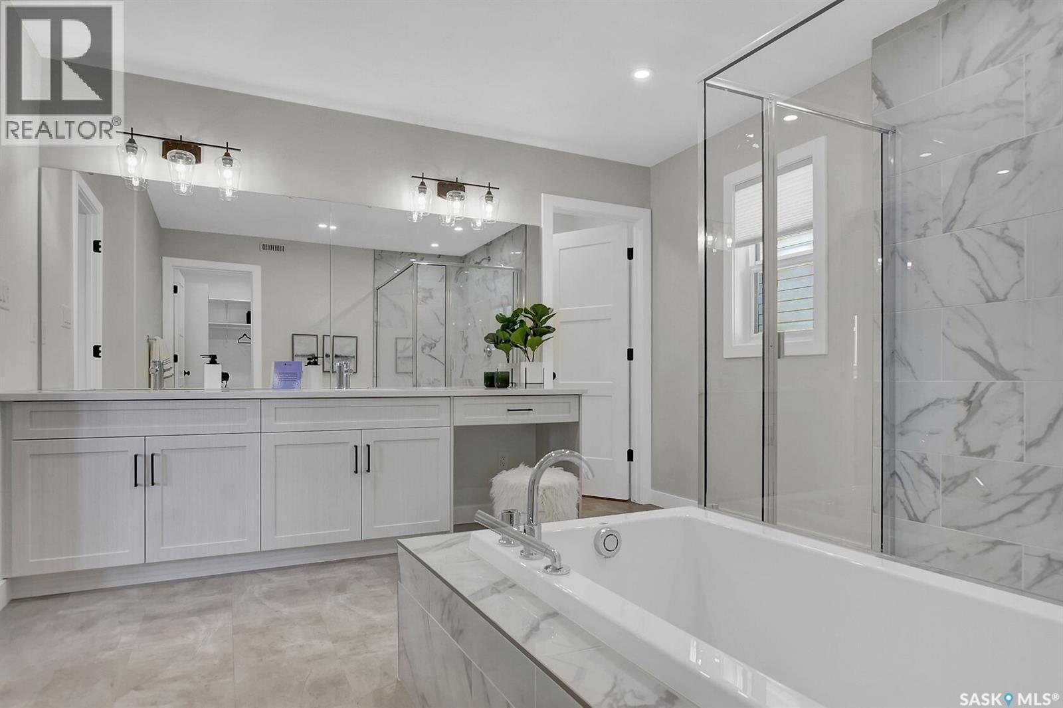
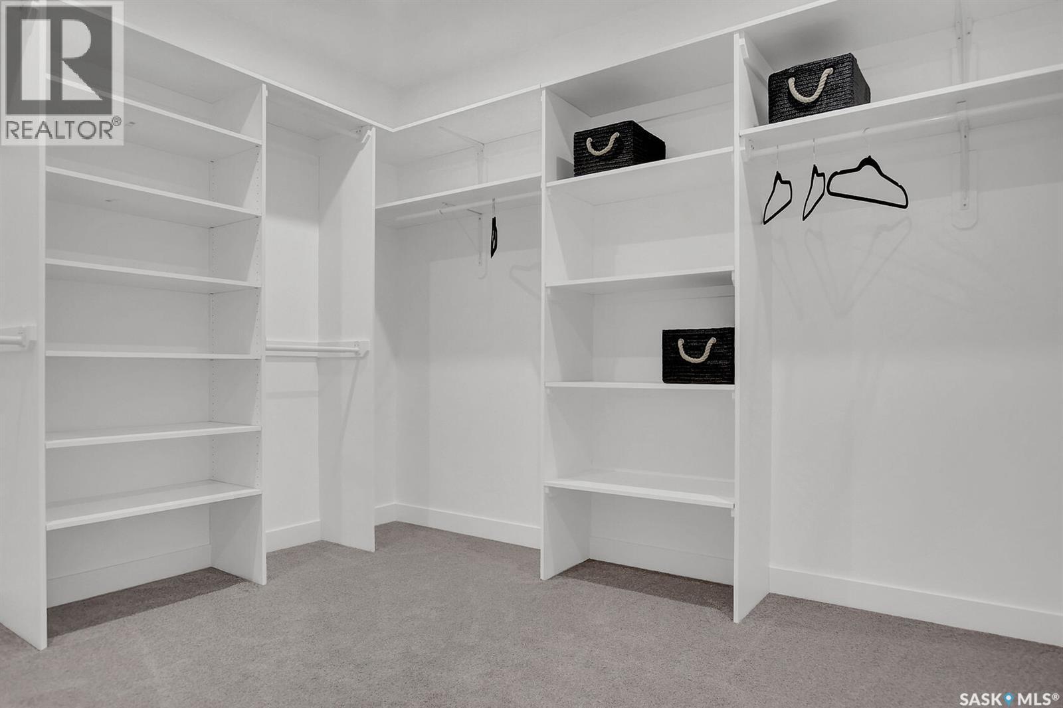
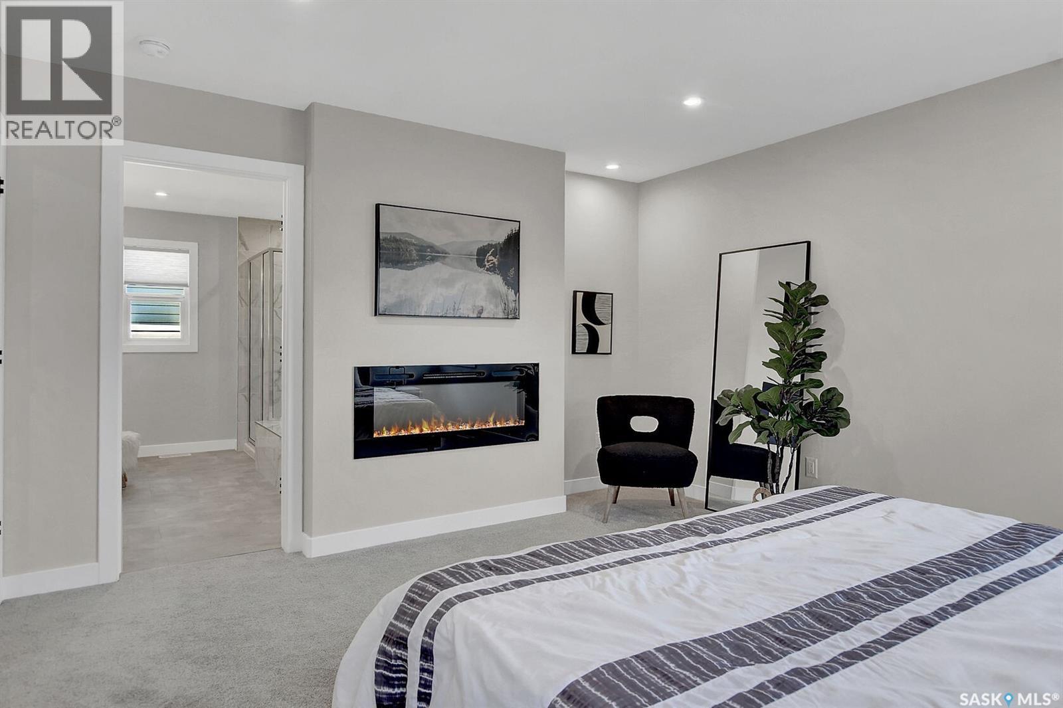
Welcome to this beautifully designed 2,384 sq. ft. two-storey home in the desirable community of Martensville. Featuring 4 bedrooms, 2.5 bathrooms, a spacious bonus room, and a triple attached garage, this home offers the perfect blend of style and functionality. The open-concept main floor showcases a stunning kitchen with an island, walk-through pantry, and abundant cabinetry, flowing seamlessly into the dining area and great room with an electric fireplace. A mudroom with lockers and a 2-piece bath complete the main level. Upstairs, you'll find a spacious bonus room, convenient second-floor laundry, three secondary bedrooms, and a luxurious primary suite featuring a walk-in closet and a spa-inspired ensuite with dual sinks, a tiled shower, and soaker tub. The unfinished basement offers endless potential for future development. This exceptional new home is an outstanding opportunity to enjoy modern family living in one of Martensville's most desirable neighbourhoods. Projected possession of Quarter One 2027. PST & GST included in purchase price with rebates back to the builder. Pictures are from a previously completed home, finishes my vary. (id:41202)
Additional information
- MLS® ID
- SK047863
Interior Features
- Bedrooms
- 4
- Bathrooms
- 3
- Heating
- Yes
- Basement
- No
Exterior Features
- Lot Size
- 0.13 Acres
Other Property Details
- Garage
- Yes
Courtesy of Cole Tofin with RE/MAX Saskatoon
The trademarks MLS®, REALTOR®, and the associated logos are owned or controlled by The Canadian Real Estate Association. Used under license. This listing content provided by REALTOR.ca has been licensed by REALTOR® members of The Canadian Real Estate Association
©2026 Canadian Real Estate Association. All rights reserved.
