5 Beds
4 Baths
3,702 sqft
C$1,499,900
2423 LINNER BAY, Regina Saskatchewan, S4V1K3
Price per sqftC$405.16
Built in2007
Property size3,702 sqft
Property typeResidential
Courtesy of Jo Zhou Li with RE/MAX Crown Real Estate
Overview
Active
Listed Jul 22, 2026
Updated 4 weeks ago
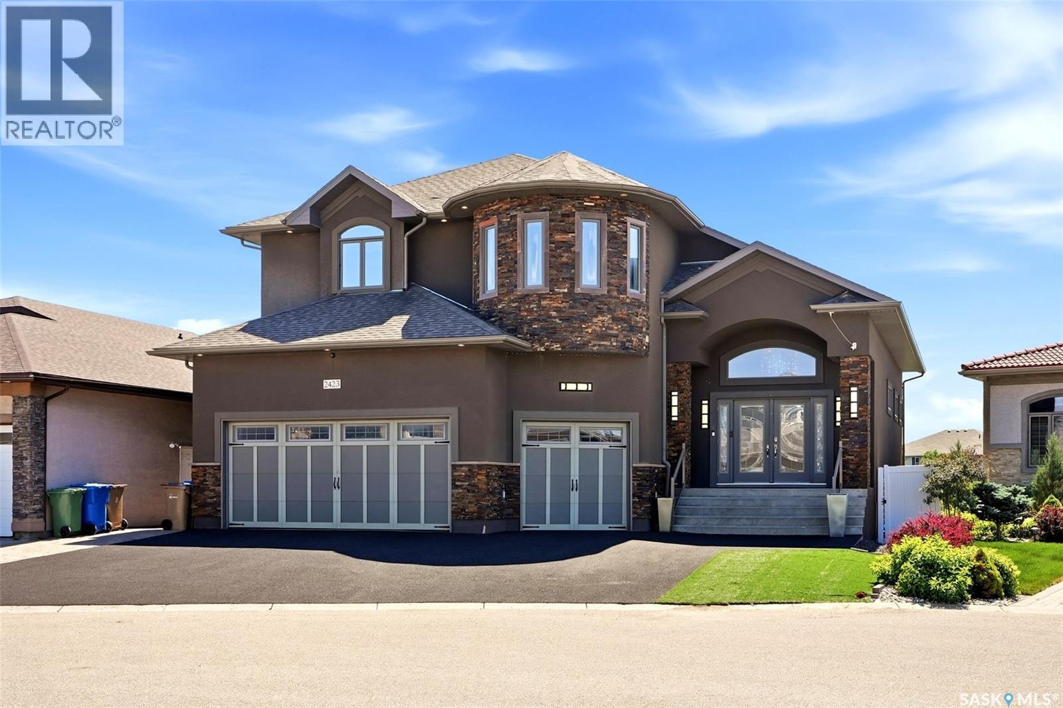
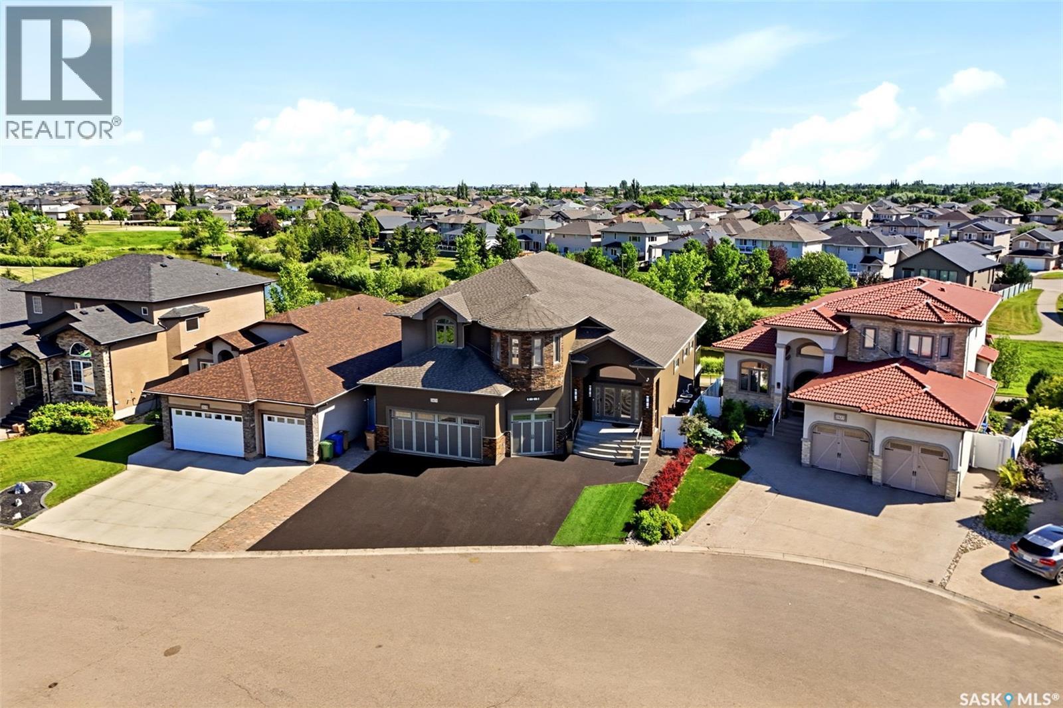
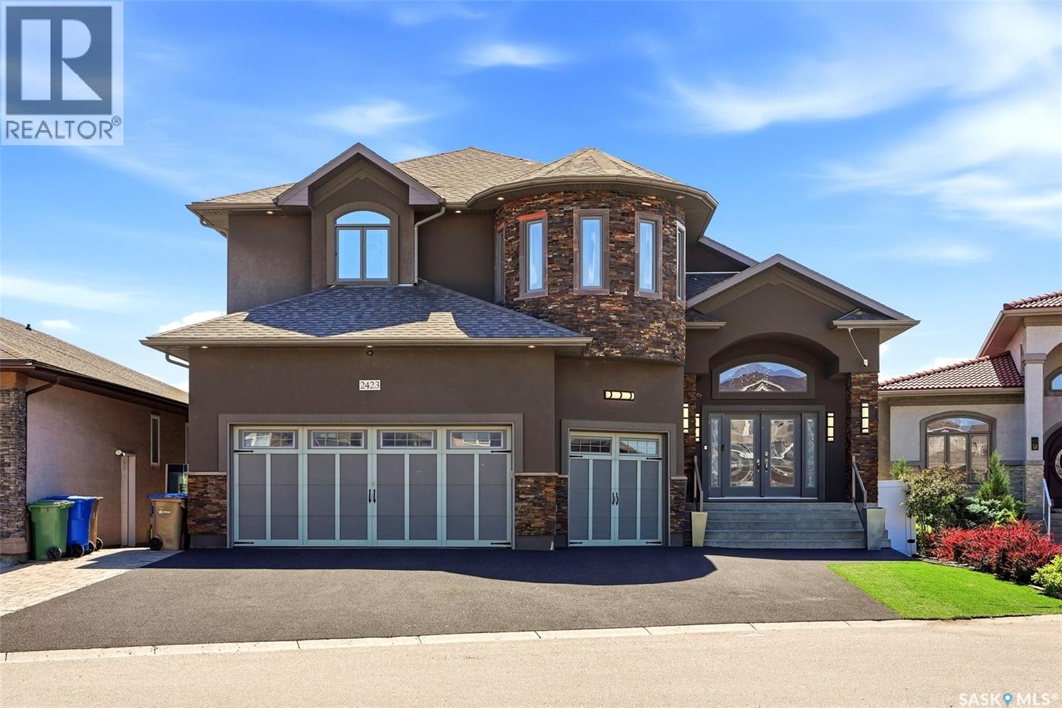
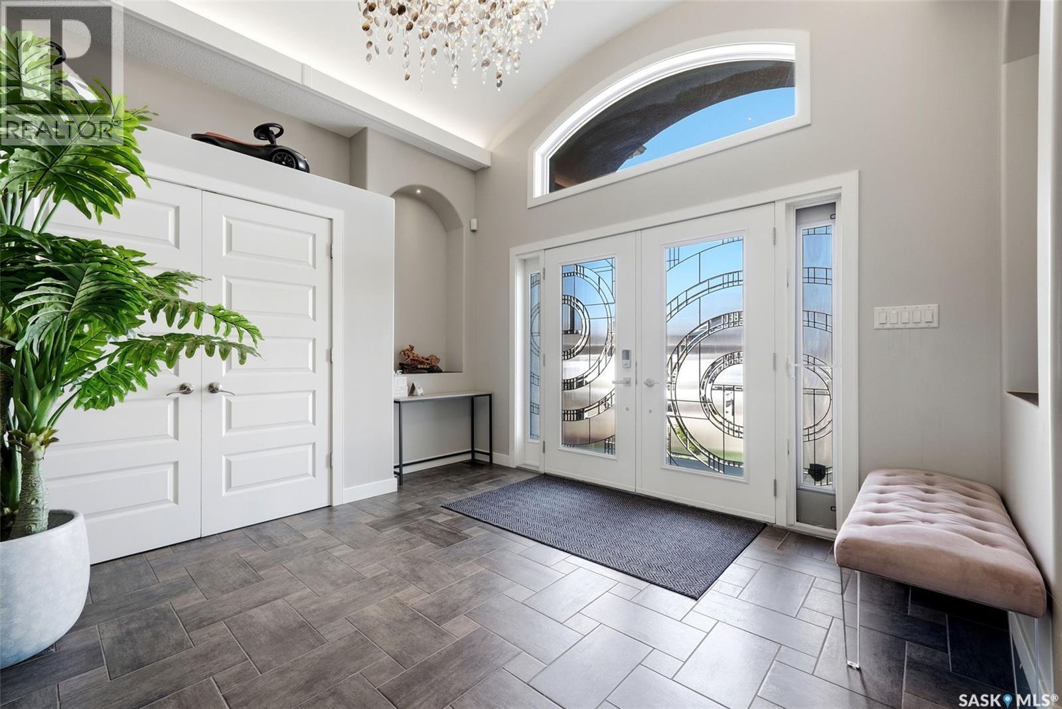
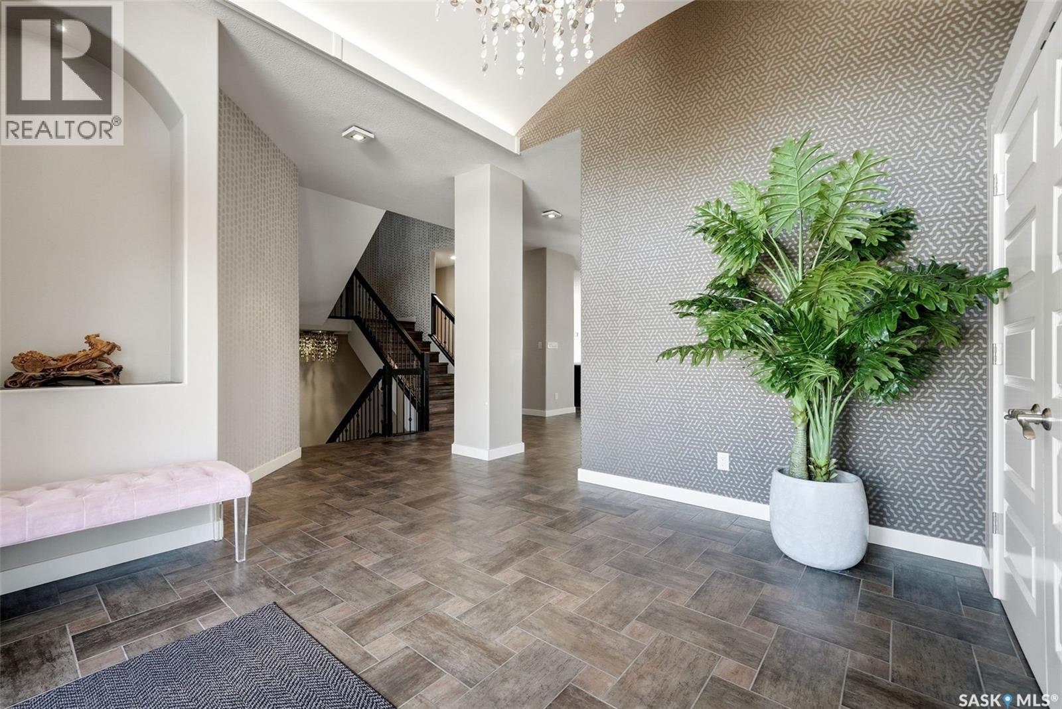
Welcome to this exceptional custom-built executive two-storey walkout backing Prince of Wales Park. Offering over 5,200 sq. ft. of beautifully finished living space, this one-of-a-kind home showcases outstanding craftsmanship, premium finishes, and breathtaking park views. The open-concept main floor features a grand foyer, a chef's kitchen with Alder cabinetry, Wolf appliances, a separate prep area with sink, walk-through pantry, spacious dining area, and an impressive living room highlighted by a floor-to-ceiling custom stone fireplace. A versatile den, 3-piece bath, and oversized mudroom complete the main level. Upstairs, the luxurious primary suite overlooks the park and features a fireplace, spa-inspired ensuite, and walk-in closet. Two additional bedrooms, a 5-piece bath, second-floor laundry, and a bright bonus room provide plenty of space for the family. The fully developed walkout basement is designed for entertaining with a large recreation room, theatre room, two additional bedrooms, a full bath, and a convenient kitchen/bar area. Enjoy the professionally landscaped backyard with a patio, built-in 4-foot Wolf gas BBQ, and fire pit overlooking the park. Additional highlights include a fully integrated Control4 smart home system and a heated triple attached garage with radiant heat, hot and cold water, and a floor drain. Don't miss this rare opportunity to own an exceptional luxury home in one of Regina's most sought-after locations! (id:41202)
Additional information
- MLS® ID
- SK043342
Interior Features
- Bedrooms
- 5
- Bathrooms
- 4
- Cooling
- Yes
- Heating
- Yes
- Basement
- No
Exterior Features
- Lot Size
- 0.14 Acres
Other Property Details
- Garage
- Yes
Courtesy of Jo Zhou Li with RE/MAX Crown Real Estate
The trademarks MLS®, REALTOR®, and the associated logos are owned or controlled by The Canadian Real Estate Association. Used under license. This listing content provided by REALTOR.ca has been licensed by REALTOR® members of The Canadian Real Estate Association
©2026 Canadian Real Estate Association. All rights reserved.
