2 Beds
2 Baths
C$2,150/month
820 UTOPIE PRIVATE, Ottawa Ontario, K1W0Y4
Property typeResidential
Courtesy of STEFANO RECCHIA with AURA SIGNATURE REALTY INC.
Overview
Active
Listed Sep 6, 2026
Updated 2 days ago
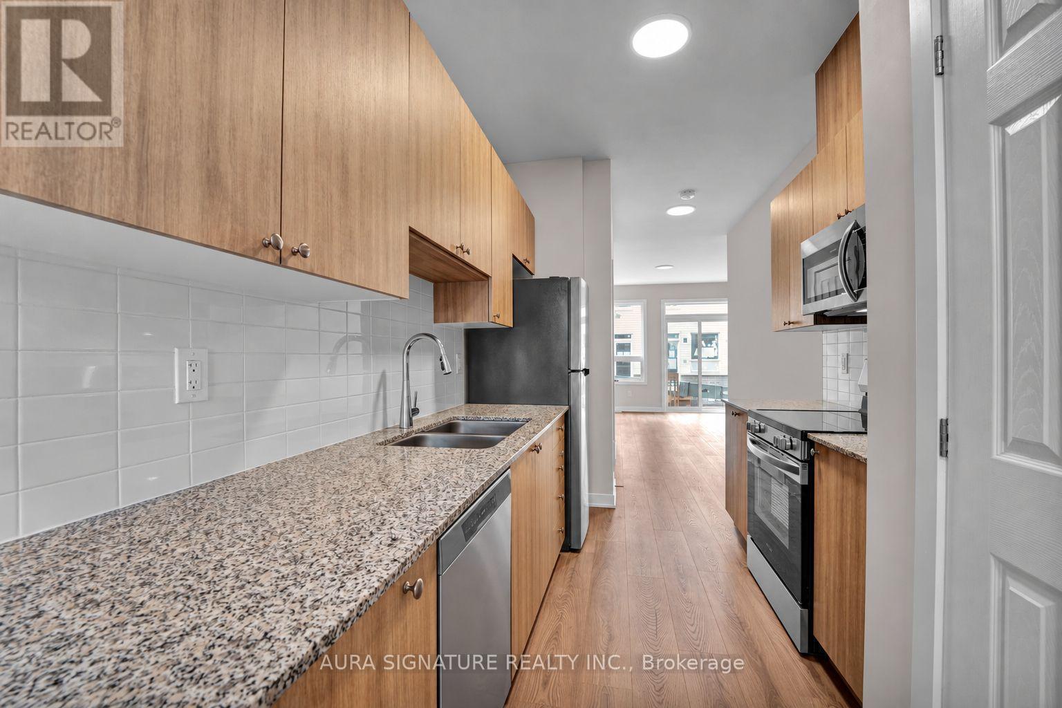
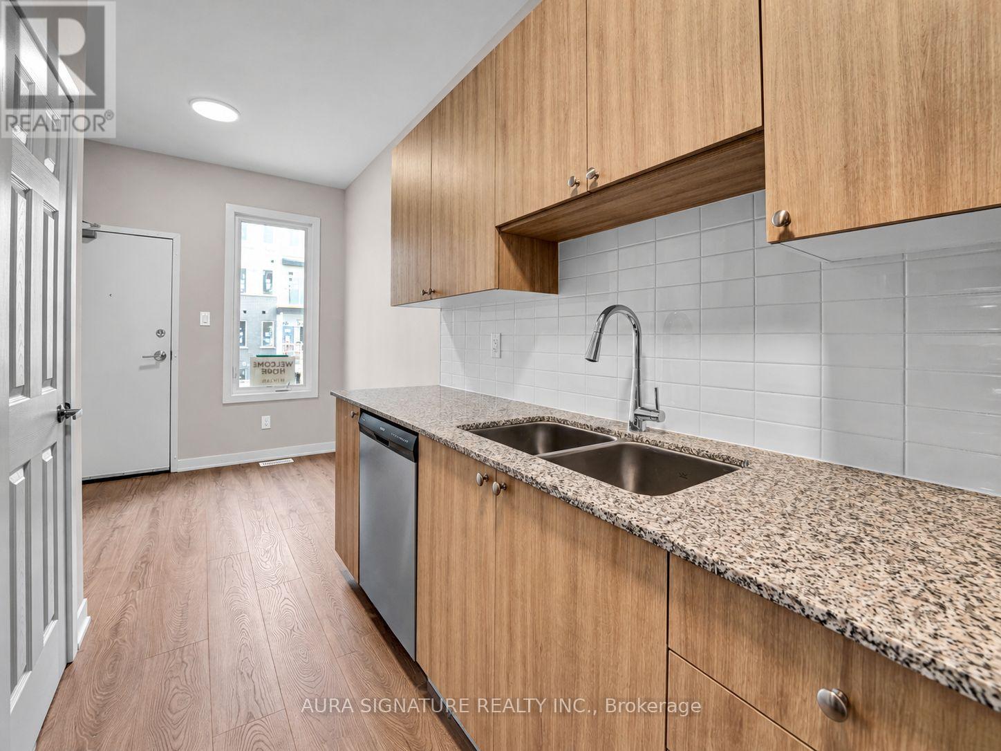
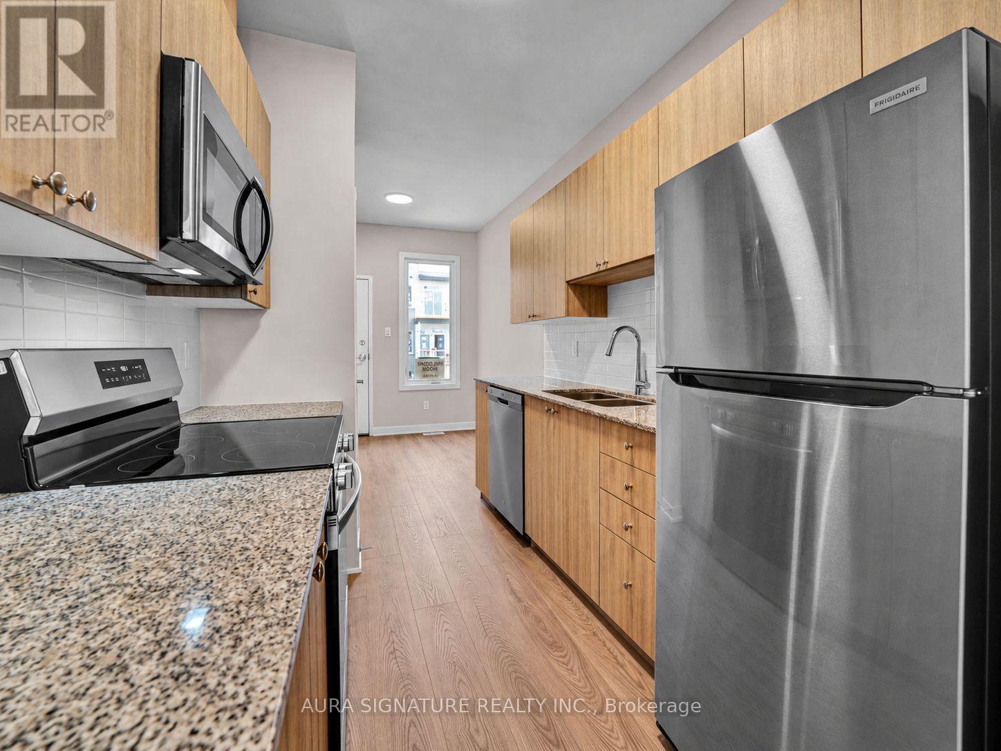
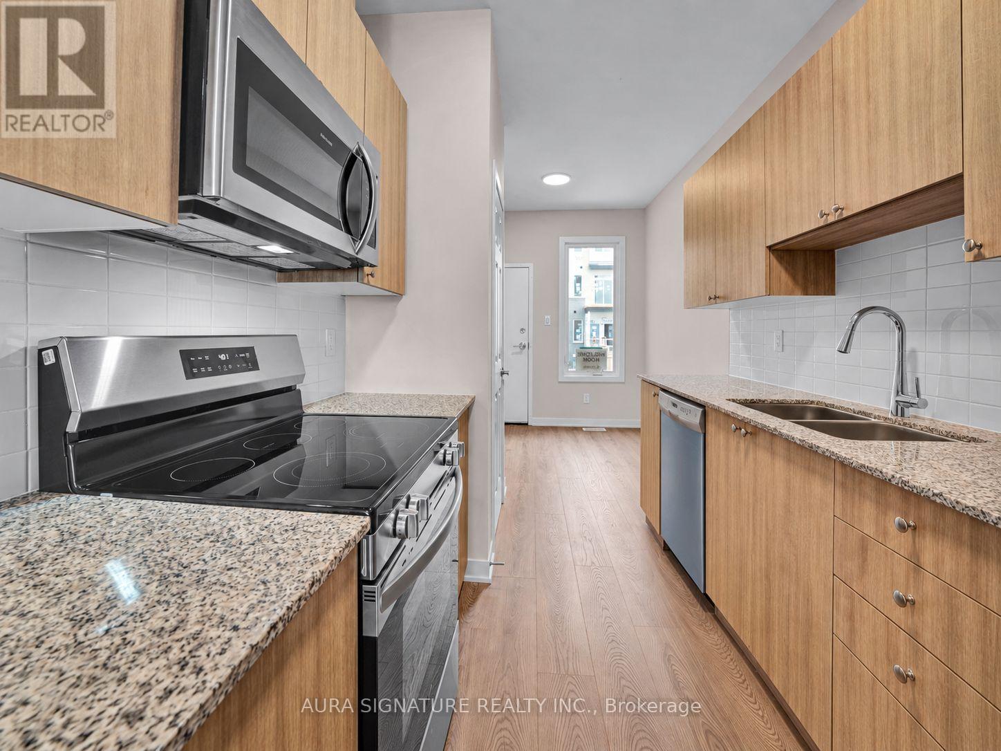
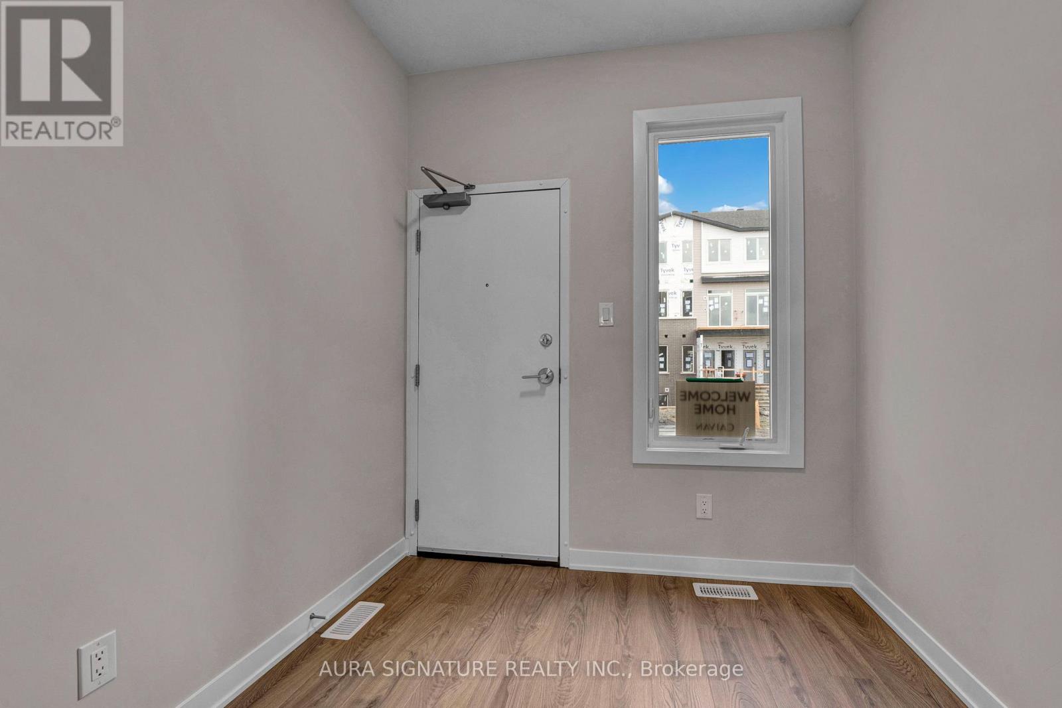
900 Sq ft of living space! Brand new and never lived in, this two-bedroom lower residence offers a bright, thoughtfully laid out living space in Ottawa's growing east end. You enter an open main floor where the living and dining areas flow into a galley kitchen with granite counters, a clean white tile backsplash and light wood cabinetry, finished with full-size stainless steel appliances and an upgraded built-in microwave with integrated range fan. A sliding door opens onto a rear deck, and windows at both the front and back of the home keep the space bright throughout the day. A powder room off the kitchen adds everyday convenience. The lower level offers two bedrooms with generous storage space and a full four-piece bathroom, along with a dedicated laundry room right where you need it, steps from the bedrooms. The location is a real convenience! Innes Road is minutes away, with grocery stores, restaurants, cafés, fitness studios and everyday services, while Place d'Orléans mall offers full-scale shopping a short drive east. Come summer, Petrie Island and the Ottawa River waterfront are close by. Commuters get quick access to Highways 174 and 417, putting downtown Ottawa within easy reach, with OC Transpo service nearby. *Dishwasher is to be installed before occupancy; dishwasher in photos is for illustrative purposes only. A brand-new home, a quiet street, and everything you need close at hand. (id:41202)
Additional information
- MLS® ID
- X13750144
Interior Features
- Bedrooms
- 2
- Bathrooms
- 2
- Cooling
- Yes
- Heating
- Yes
- Basement
- No
Courtesy of STEFANO RECCHIA with AURA SIGNATURE REALTY INC.
The trademarks MLS®, REALTOR®, and the associated logos are owned or controlled by The Canadian Real Estate Association. Used under license. This listing content provided by REALTOR.ca has been licensed by REALTOR® members of The Canadian Real Estate Association
©2026 Canadian Real Estate Association. All rights reserved.
