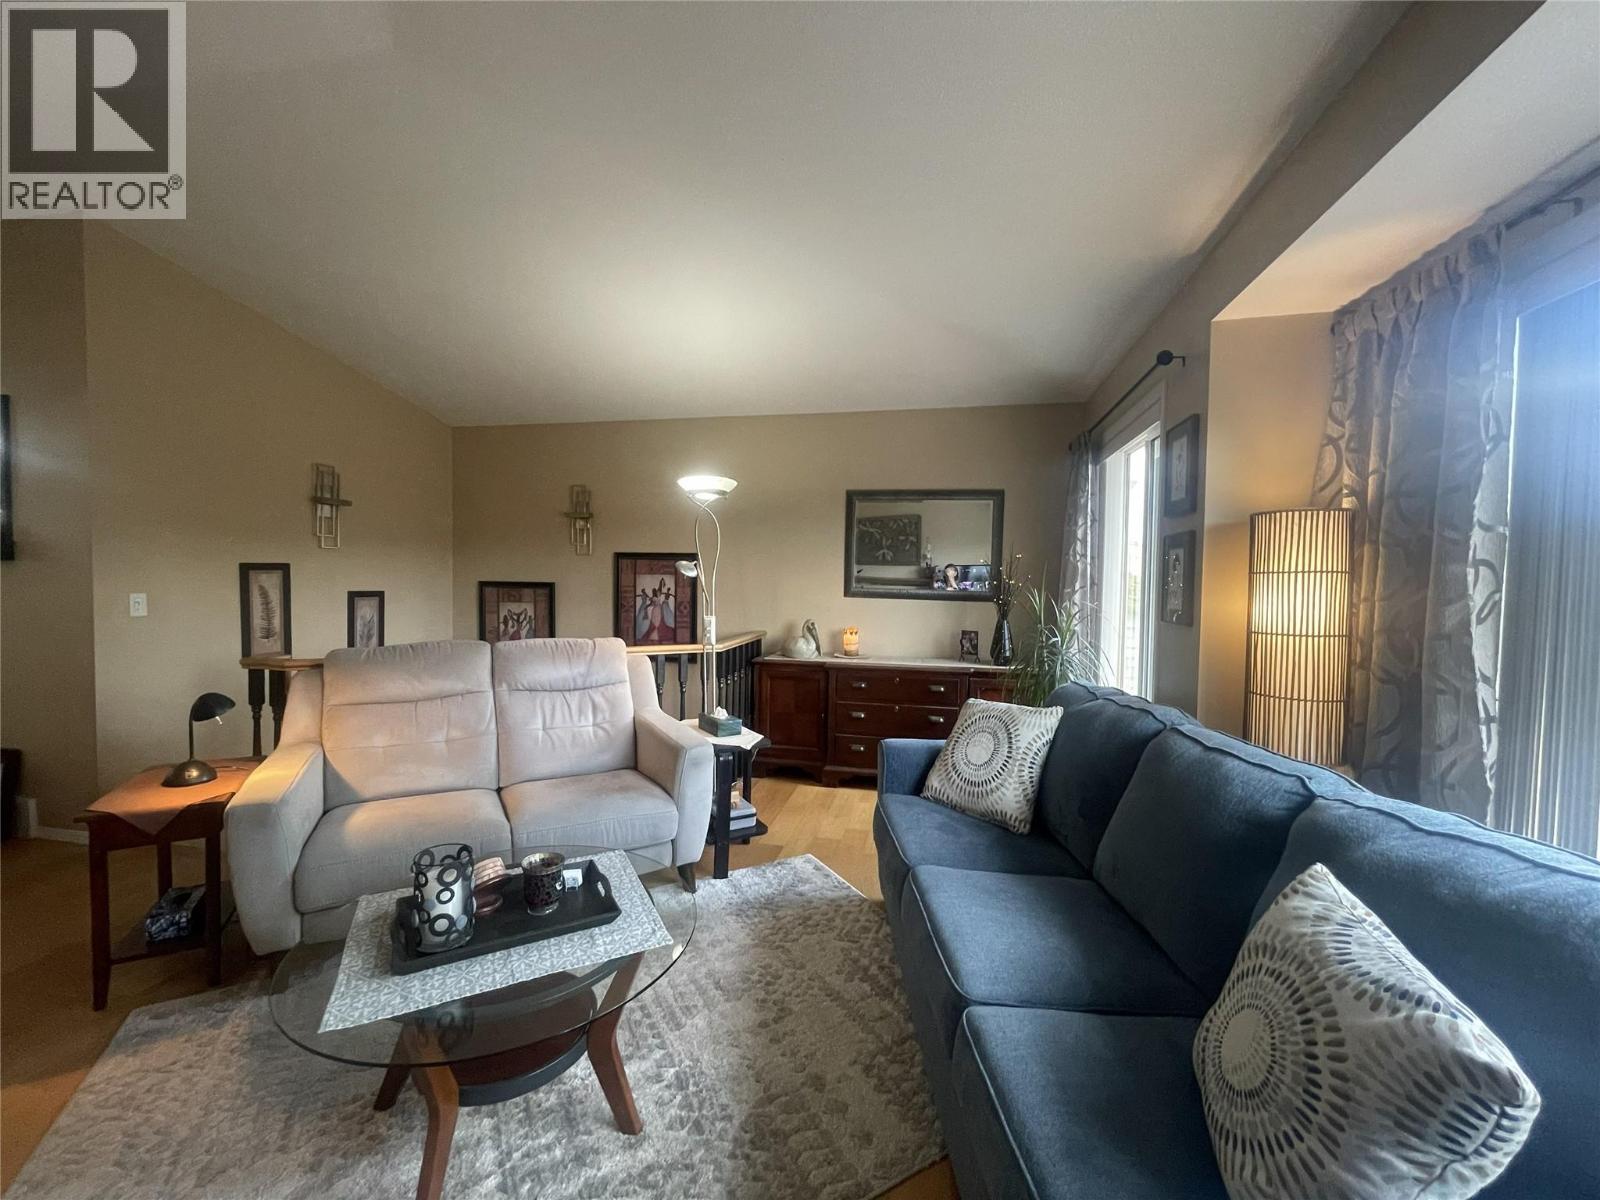
3 Beds
3 Baths
C$574,900
5101 27 Avenue Unit# 9, Vernon British Columbia, V1T6L2
Built in1994
Property typeOther
Courtesy of Murray Bennetto with RE/MAX Vernon
Overview
Active
Listed Jul 11, 2026
Updated 11h ago
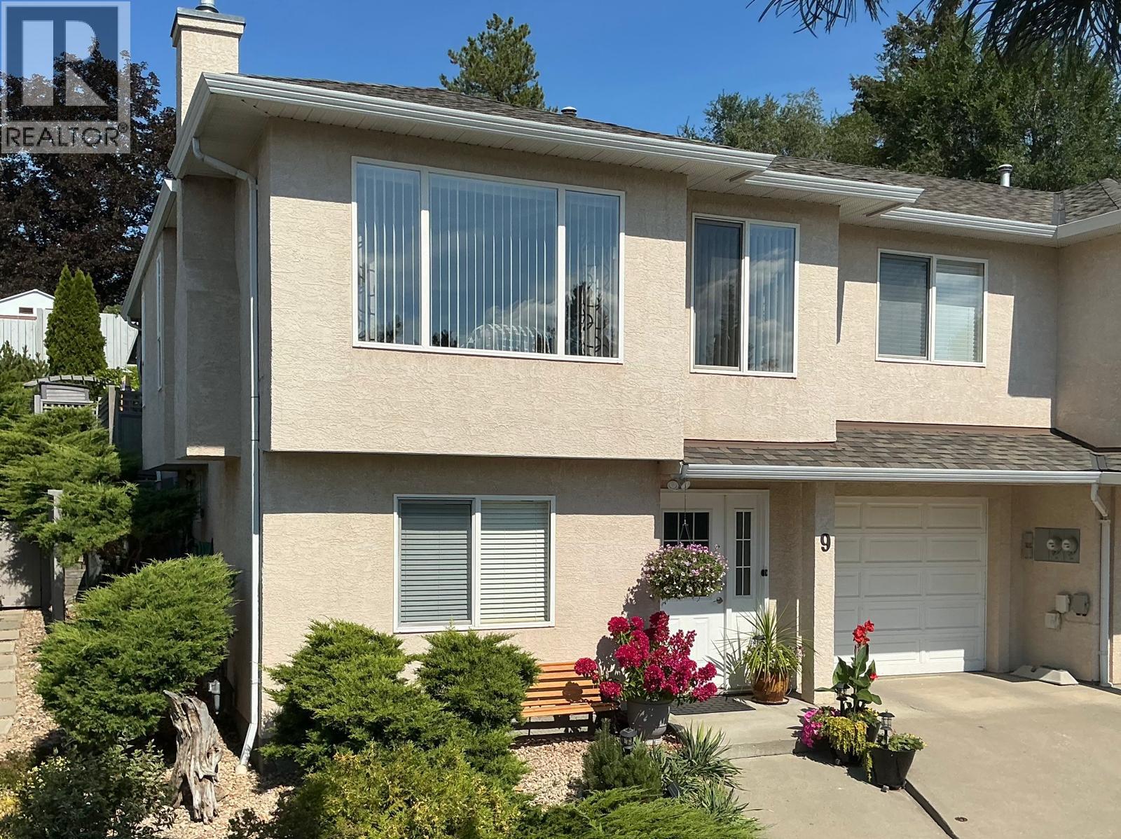
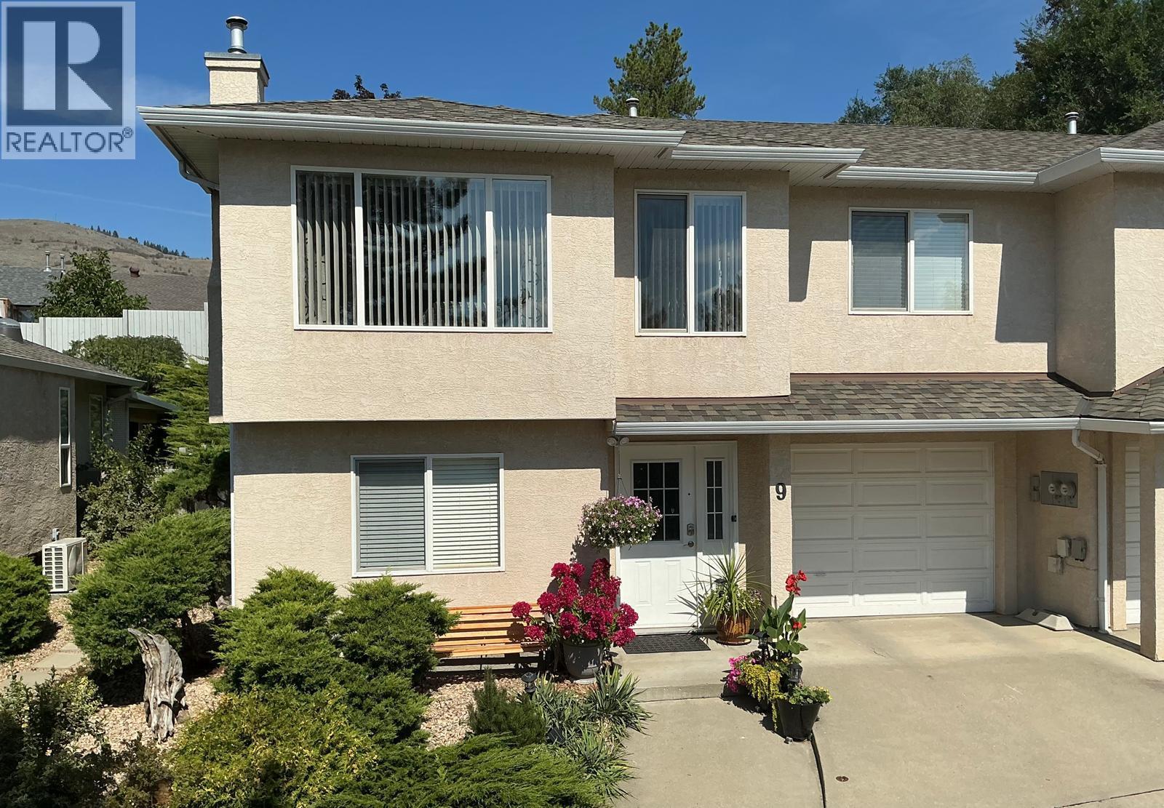
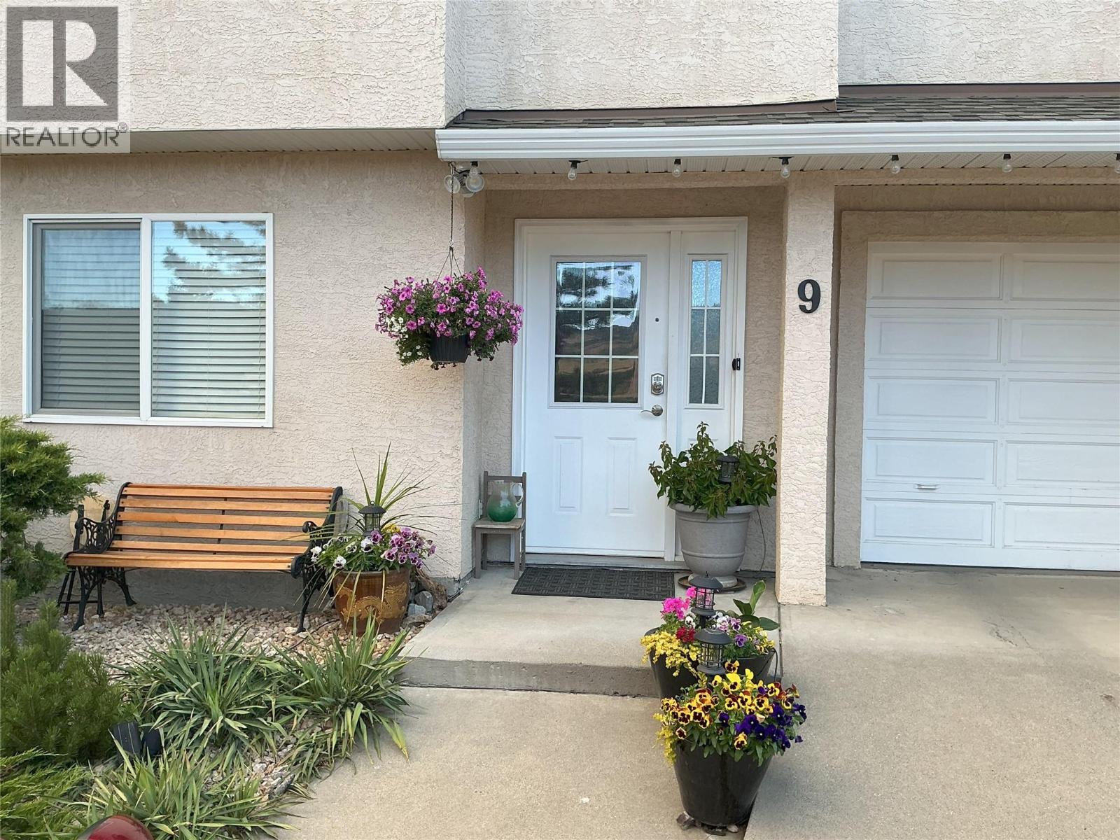
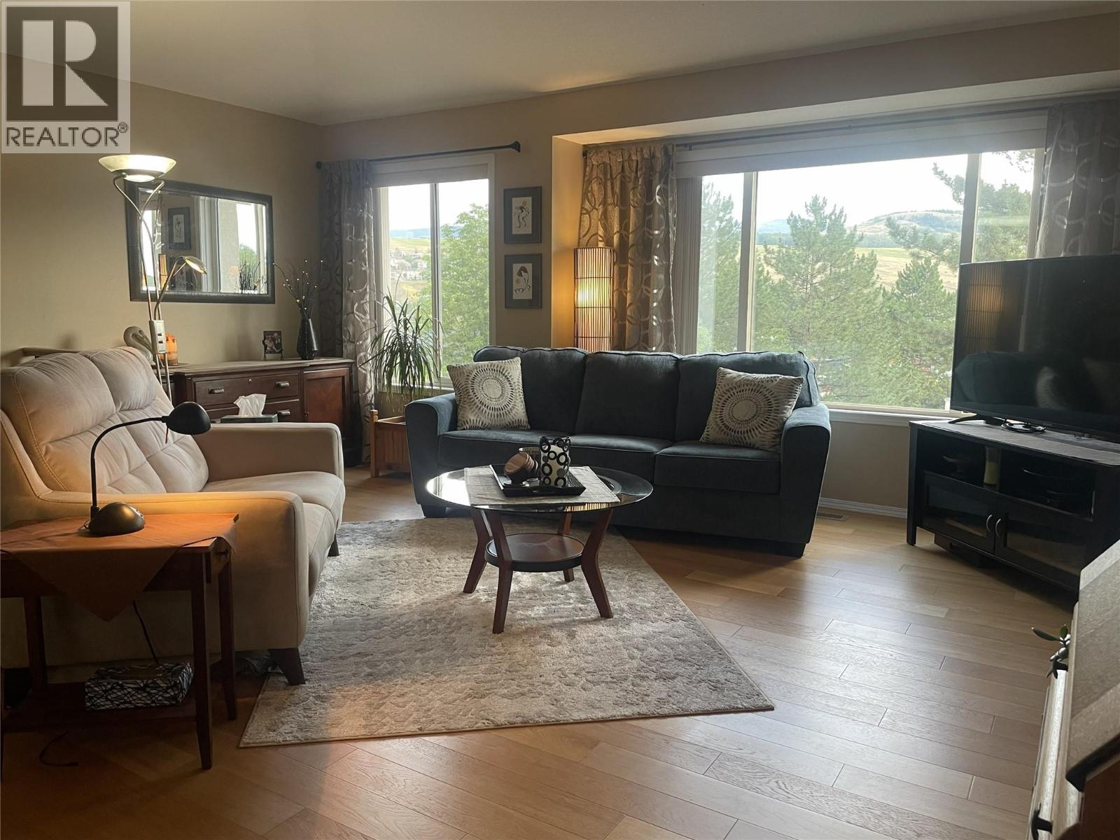
An opportunity to live in an awesome, little-known small self-managed complex without age restrictions, near town, schools parks and shopping mall, with fabulous views, completely private beautiful back yard with large deck and awning, BBQ pergola, and fully automatic irrigation, plenty of visitor parking throughout, near bus stops and shopping mall with exceptionally low fees. After you enter through the spacious, inviting entry hall you'll find a bright open concept living and dining room with vaulted ceilings. The three bedroom, three bathroom plus family room home is extensively updated throughout with engineered hardwood floors up and downstairs. It also has plantation blinds on all windows, efficient heat pump, washer, dryer, dishwasher, micro-wave, one-year old stainless fridge and stove and a brand new hot water tank. Kitchen cabinets have been professionally lacquered and include custom-built pull-out drawers, quartz countertops with a three to four-seat breakfast bar. Wonderful gas fireplace in living room and three ceiling fans throughout, plus electronic locks on entry doors and central vacuum roughed-in plus a convenient workshop. All poly-B plumbing has been replaced and you will find a completely move-in ready, wonderfully maintained house, with too many special features that are best viewed in person. Low strata fee includes outside building maintenance, grounds maintenance & snow removal. (id:41202)
Additional information
- MLS® ID
- 10394030
Interior Features
- Bedrooms
- 3
- Bathrooms
- 3
- Cooling
- Yes
- Heating
- Yes
- Basement
- No
Other Property Details
- Taxes
- $2,907
- Tax Frequency
- Annually
- Association Fee Frequency
- Monthly
- Garage
- Yes
Courtesy of Murray Bennetto with RE/MAX Vernon
The trademarks MLS®, REALTOR®, and the associated logos are owned or controlled by The Canadian Real Estate Association. Used under license. This listing content provided by REALTOR.ca has been licensed by REALTOR® members of The Canadian Real Estate Association
©2026 Canadian Real Estate Association. All rights reserved.
