3 Beds
2 Baths
Contact for Price
812 - 50 DISERA DRIVE Unit: 812, Vaughan ( Beverley Glen ) Ontario, L4J9E9
Property typeOther
Courtesy of JACOB BERKENBLIT with RIGHT AT HOME REALTY
Overview
Active
Listed Sep 11, 2026
Updated 42h ago
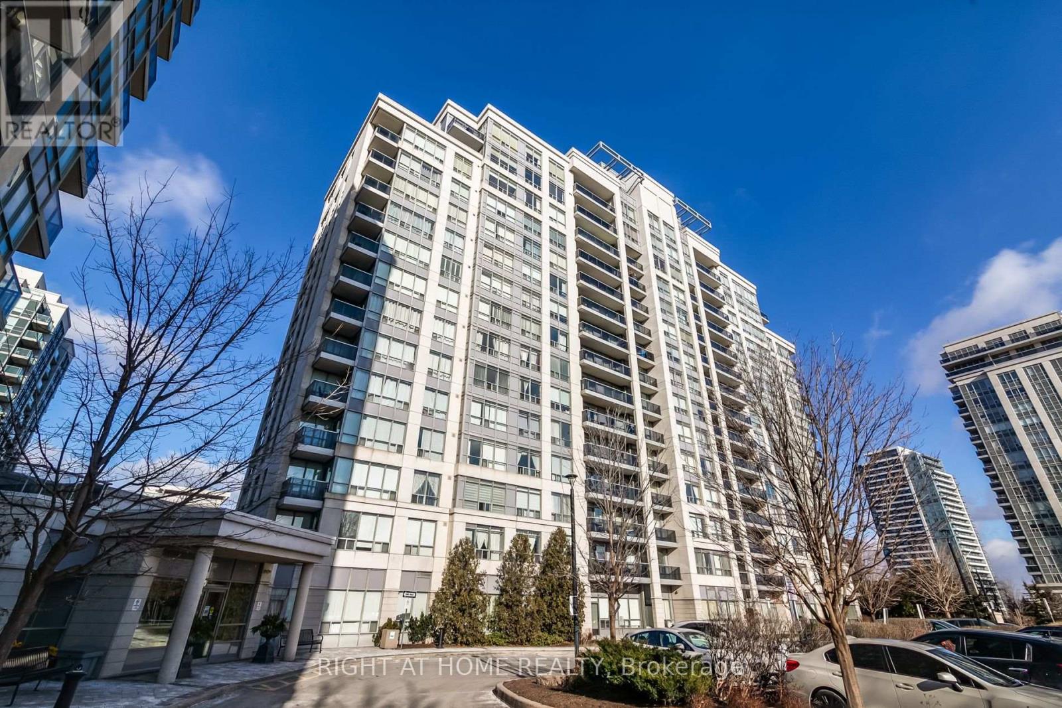
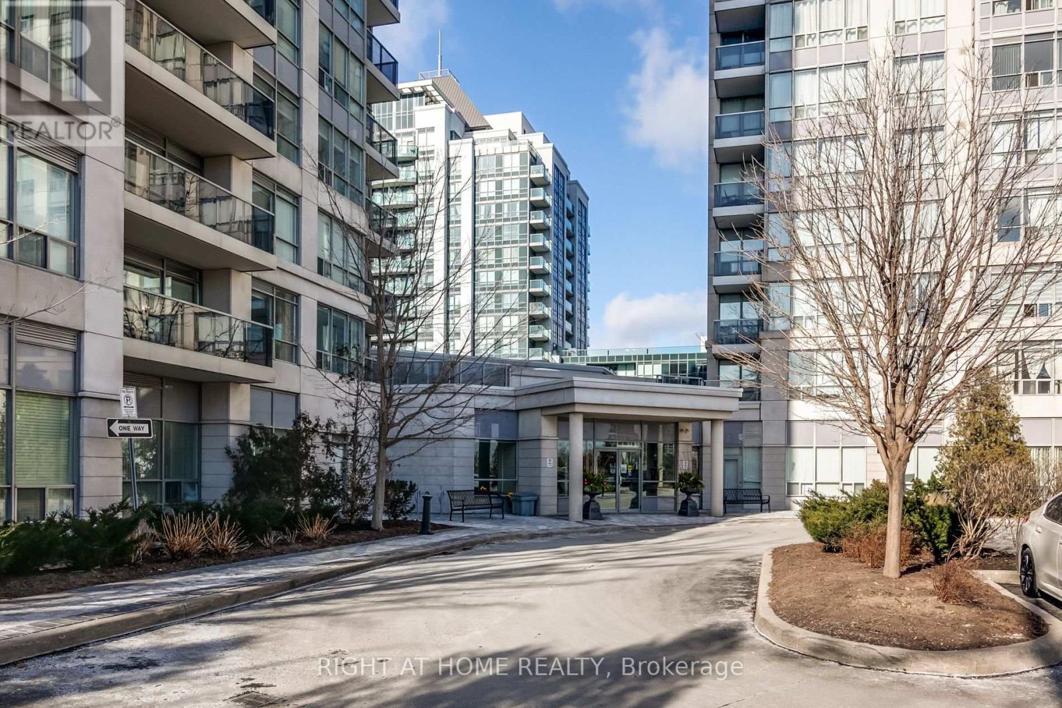
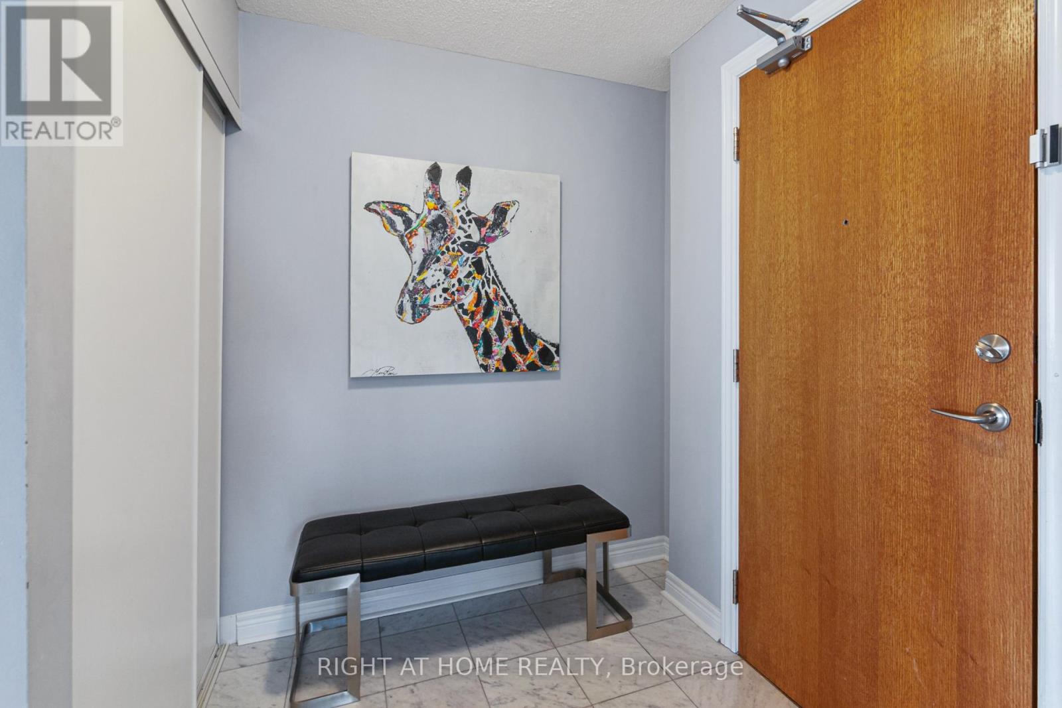
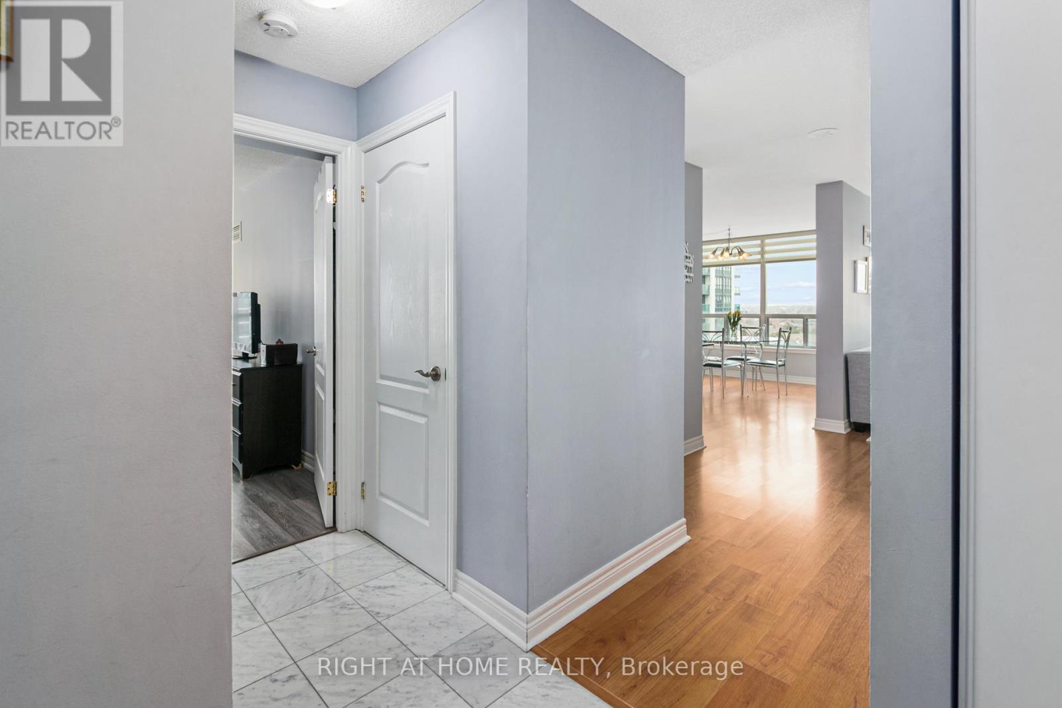
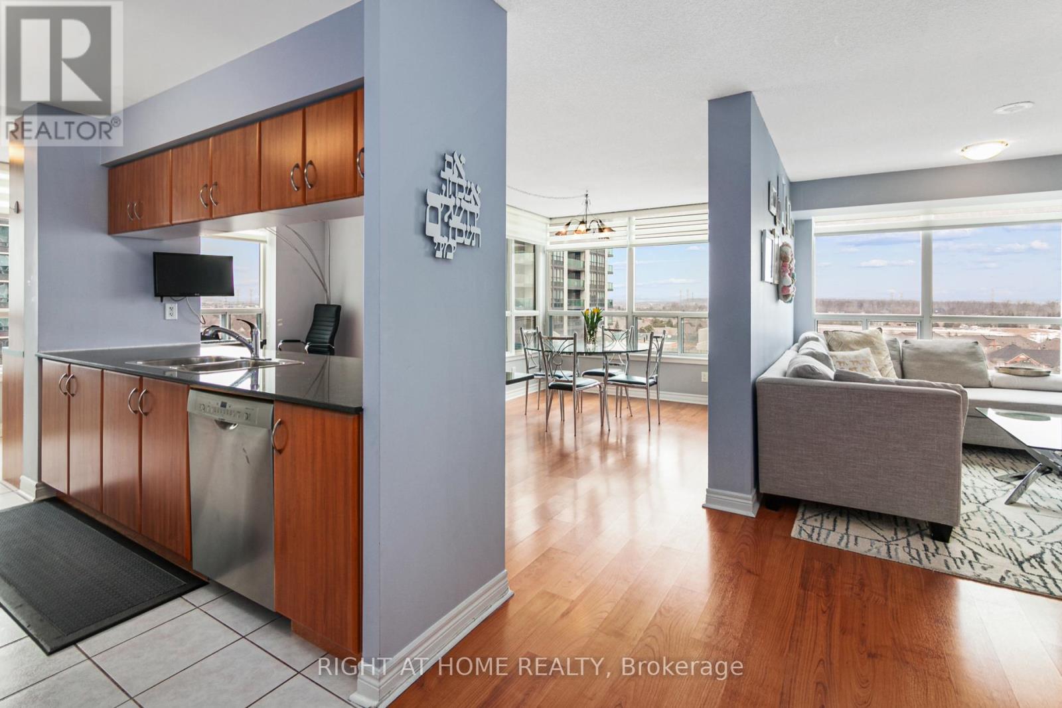
Meet the unicorn of Thornhill City Centre - a truly family-sized condo at 50 Disera Drive, offering 1,160 sq.ft. plus a balcony in a bright northwest-facing corner. It's the kind of generous floor plan you rarely see in condos set within one of Beverley Glen's most established and well-run communities.This home features 2 bedrooms, a proper den, 2 full bathrooms (including an ensuite), and a smart split-bedroom layout that gives everyone their own space. Parking is included, along with an oversized locker (11 x 7 x 7). Large windows throughout bring in abundant natural light.The kitchen offers an eat-in area, a long breakfast bar, and plenty of storage - functional, comfortable, and easy to live in.The building is exceptionally well-managed, offering 24/7 concierge service, an indoor pool, gym, sauna, party room, and ample visitor parking. Built by Liberty Development, the community is known for strong maintenance, reliable operations, and a welcoming resident environment.You're steps from Disera Shops, Promenade Mall, T&T Supermarket, restaurants, Walmart, Winners, transit, Highway 7, 404, 407, and top-rated schools. Thornhill Green Park is also nearby, with playgrounds and summer splash pads - a great spot for families.This isn't just a condo. It's a bright, spacious, well-designed home in a community that's established, convenient, and easy to fit in. (id:41202)
Additional information
- MLS® ID
- N13775222
Interior Features
- Bedrooms
- 3
- Bathrooms
- 2
- Cooling
- Yes
- Heating
- Yes
- Basement
- No
Other Property Details
- Lease Term
- Monthly
- Garage
- Yes
- Pool
- Yes
Courtesy of JACOB BERKENBLIT with RIGHT AT HOME REALTY
The trademarks MLS®, REALTOR®, and the associated logos are owned or controlled by The Canadian Real Estate Association. Used under license. This listing content provided by REALTOR.ca has been licensed by REALTOR® members of The Canadian Real Estate Association
©2026 Canadian Real Estate Association. All rights reserved.
