3 Beds
3 Baths
1,532 sqft
C$695,000
1030 Shawnee Road SW, Calgary Alberta, T2Y1W6
Price per sqftC$453.66
Built in1988
Property size1,532 sqft
Property typeResidential
Courtesy of Ron O'Shea with TREC The Real Estate Company
Overview
Active
Listed Sep 13, 2026
Updated 1h ago
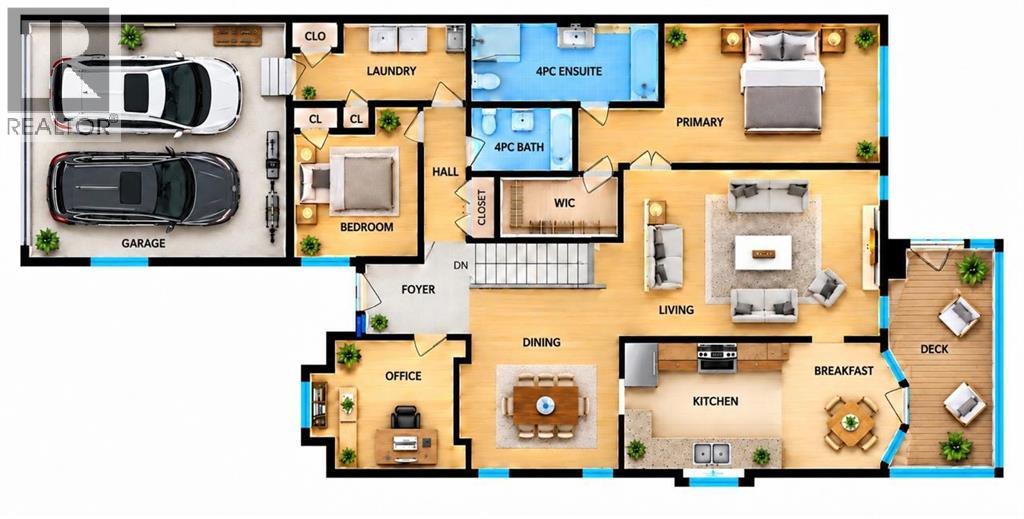
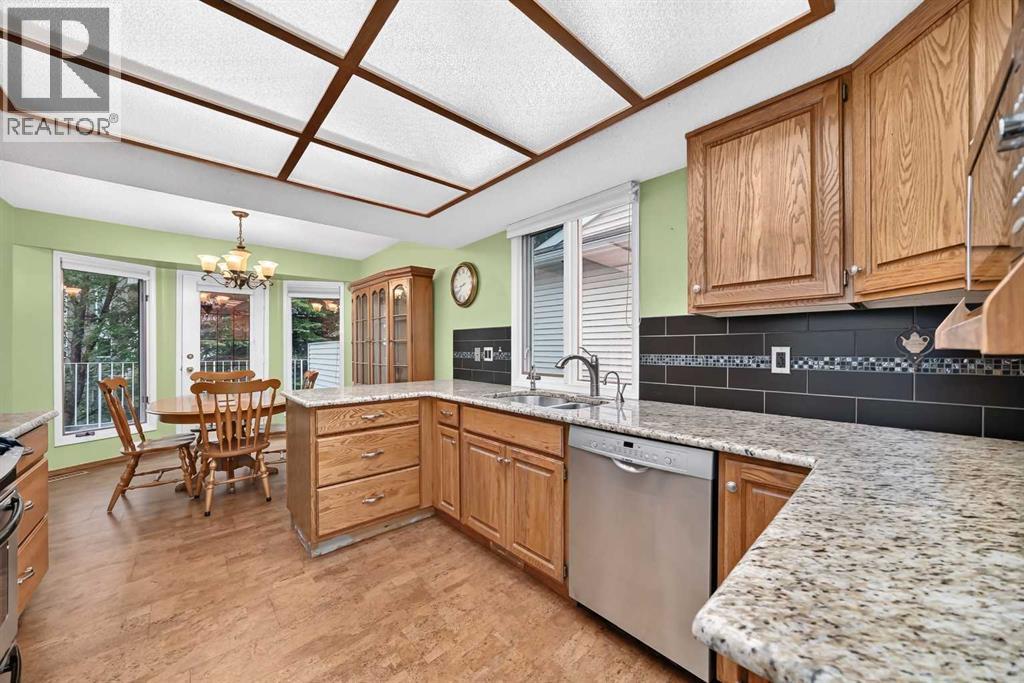
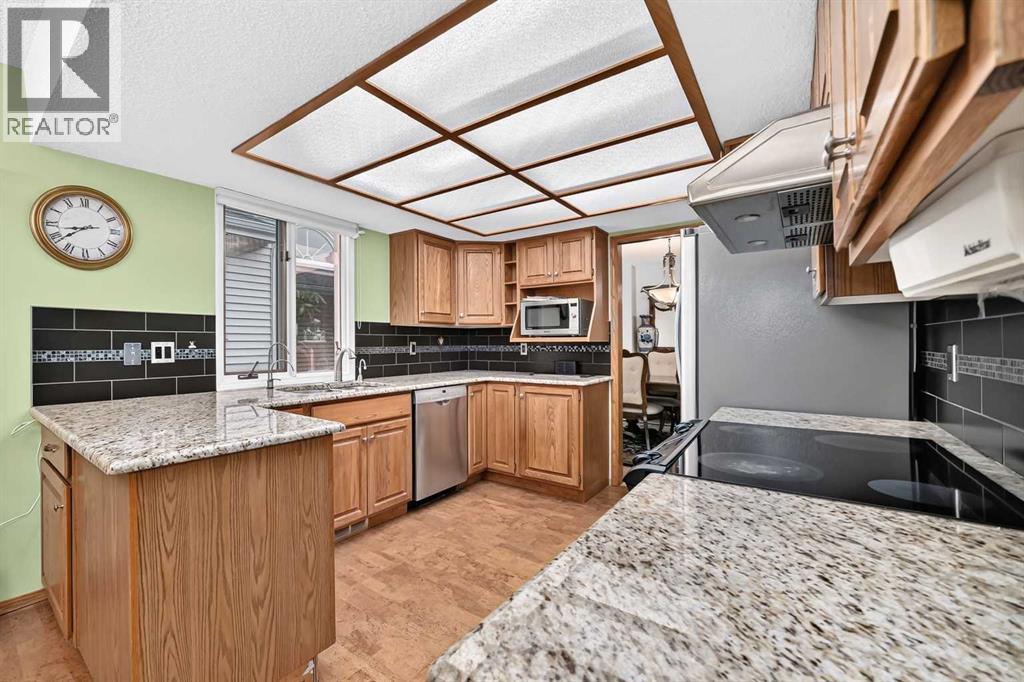
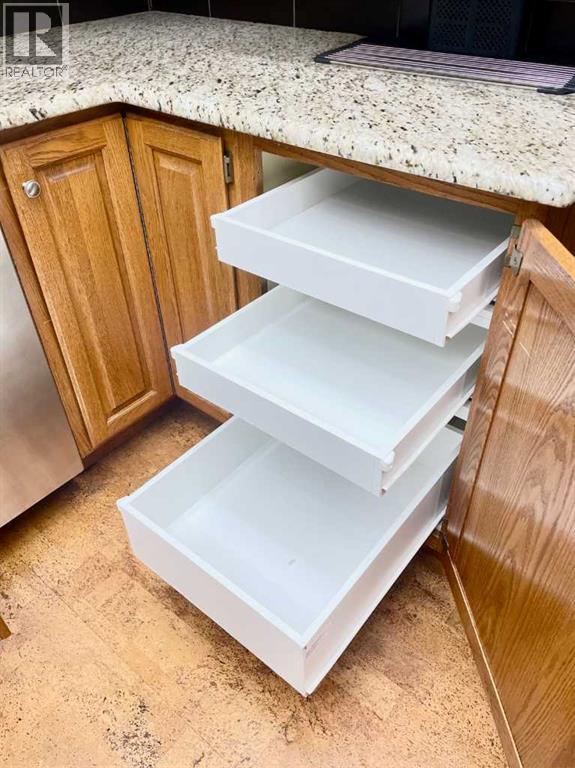
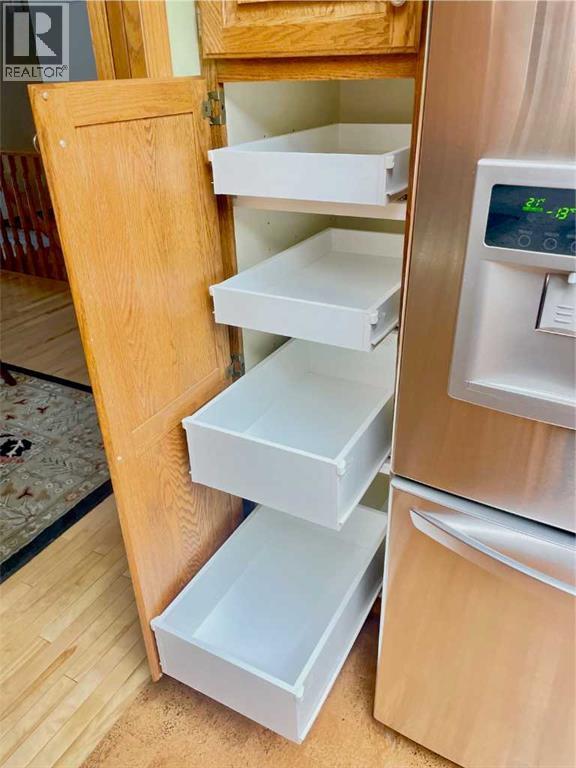
Come experience the warmth, space and timeless character of this exceptional Shawnee Slopes villa. Welcome to this beautifully maintained 1,523 sq. ft. duplex style bungalow. With approximately 2,270 sq. ft. of developed living space, plus additional storage and mechanical areas, this spacious three-bedroom, three-bathroom home offers the comfort and room to live the way you want. From the moment you step inside, there is an unmistakable sense of warmth and quality. Vaulted ceilings combine with beautiful hardwood flooring to create an atmosphere that feels both elegant & welcoming. There is something special about the character of real wood. The natural grain, texture and warmth of hardwood bring an organic quality to a home that simply makes a space feel more comfortable and inviting. The spacious living room centres around an impressive Tyndall stone gas fireplace, creating the perfect gathering place for quiet evenings, family time or entertaining friends. The bright, open kitchen features beautiful oak cabinetry, granite countertops and abundant storage, with convenient pull-out shelving making everyday access easier. The natural character of the oak cabinetry gives the kitchen a warm, classic feel, away from today's whites and greys. Adjacent to the kitchen, the dinette provides easy access to your main-level deck — perfect for the BBQ, morning coffee or summer entertaining. The generous formal dining room offers plenty of room for your dining furniture — and yes, there is even room for that cherished China cabinet! Your main-floor primary bedroom is a true retreat, with plenty of room for a king-sized bed and a luxurious five-piece ensuite. A second main-floor bedroom provides excellent flexibility for guests, family or additional living space. A bright office/den near the front entrance makes working from home convenient and comfortable. Downstairs, the fully developed walkout level dramatically expands your living space. You’ll find a massive family room, a large third bedroom, a three-piece bathroom and generous utility/storage areas. Whether you envision a home theatre, games room, exercise area, hobby space, workshop or simply want room for all the things life brings — there’s plenty of it here. Comfort is built in, with two high-efficiency furnaces — one serving each level — allowing for excellent heating control throughout the home. Central air conditioning keeps things comfortable during Calgary’s warmer summer months. The lower walkout opens to a covered patio, creating another peaceful outdoor space to relax and enjoy the mature surroundings. A finished and heated double attached garage provides year-round convenience. Small HOA fees ensure for regular grass cutting & snow removal. So much to offer at this price. Move in ready... Built to last. (id:41202)
Additional information
- MLS® ID
- A2343262
Interior Features
- Bedrooms
- 3
- Bathrooms
- 3
- Fireplace
- Yes
- Cooling
- Yes
- Heating
- Yes
- Basement
- No
Exterior Features
- Lot Size
- 0.12 Acres
Other Property Details
- Garage
- Yes
Courtesy of Ron O'Shea with TREC The Real Estate Company
The trademarks MLS®, REALTOR®, and the associated logos are owned or controlled by The Canadian Real Estate Association. Used under license. This listing content provided by REALTOR.ca has been licensed by REALTOR® members of The Canadian Real Estate Association
©2026 Canadian Real Estate Association. All rights reserved.
