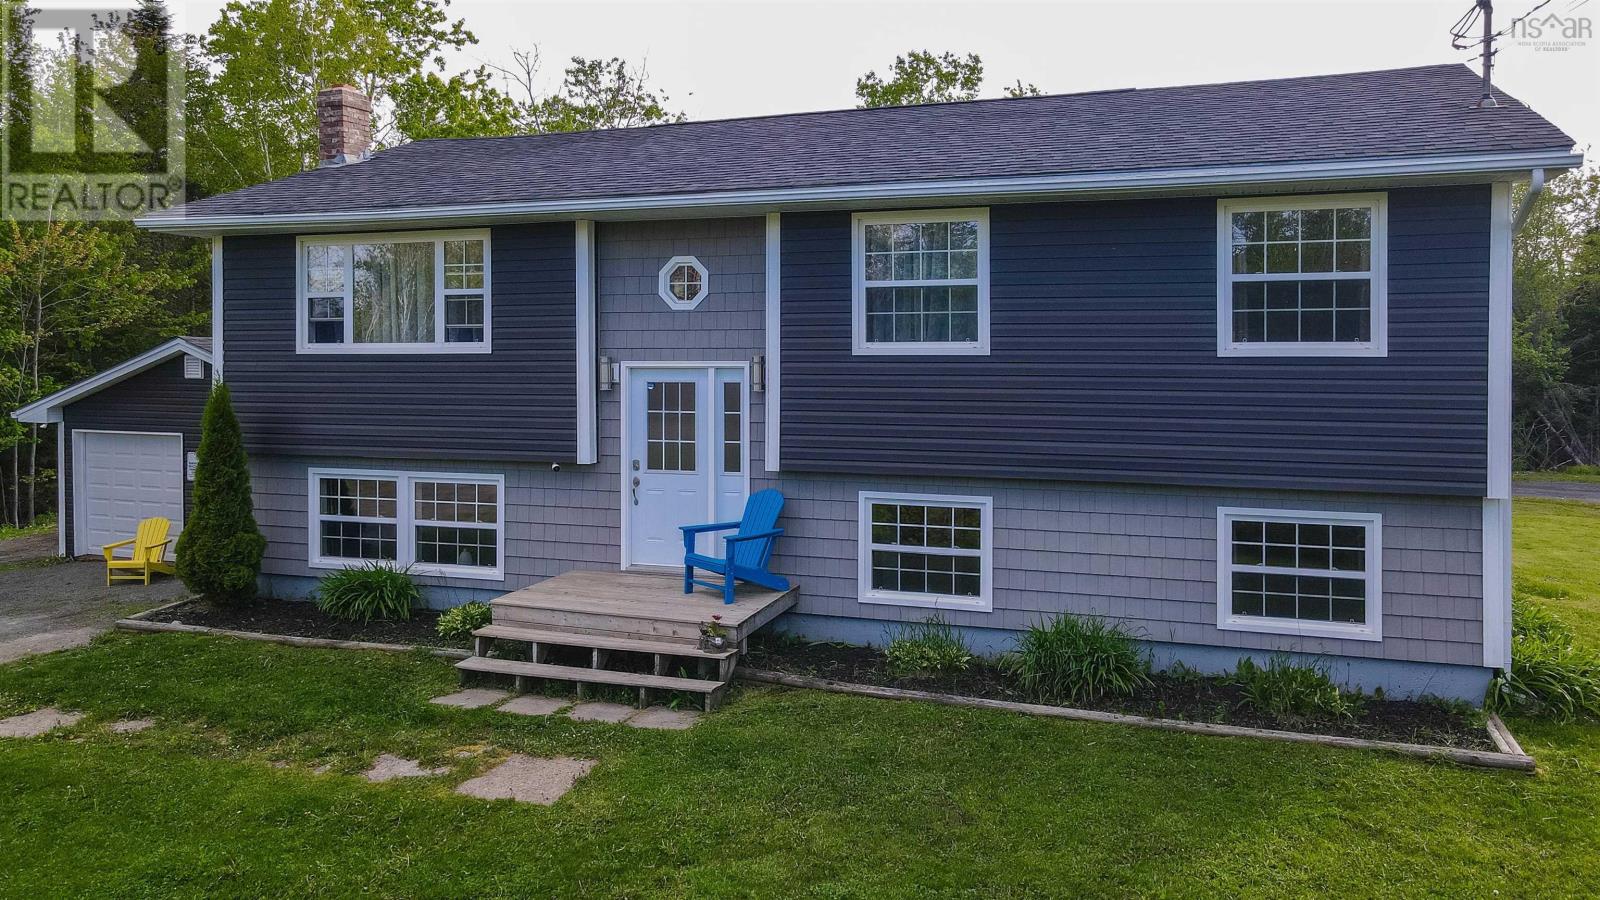
4 Beds
2 Baths
1,916 sqft
C$538,000
217 Lakecrest Drive, Mount Uniacke Nova Scotia, B0N1Z0
Price per sqftC$280.79
Built in1988
Property size1,916 sqft
Property typeResidential
Courtesy of Rhonda Parsons with Keller Williams Select Realty
Overview
Active
Listed Jun 3, 2026
Updated 32h ago
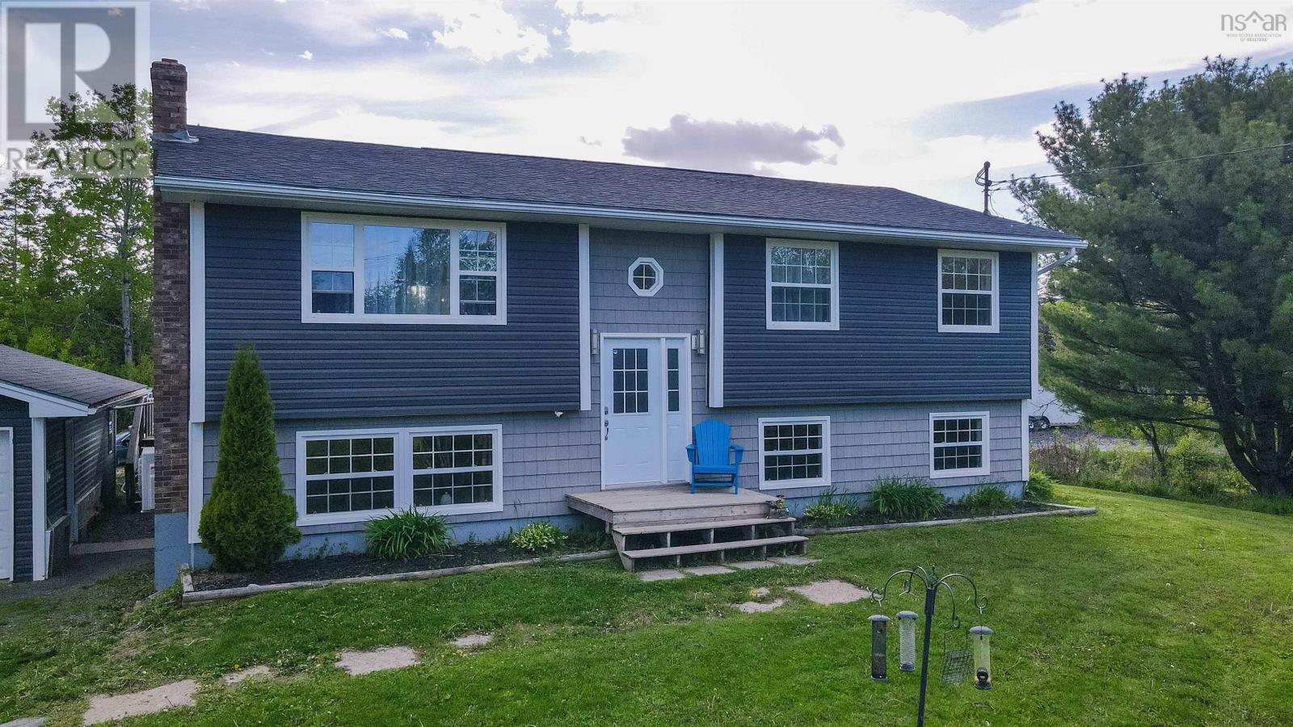
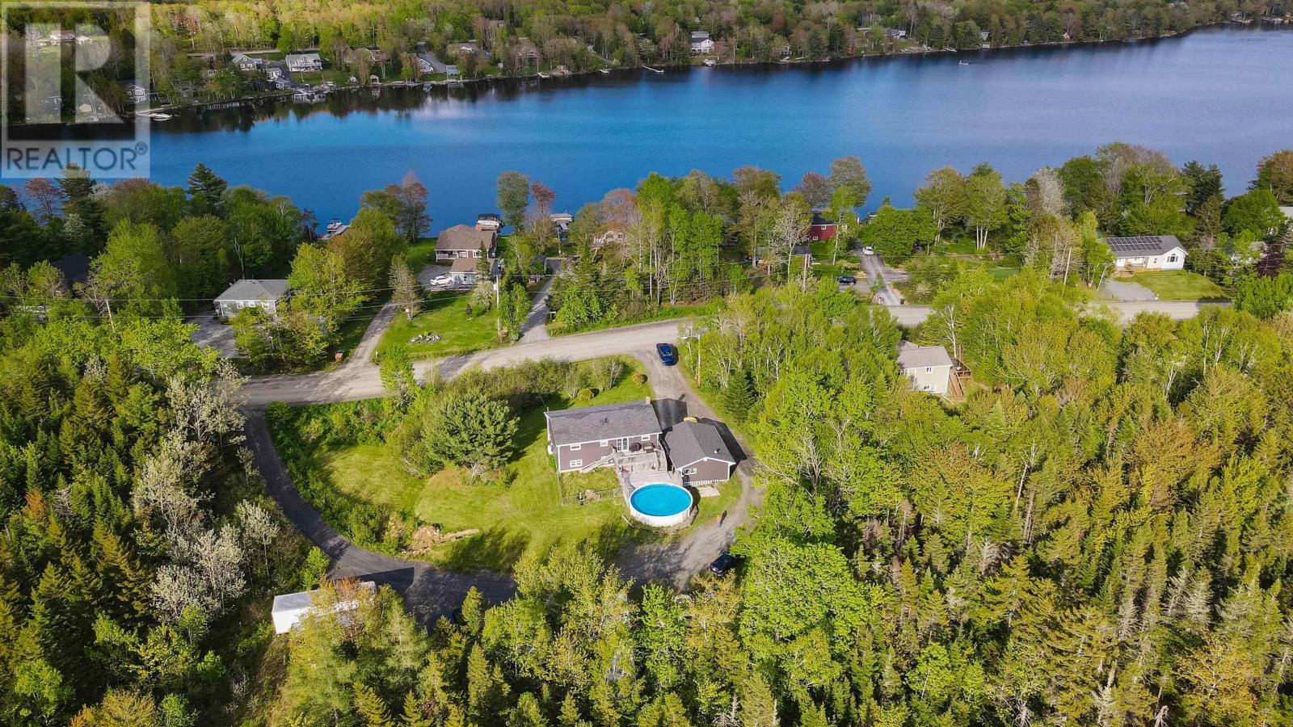
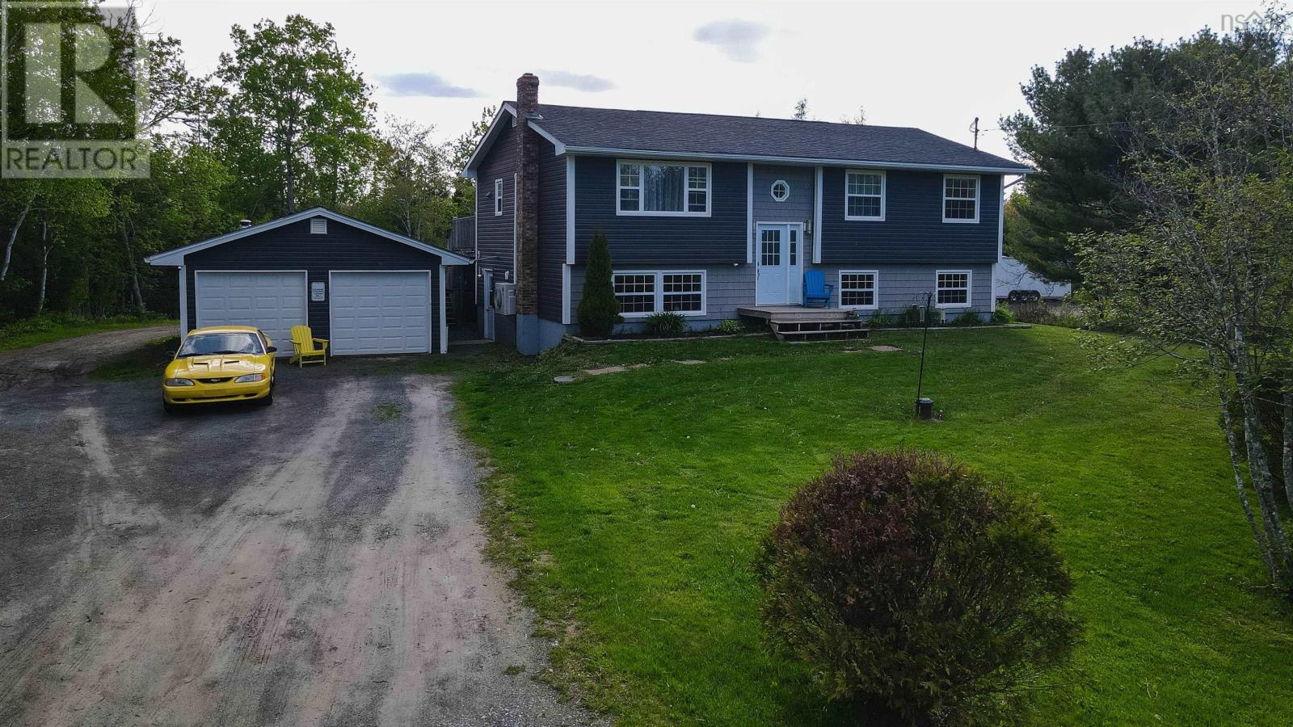
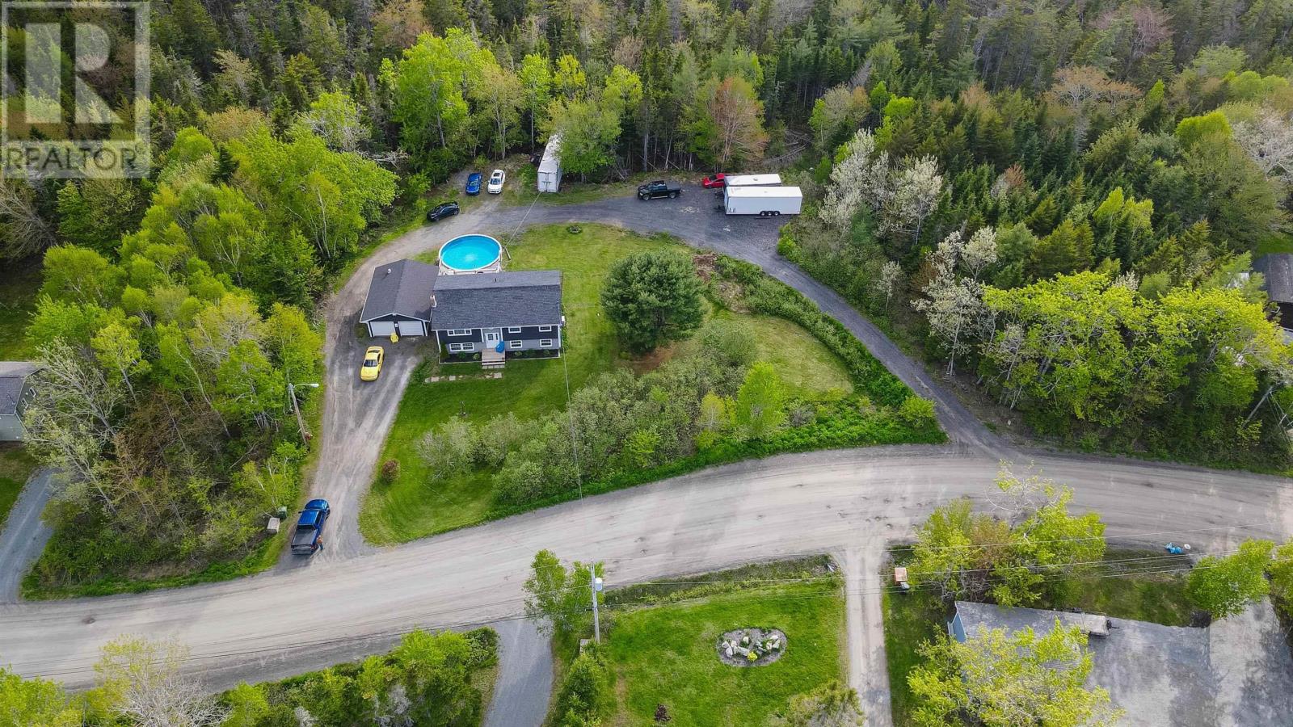
Welcome to 217 Lakecrest Drive, Mount Uniacke! Nestled on a private 2.8 acre lot, this well-maintained home offers the perfect blend of country living and family-friendly comfort. Outside, you'll find a double detached garage, above-ground pool, and plenty of space to enjoy the outdoors. Added peace of mind comes with a brand-new septic system installed June 2026. The main level features a bright and functional layout with three bedrooms, a full bath, and a spacious living Kitchen and dining area. Patio doors lead to the back deck, creating the perfect spot to relax, entertain, or watch the kids enjoy the pool and surrounding property. Efficient heating and cooling are provided by a heat pump on the main level. Downstairs, the lower level offers excellent additional living space with a fourth bedroom, a half bath that is already plumbed for a future shower or tub, laundry area, and a rec room with an included pool table. A large unfinished storage area provides exceptional flexibility and could potentially be converted into an additional bedroom, subject to the installation of an egress window. A second heat pump on this level helps keep the home comfortable year-round. If you're looking for space, privacy, and room to grow, this property offers tremendous value both inside and out. (id:41202)
Additional information
- MLS® ID
- 202613049
Interior Features
- Bedrooms
- 4
- Bathrooms
- 2
- Cooling
- Yes
- Heating
- Yes
- Basement
- No
Exterior Features
- Lot Size
- 2.8 Acres
Other Property Details
- Garage
- Yes
- Pool
- Yes
Courtesy of Rhonda Parsons with Keller Williams Select Realty
The trademarks MLS®, REALTOR®, and the associated logos are owned or controlled by The Canadian Real Estate Association. Used under license. This listing content provided by REALTOR.ca has been licensed by REALTOR® members of The Canadian Real Estate Association
©2026 Canadian Real Estate Association. All rights reserved.
