3 Beds
3 Baths
2,336 sqft
C$649,000
1328 GLENDALE Avenue, Salmo British Columbia, V0G1Z0
Price per sqftC$277.83
Built in1994
Property size2,336 sqft
Property typeResidential
Courtesy of Scott Miller with eXp Realty
Overview
Active
Listed Aug 7, 2026
Updated Aug 25
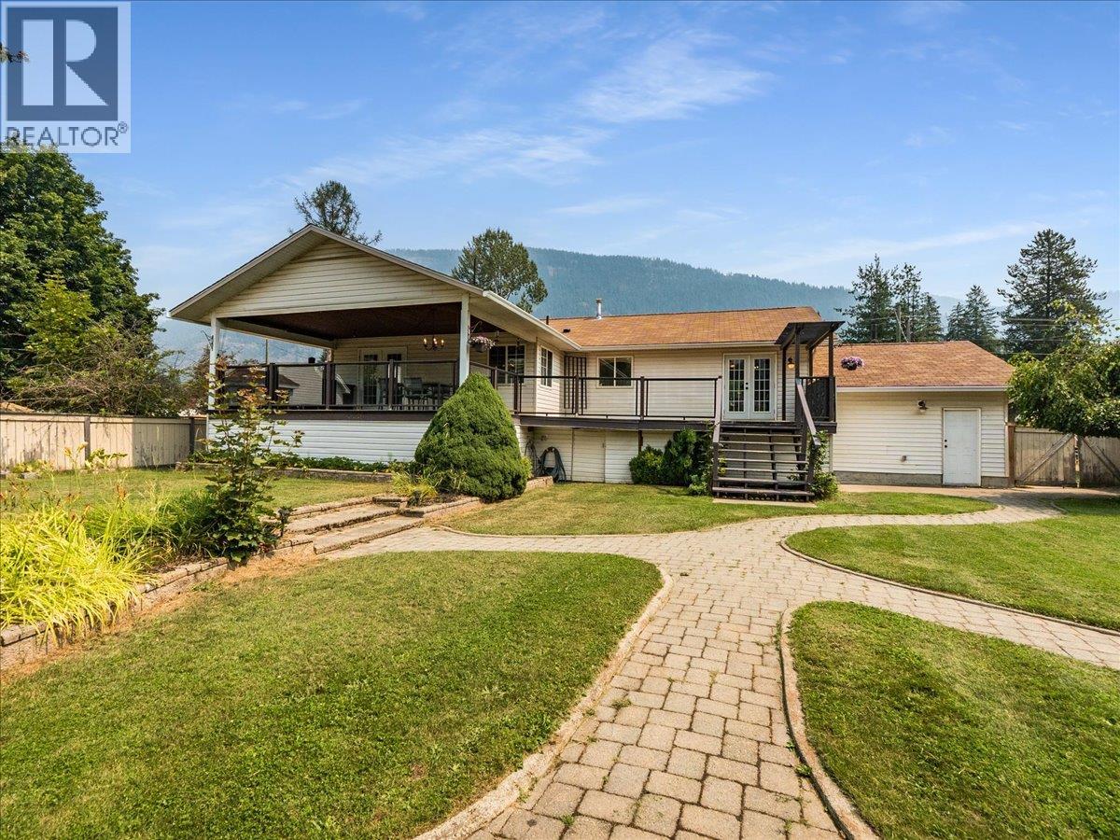
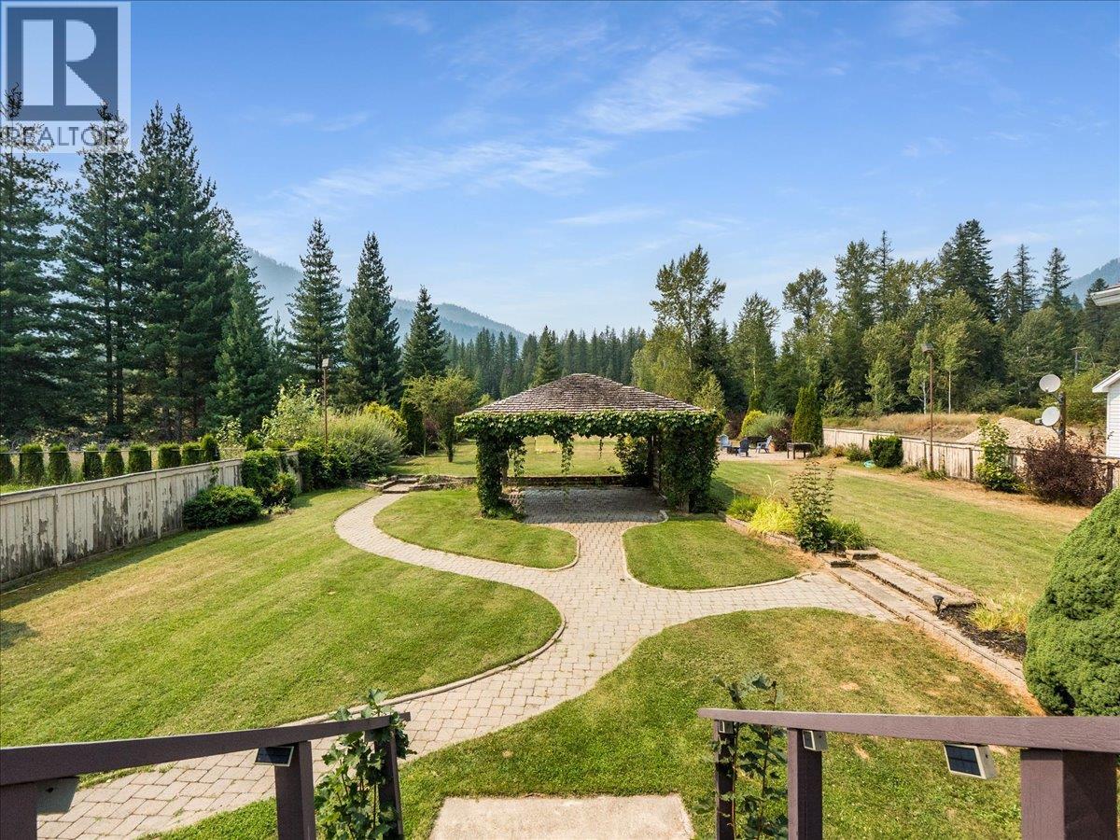
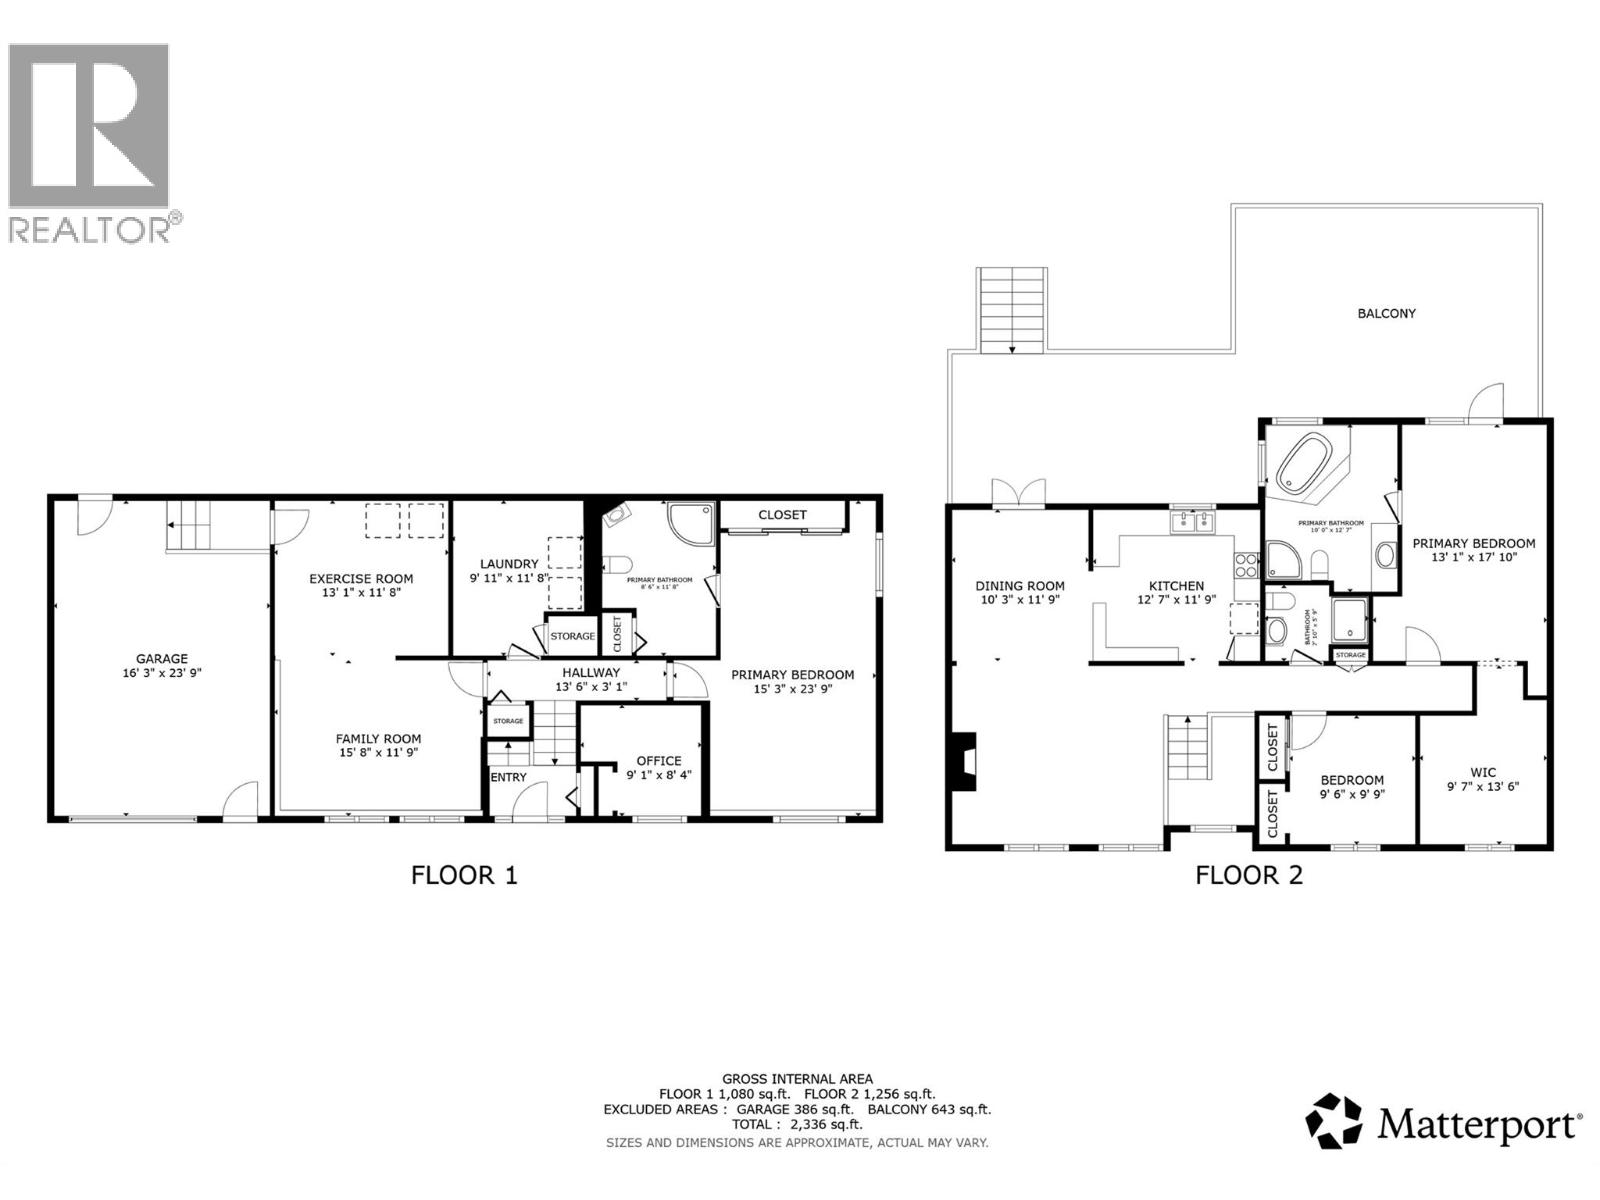
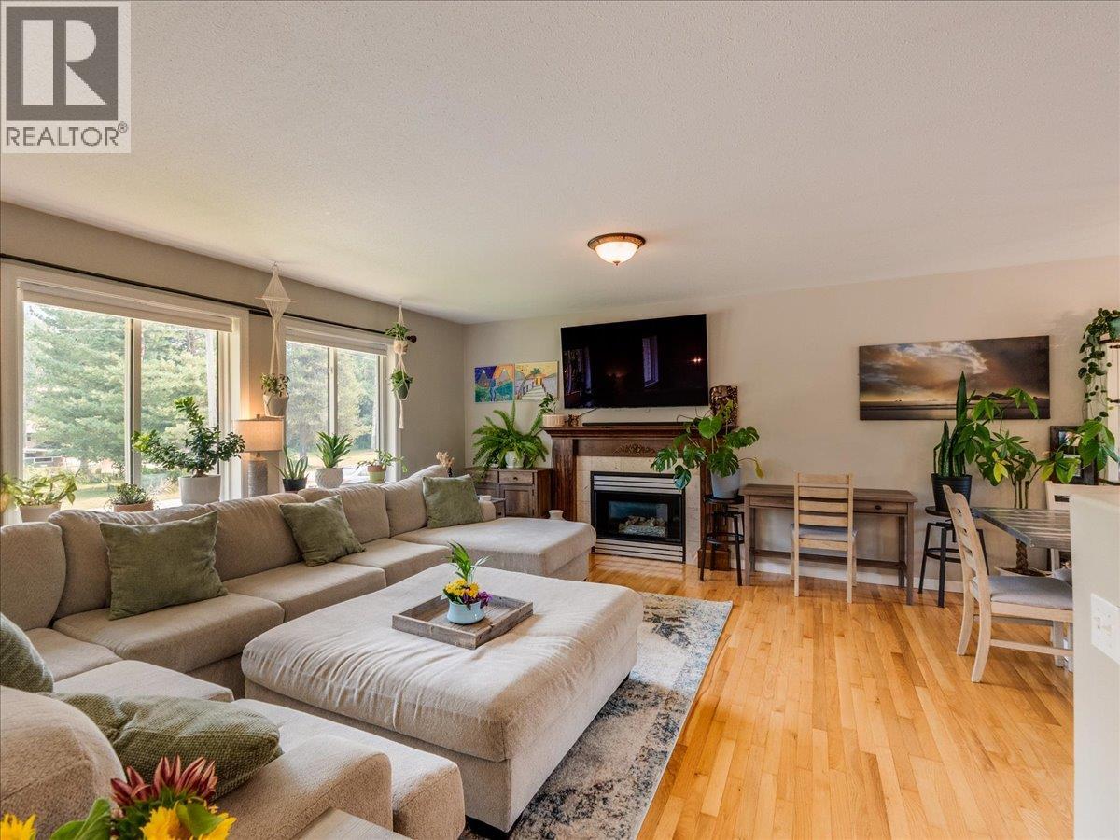
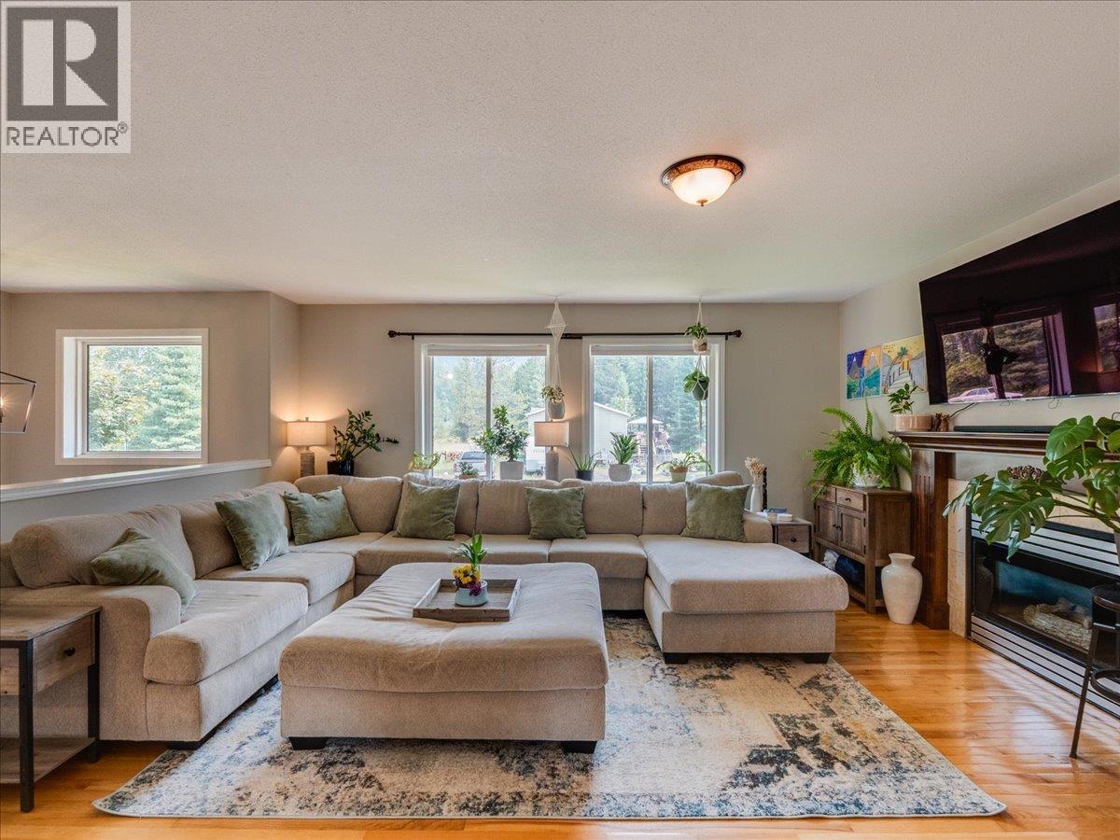
Welcome to 1328 Glendale Ave, a spacious 3-bedroom + office/den home on a fully fenced .45-acre lot in Salmo. Just a 1-minute walk to the river and a 2-minute drive to Salmo Ski Hill, this beautiful home blends comfort with recent upgrades: a newly updated 200 amp electrical service, a newly installed EV charger, tasteful bathroom renovations, and a brand new radon mitigation system. Inside, the open-concept main floor features hardwood floors, a gas fireplace, and a bright kitchen/dining/living area. The primary suite offers a generous walk-in closet and ensuite, plus a second bedroom and full bath complete the main level. Downstairs, a large third bedroom with its own ensuite, a flex room perfect as an office, den, or 4th bedroom, a rec room, and laundry/storage round out the finished basement. Outside, enjoy a covered deck for shaded dining, an open deck for sunbathing, and a fully fenced backyard with stone pathways leading to a gazebo and fire pit — ideal for entertaining. A public access road runs along the back of the property, and an attached garage adds convenient parking and direct basement access. Close to schools, parks, golf, and recreation, this move-in-ready Salmo home offers space, updates, and an unbeatable location. Book your showing today! (id:41202)
Additional information
- MLS® ID
- 10396699
Interior Features
- Bedrooms
- 3
- Bathrooms
- 3
- Fireplace
- Yes
- Cooling
- Yes
- Heating
- Yes
- Basement
- No
Exterior Features
- Lot Size
- 0.45 Acres
Other Property Details
- Garage
- Yes
- View
- Yes
Courtesy of Scott Miller with eXp Realty
The trademarks MLS®, REALTOR®, and the associated logos are owned or controlled by The Canadian Real Estate Association. Used under license. This listing content provided by REALTOR.ca has been licensed by REALTOR® members of The Canadian Real Estate Association
©2026 Canadian Real Estate Association. All rights reserved.
