5 Beds
2 Baths
2,496 sqft
C$529,900
273 Highway 1, Mount Uniacke Nova Scotia, B0N1Z0
Price per sqftC$212.30
Built in1974
Property size2,496 sqft
Property typeOther
Courtesy of Rhonda Parsons with Keller Williams Select Realty
Overview
Active
Listed Oct 1, 2026
Updated 9h ago
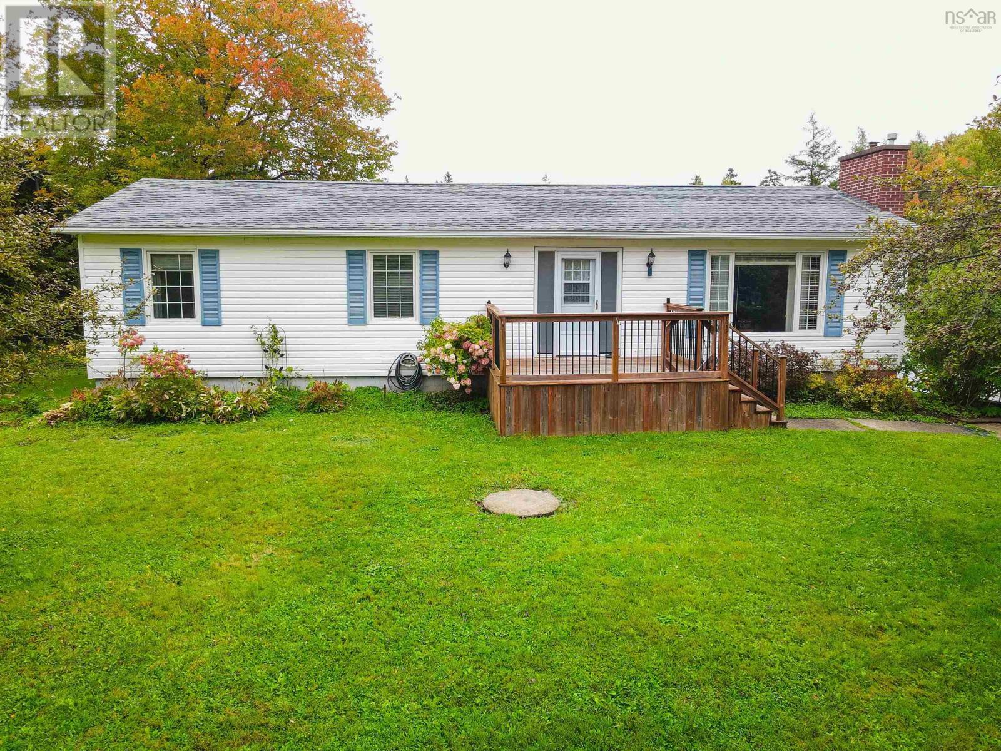
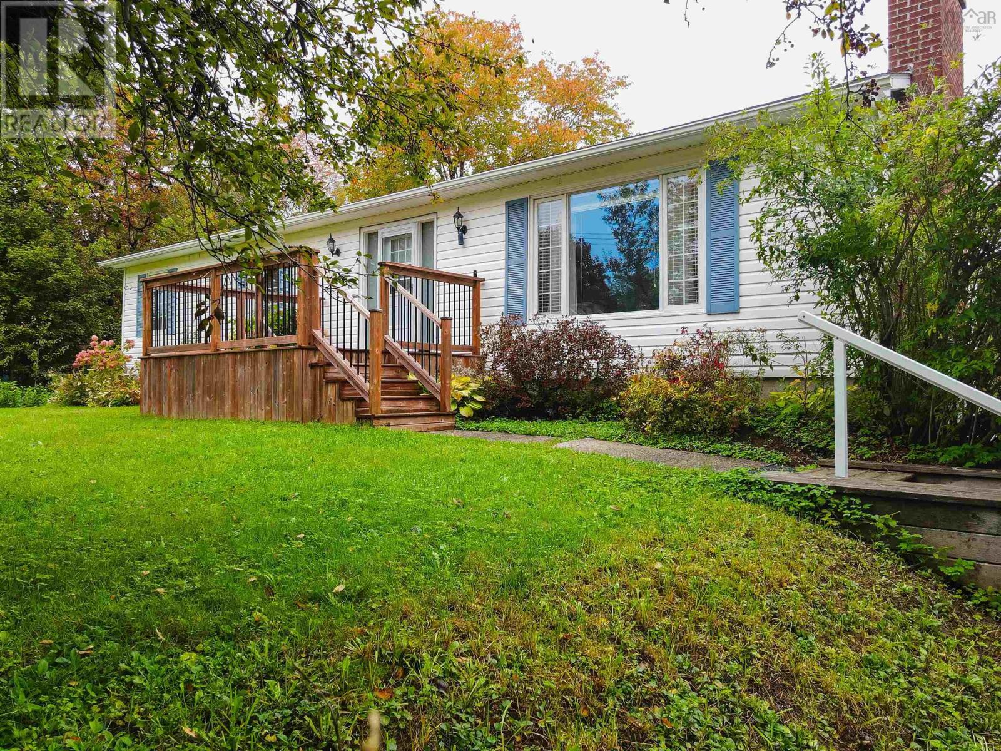
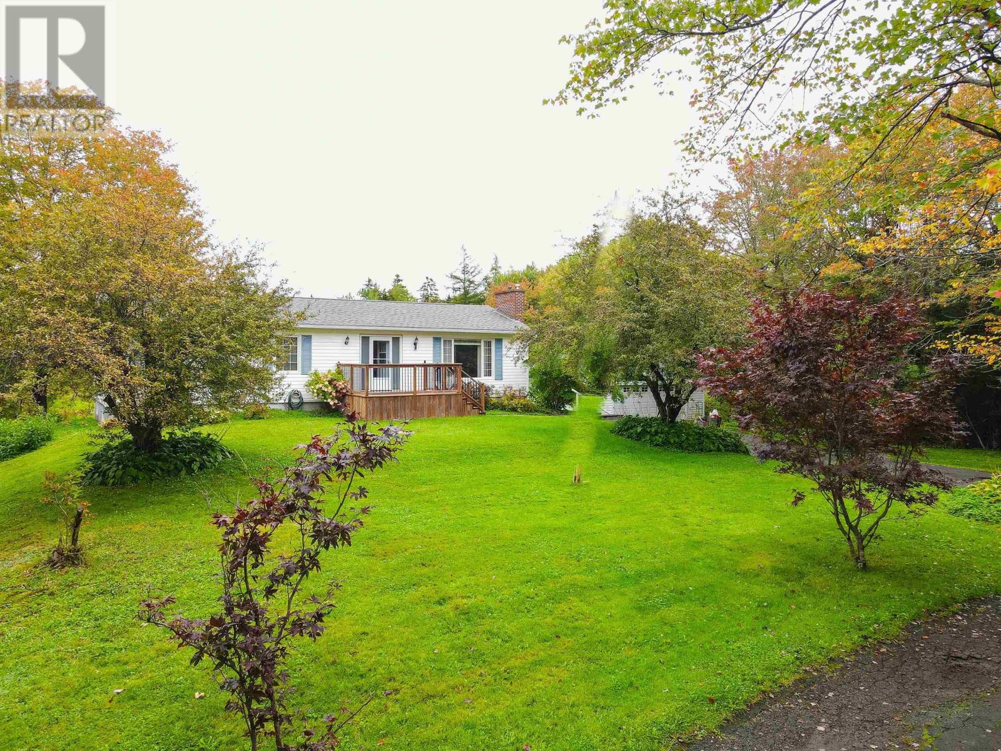
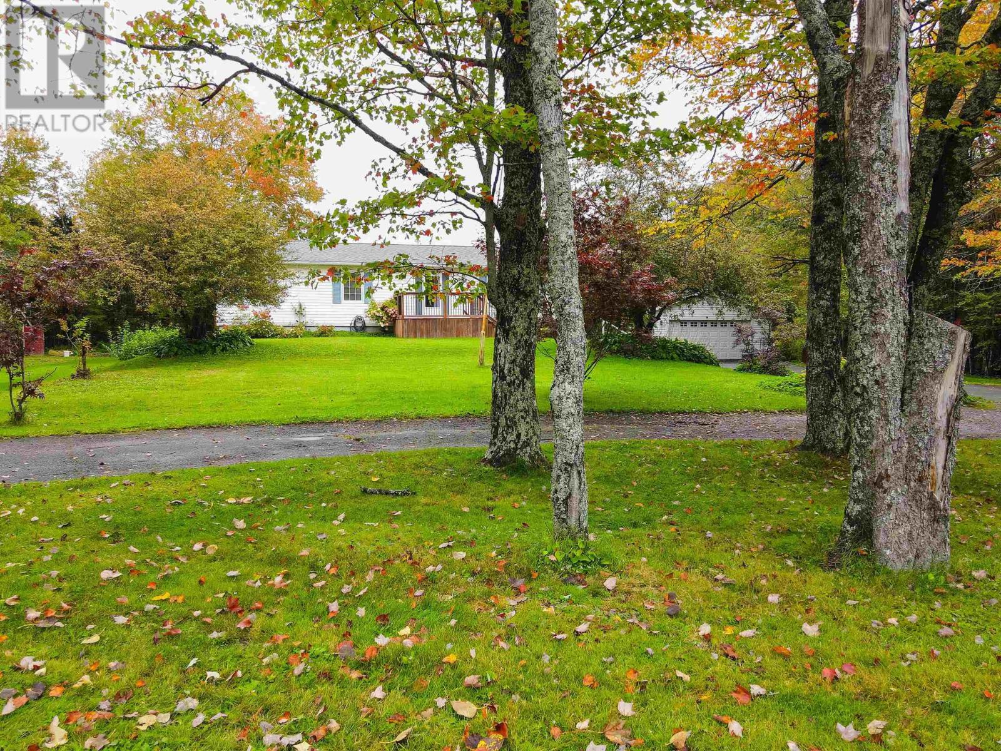
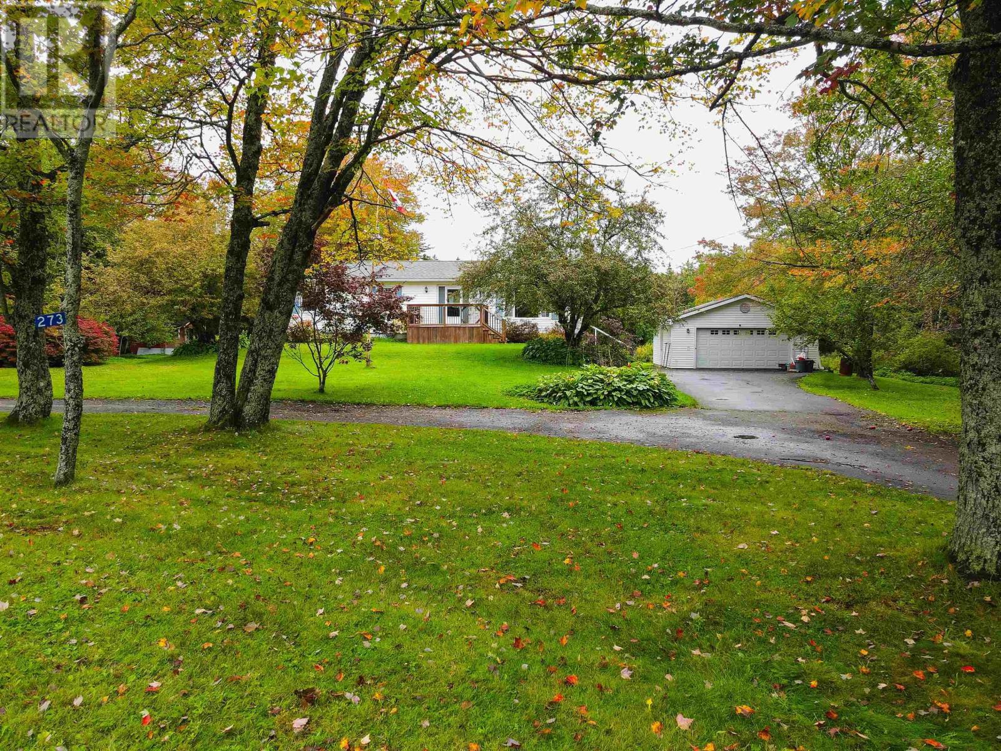
This well-loved and carefully maintained family home offers space, privacy, and plenty of potential on 2.19 acres. The main level features a comfortable and functional layout with three bedrooms, a full bathroom, kitchen, dining area, living room, and convenient main-floor laundry. The lower level offers even more living space with a spacious rec room, two additional rooms currently used as bedrooms (windows do not meet current egress requirements), and another full bathroom. The lower level is also plumbed for a kitchen and has an additional laundry hookup, creating exciting possibilities for extended family, additional living space, or a potential two-unit conversion. The property is zoned R2 and the existing layout may lend itself well to a two-unit configuration; buyers are advised to verify permitted uses and all municipal requirements and regulations with the Municipality of East Hants. The home is heated with a heat pump on the main level along with electric baseboard heating. A brand new septic system has been installed, and the roof shingles are approximately 8 years old. Outside, the property truly shines. The landscaped 2.19-acre lot is beautifully established with mature trees, shrubs, mature apple trees, and highbush blueberries, creating a peaceful, park-like setting. A paved driveway and detached garage add to the convenience, while the spacious grounds offer plenty of room to enjoy the outdoors. Location is another major plus. Highway 101 access is just approximately two minutes away, making commuting convenient, while Withrow's Farm Market is practically across the street. All of Mount Uniacke's amenities are just minutes away, including schools, the fire hall, gas stations, convenience stores and NSLC, restaurants, library, and medical clinic. Whether you're looking for a spacious family home, room for extended family, or a property with future potential, this one is well worth a look. (id:41202)
Additional information
- MLS® ID
- 202624713
Interior Features
- Bedrooms
- 5
- Bathrooms
- 2
- Cooling
- Yes
- Heating
- Yes
- Basement
- Yes
Exterior Features
- Lot Size
- 2.19 Acres
Other Property Details
- Garage
- Yes
Courtesy of Rhonda Parsons with Keller Williams Select Realty
The trademarks MLS®, REALTOR®, and the associated logos are owned or controlled by The Canadian Real Estate Association. Used under license. This listing content provided by REALTOR.ca has been licensed by REALTOR® members of The Canadian Real Estate Association
©2026 Canadian Real Estate Association. All rights reserved.
