4 Beds
3 Baths
C$1,429,000
218 BLUE DASHER BOULEVARD, Bradford West Gwillimbury (Bradford) Ontario, L3Z4J1
Property typeResidential
Courtesy of ANDREW SALITURO with RIGHT AT HOME REALTY
Overview
Active
Listed Oct 6, 2026
Updated 32h ago
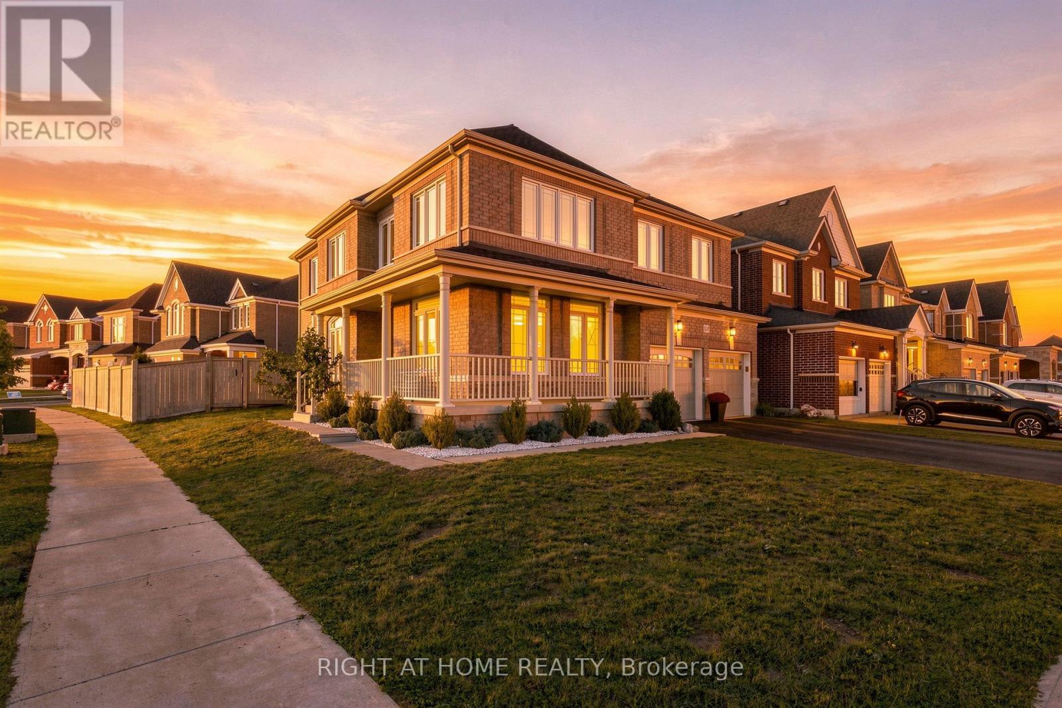
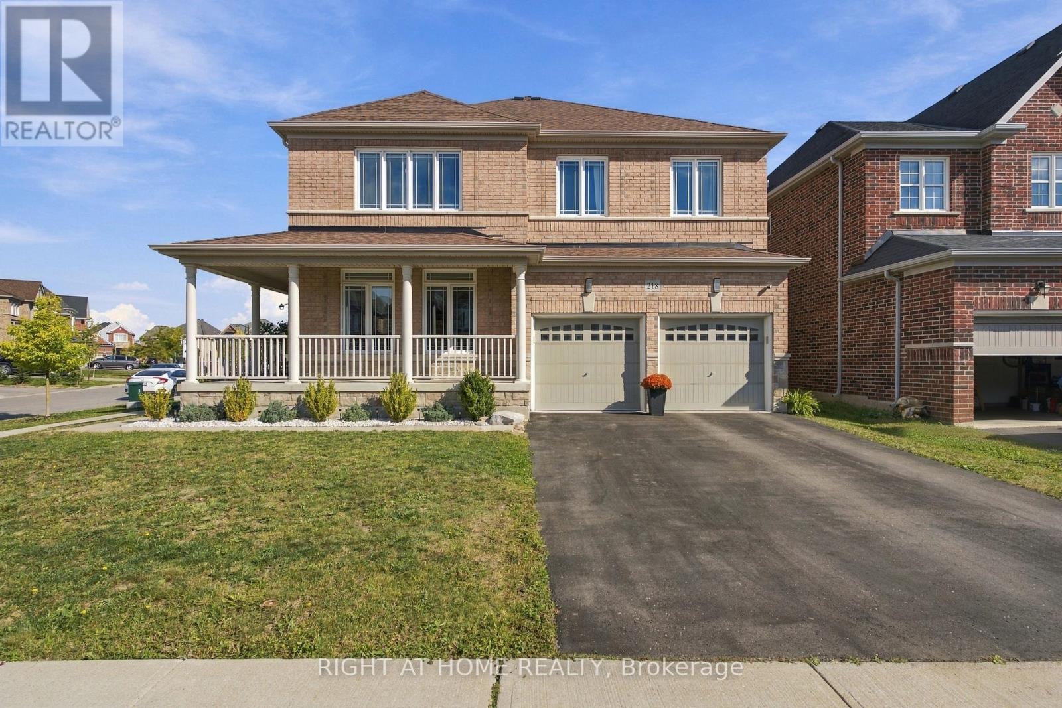
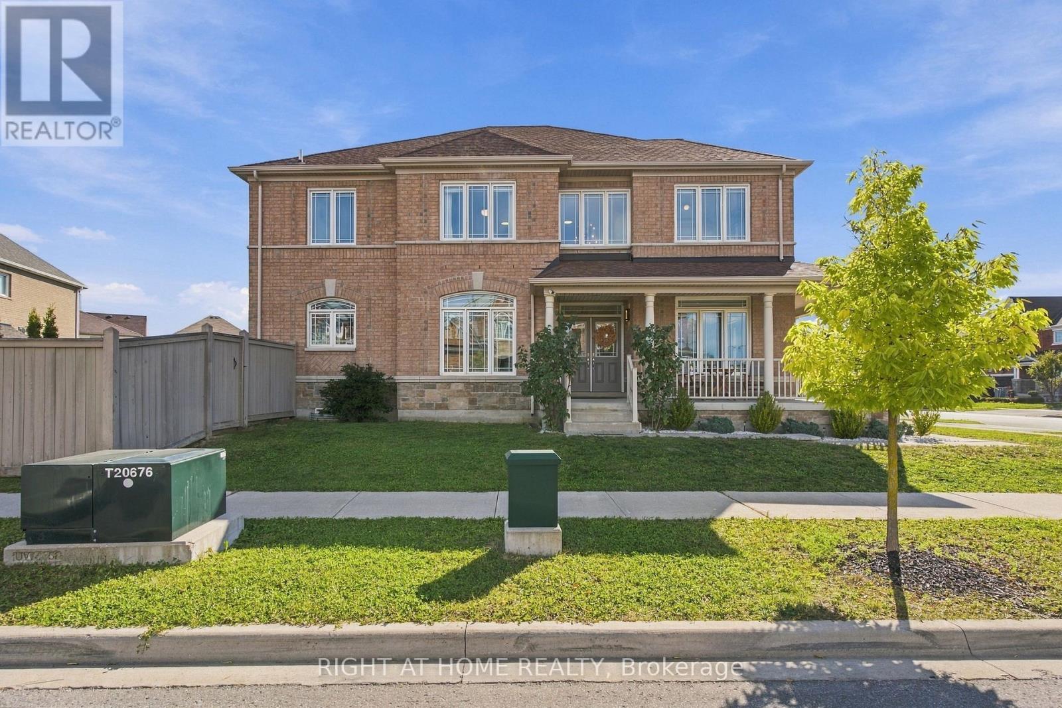
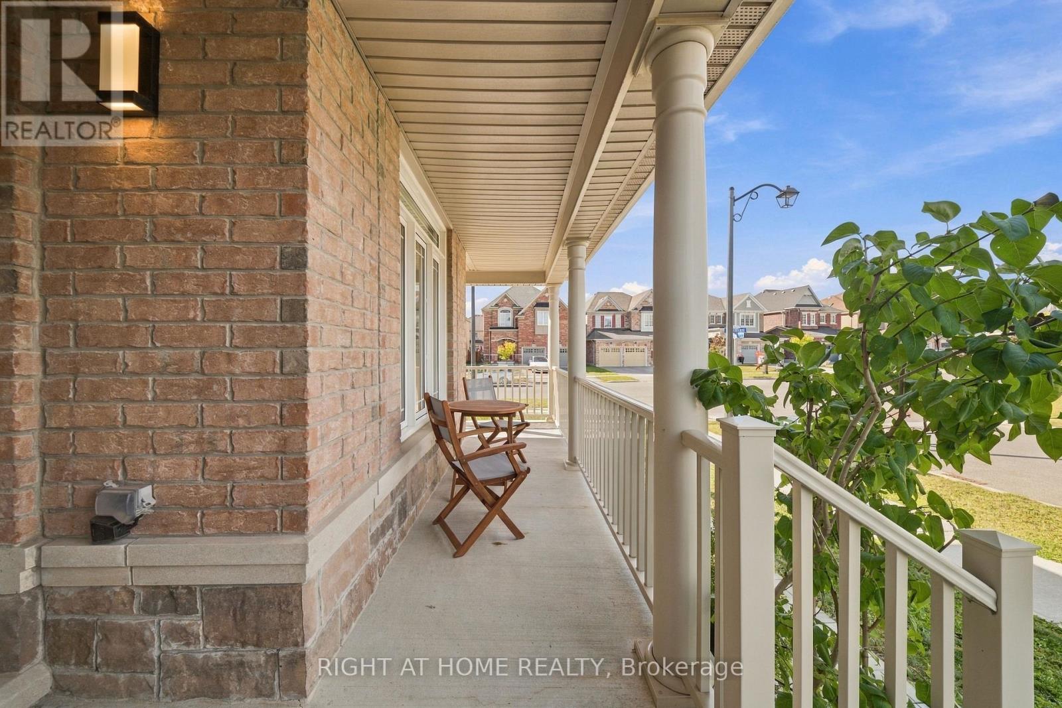
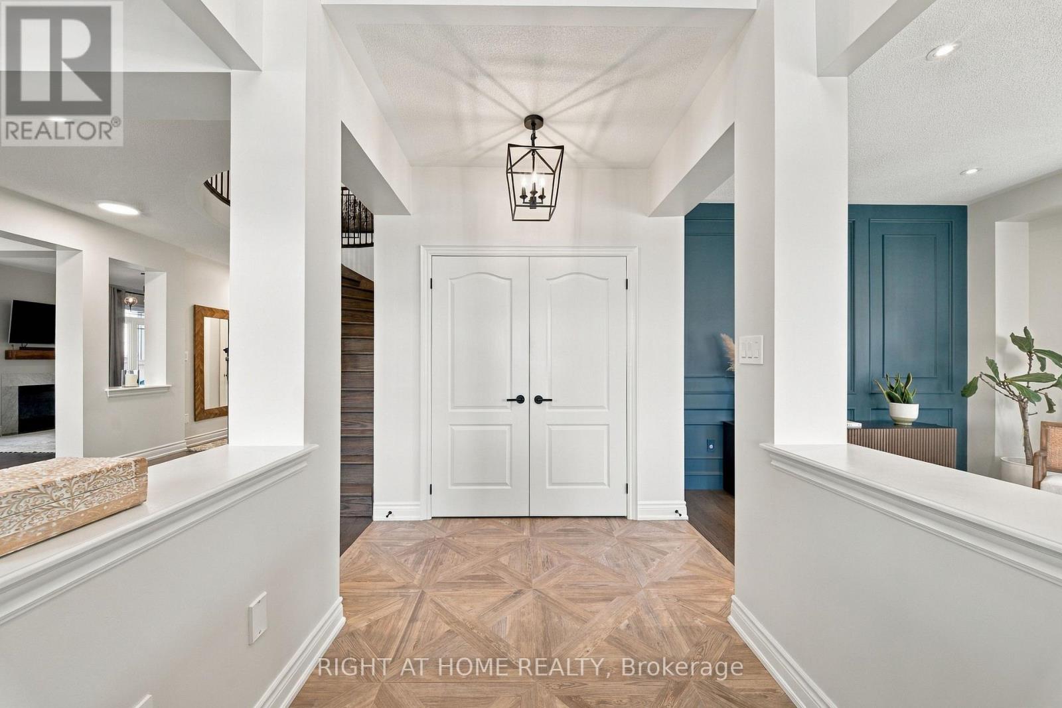
Welcome to 218 Blue Dasher Blvd, a beautifully upgraded 4-bedroom home situated on a desirable corner lot with an impressive, spacious yard. Thoughtfully finished throughout, this home offers the perfect combination of style, functionality and room to grow.The bright, open-concept main floor is designed for both everyday living and entertaining. At the heart of the home is a stunning kitchen featuring elegant marble backsplash and an extra-large centre island offering abundant prep space and comfortable breakfast seating, perfect for gathering with family and friends.Upstairs, you'll find four generous bedrooms plus a versatile second-floor den that can function as a home office, lounge or playroom, with the potential to convert into a 5th bedroom. Wide-plank engineered hardwood flooring and impressive 7"+ baseboards throughout the bedrooms add a polished, elevated finish. The home also features a beautifully upgraded powder room, upgraded second-floor bathroom and laundry room.Set on a large corner lot offering additional outdoor space and privacy, this home stands out with its extensive upgrades, flexible floor plan and attention to detail. Ideally located in a family-friendly Bradford neighbourhood close to schools, parks, shopping, commuter routes and everyday amenities, this is a home designed to be lived in, loved and grown into. (id:41202)
Additional information
- MLS® ID
- N13865472
Interior Features
- Bedrooms
- 4
- Bathrooms
- 3
- Fireplace
- Yes
- Cooling
- Yes
- Heating
- Yes
- Basement
- No
Other Property Details
- Garage
- Yes
Courtesy of ANDREW SALITURO with RIGHT AT HOME REALTY
The trademarks MLS®, REALTOR®, and the associated logos are owned or controlled by The Canadian Real Estate Association. Used under license. This listing content provided by REALTOR.ca has been licensed by REALTOR® members of The Canadian Real Estate Association
©2026 Canadian Real Estate Association. All rights reserved.
