3 Beds
4 Baths
2,514 sqft
C$539,900
93 Greenside Lane, Hammonds Plains Nova Scotia, B4B2A1
Price per sqftC$214.76
Property size2,514 sqft
Property typeResidential
Courtesy of Kimia Nejat with Exit Realty Metro
Overview
Active
Listed Jun 26, 2026
Updated 2 days ago
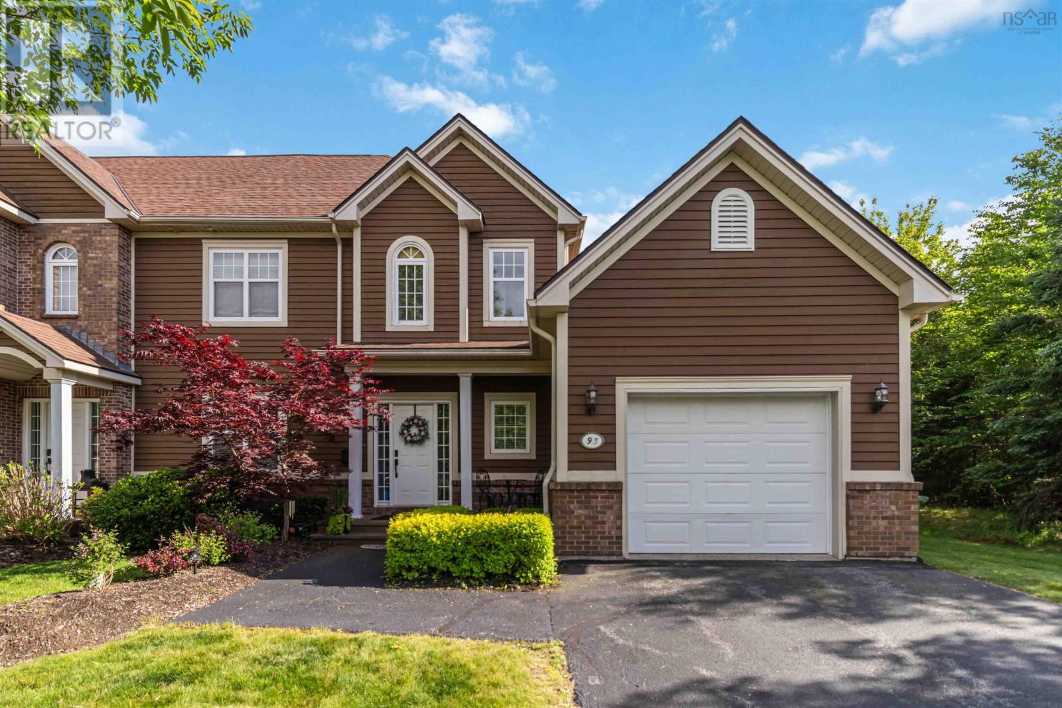
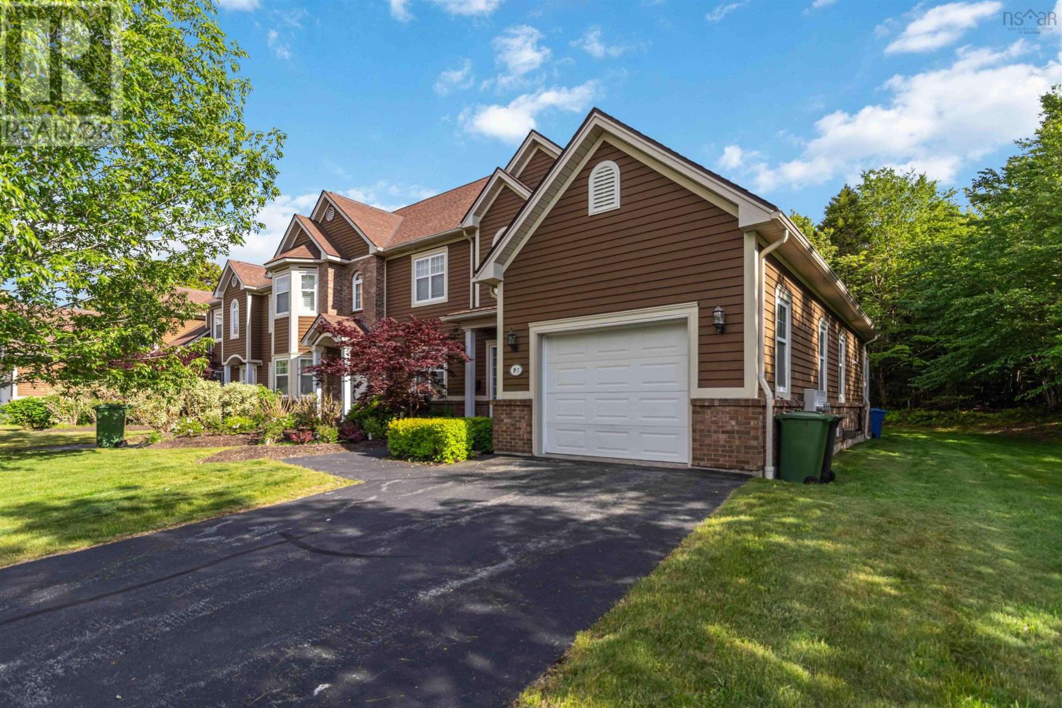
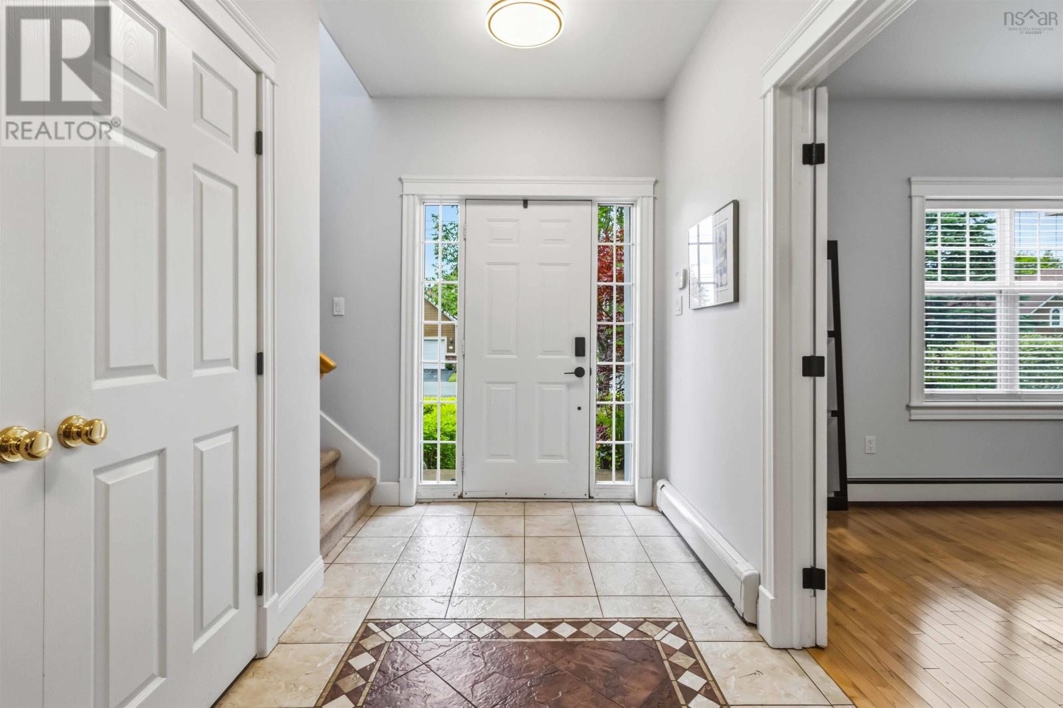
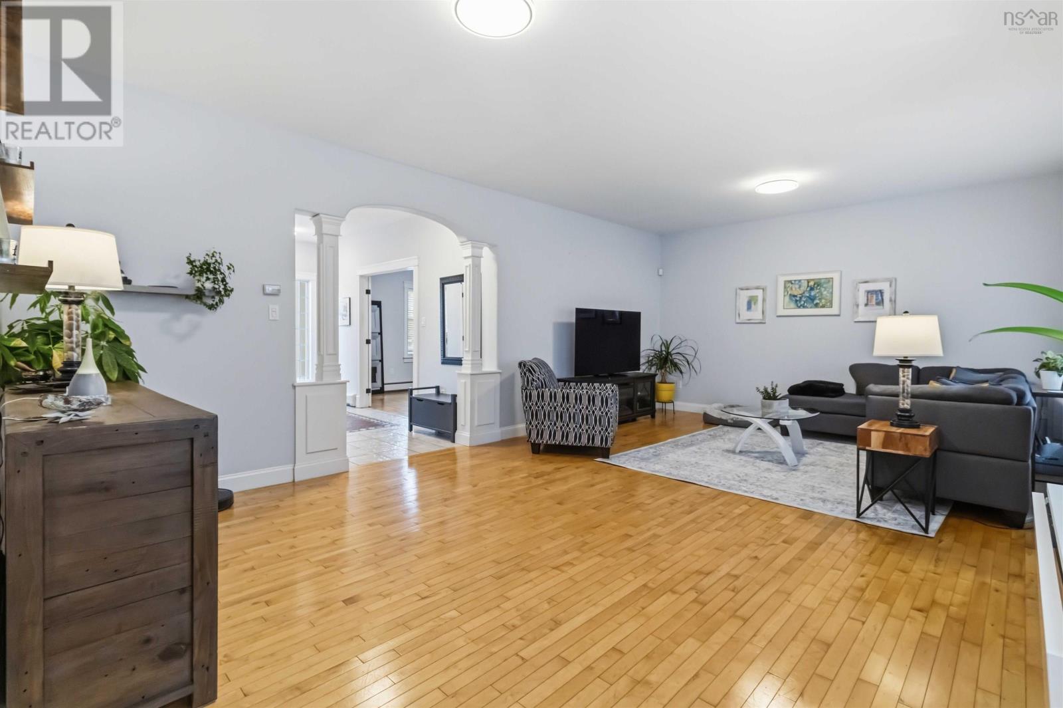
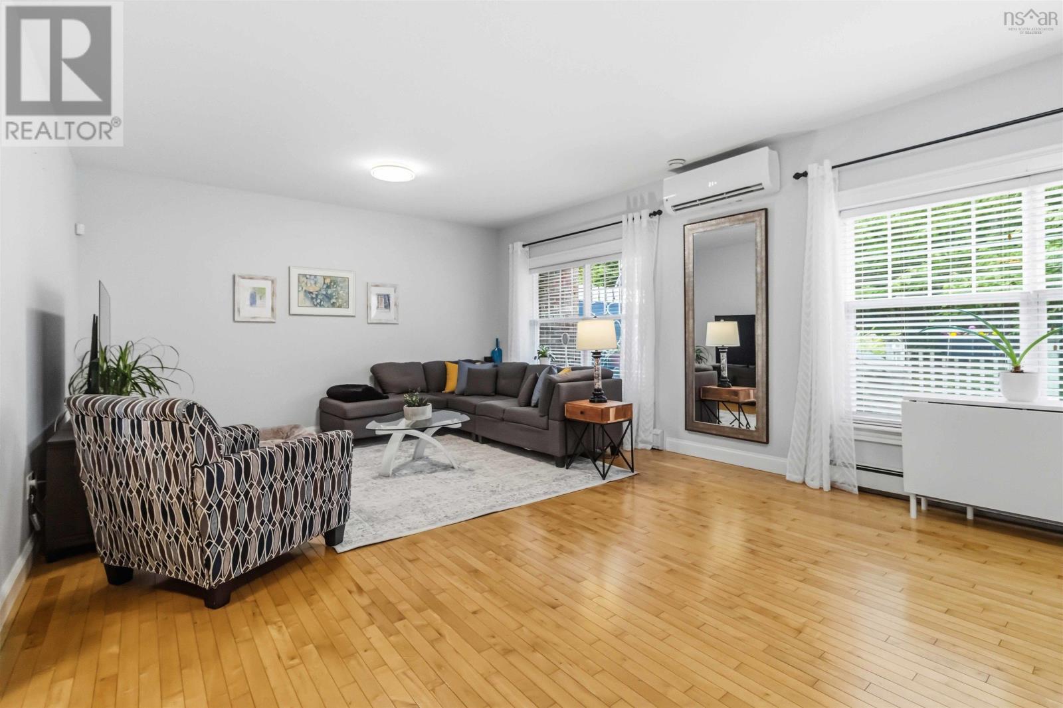
SELLER PAYS FIRST YEAR GOLF MEMBERSHIP FEES! End unit townhouse condo with attached garage and 2 golf memberships included in the prestigious community of Glen Arbour. The main level was thoughtfully designed for everyday living and entertaining, with a large den at the front of the home providing the perfect space for a home office or reading room. The bright living room and kitchen spaces extend to a back deck overlooking private green space, creating a peaceful setting for morning coffee or summer evenings with friends. Upstairs, three bedrooms provide ample space for family and guests, including a stunning primary bedroom featuring a walk-in closet and an expansive five-piece ensuite complete with a jet tub. The fully finished basement offers even more space with a large rec room and an additional full bathroom, making it an ideal space for a home theatre, games room, or gym. The yard backs onto a green belt, adding privacy and space that you don't get with other units. Spend your days on the fairways, enjoy evening walks through the picturesque neighbourhood, and embrace a low-maintenance way of living with condo fees that include exterior maintenance, landscaping, water, and snow removal right to your front door. Not a golfer? You can still enjoy the neighbourhood amenities, including the Deerfield Pub open year round! (id:41202)
Additional information
- MLS® ID
- 202615793
Interior Features
- Bedrooms
- 3
- Bathrooms
- 4
- Cooling
- Yes
- Heating
- Yes
- Basement
- No
Other Property Details
- Association Fee Frequency
- Monthly
- Garage
- Yes
Courtesy of Kimia Nejat with Exit Realty Metro
The trademarks MLS®, REALTOR®, and the associated logos are owned or controlled by The Canadian Real Estate Association. Used under license. This listing content provided by REALTOR.ca has been licensed by REALTOR® members of The Canadian Real Estate Association
©2026 Canadian Real Estate Association. All rights reserved.
