4 Beds
3 Baths
2,216 sqft
C$589,000
110 Stanmol Drive, Charlottetown Prince Edward Island, C1E3T9
Price per sqftC$265.79
Built in2026
Property size2,216 sqft
Property typeResidential
Courtesy of Robbie Sehgal with RE/MAX CHARLOTTETOWN REALTY
Overview
Active
Listed May 19, 2026
Updated Jun 11
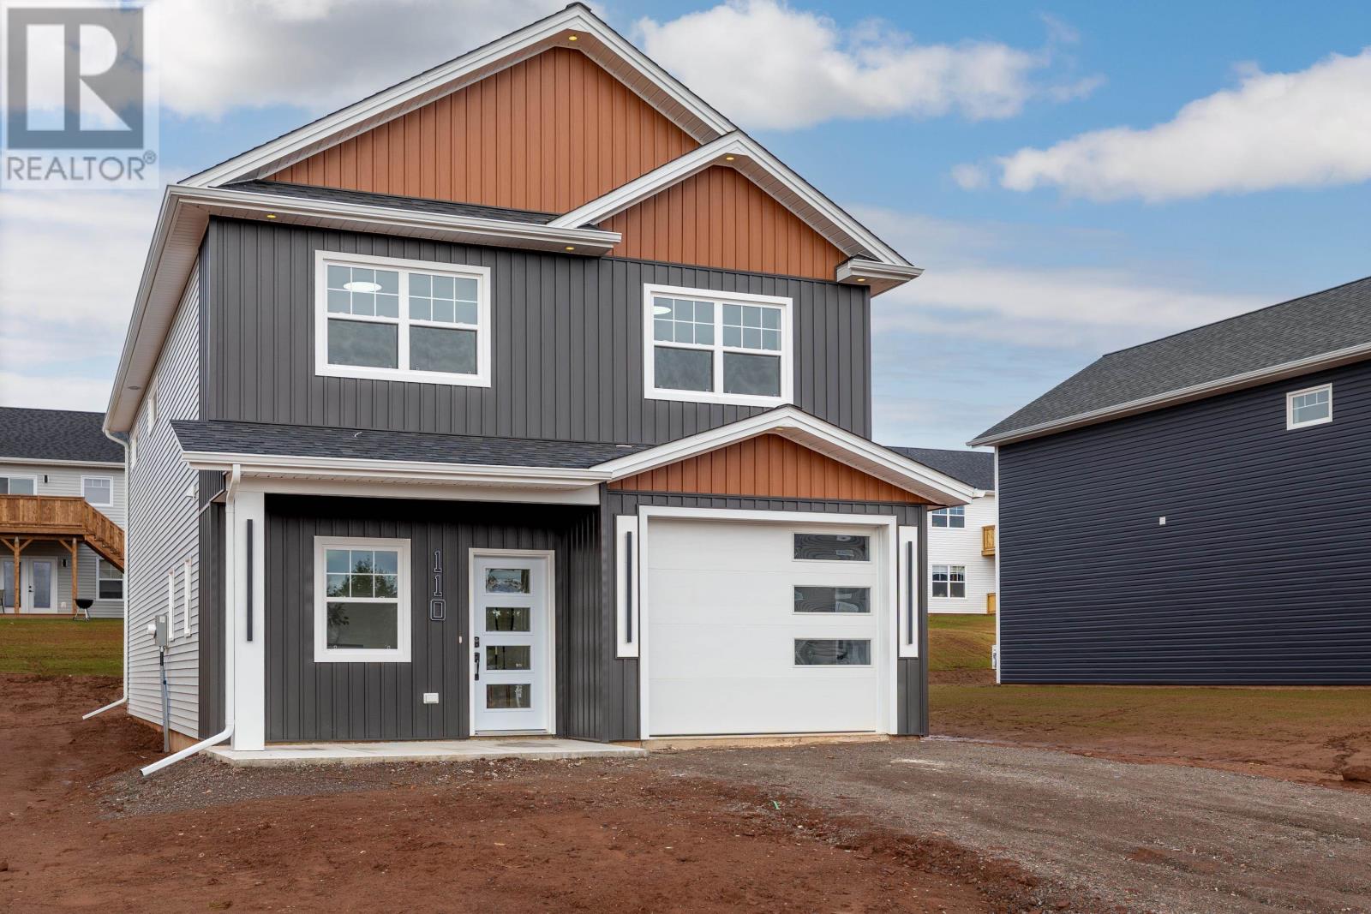
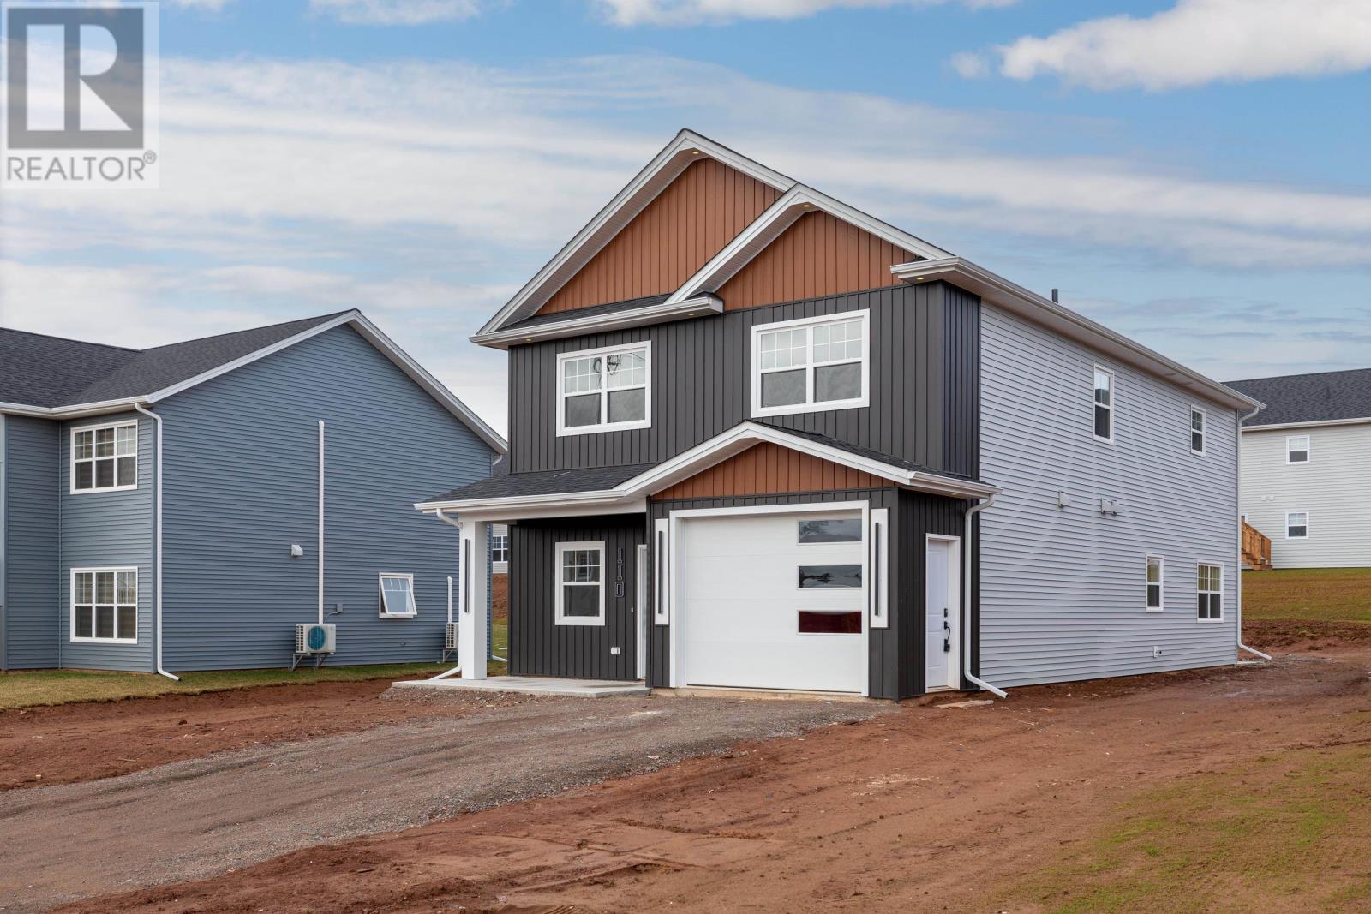
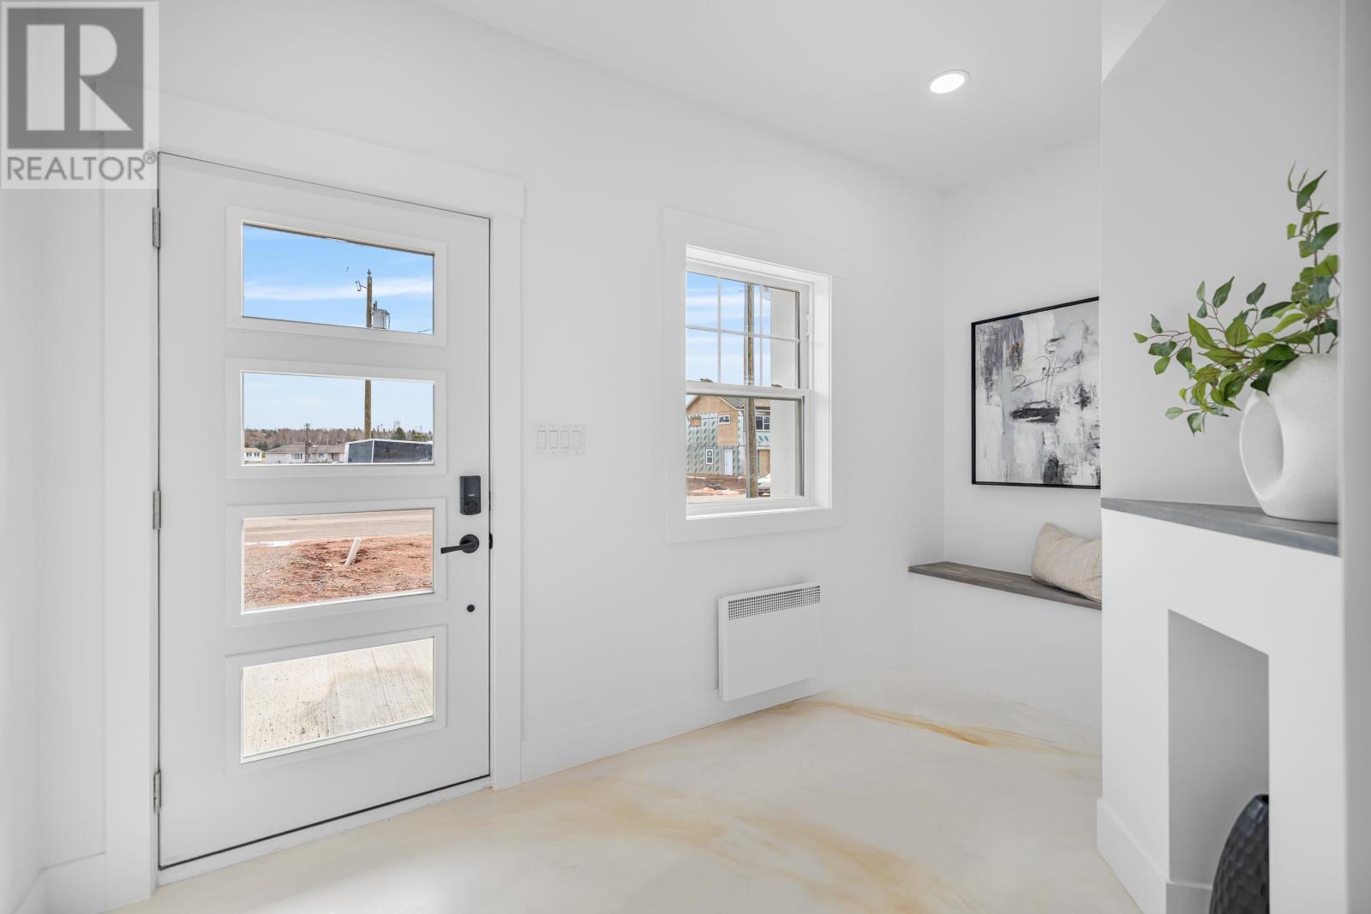
Welcome to 110 Stanmol Avenue?where modern design meets everyday comfort. This brand new two-storey home offers 4 spacious bedrooms, all located on the upper level, 2.5 bathrooms, and a dedicated space on the main floor for a future mudroom.Step inside to a bright and inviting main level featuring 9-foot ceilings, a welcoming entryway, and a convenient half bath. The open-concept kitchen, dining, and living area is thoughtfully designed for both entertaining and daily living, highlighted by quartz countertops, an undermount sink, and a stunning custom feature wall with a built-in fireplace, ideal for cozy nights in. The main floor is finished with unique metallic epoxy flooring, adding a sleek and contemporary touch.Upstairs, you?ll find all four generously sized bedrooms, including a luxurious primary suite complete with a walk-in closet and a custom shower finished with large polished porcelain tile. Two additional bedrooms also feature walk-in closets, an uncommon and highly desirable feature. A full main bathroom and a convenient second-floor laundry room complete the upper level. This home comes with an 8-year Lux New Home Warranty, offering peace of mind for years to come. Dont miss your opportunity to own this beautifully designed, move-in-ready home that perfectly balances style, space, and functionality. (id:41202)
Additional information
- MLS® ID
- 202611350
Interior Features
- Bedrooms
- 4
- Bathrooms
- 3
- Heating
- Yes
- Basement
- No
Exterior Features
- Lot Size
- 0 Acres
Other Property Details
- Garage
- Yes
Courtesy of Robbie Sehgal with RE/MAX CHARLOTTETOWN REALTY
The trademarks MLS®, REALTOR®, and the associated logos are owned or controlled by The Canadian Real Estate Association. Used under license. This listing content provided by REALTOR.ca has been licensed by REALTOR® members of The Canadian Real Estate Association
©2026 Canadian Real Estate Association. All rights reserved.
