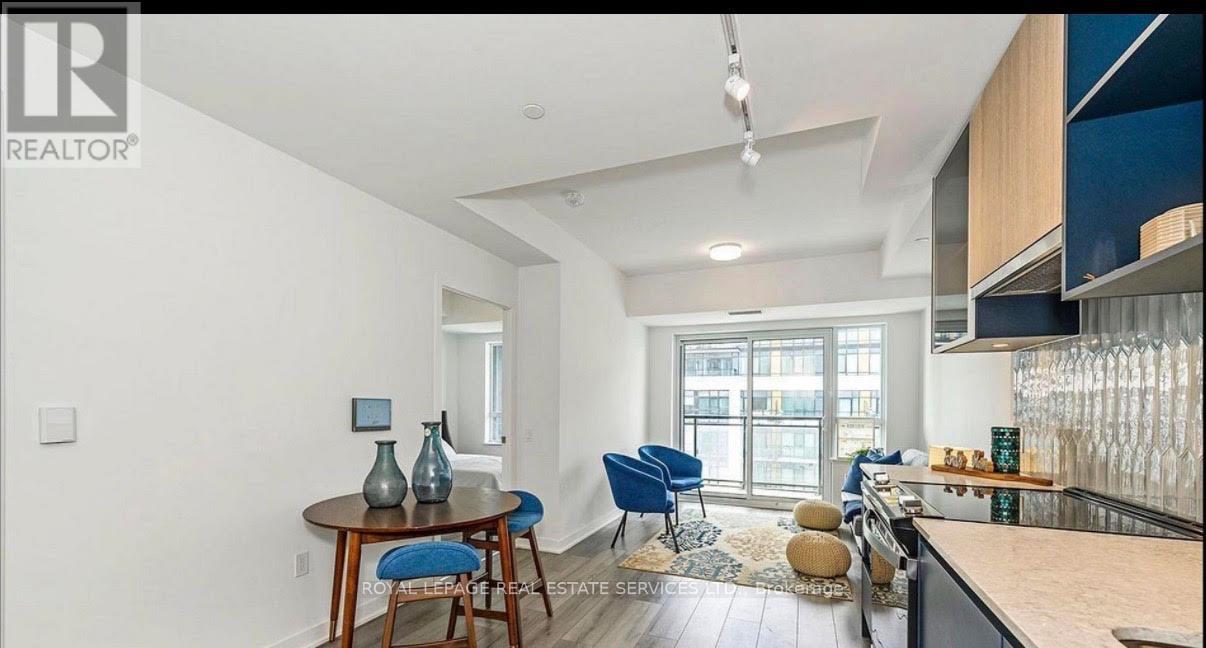
2 Beds
2 Baths
C$515,000
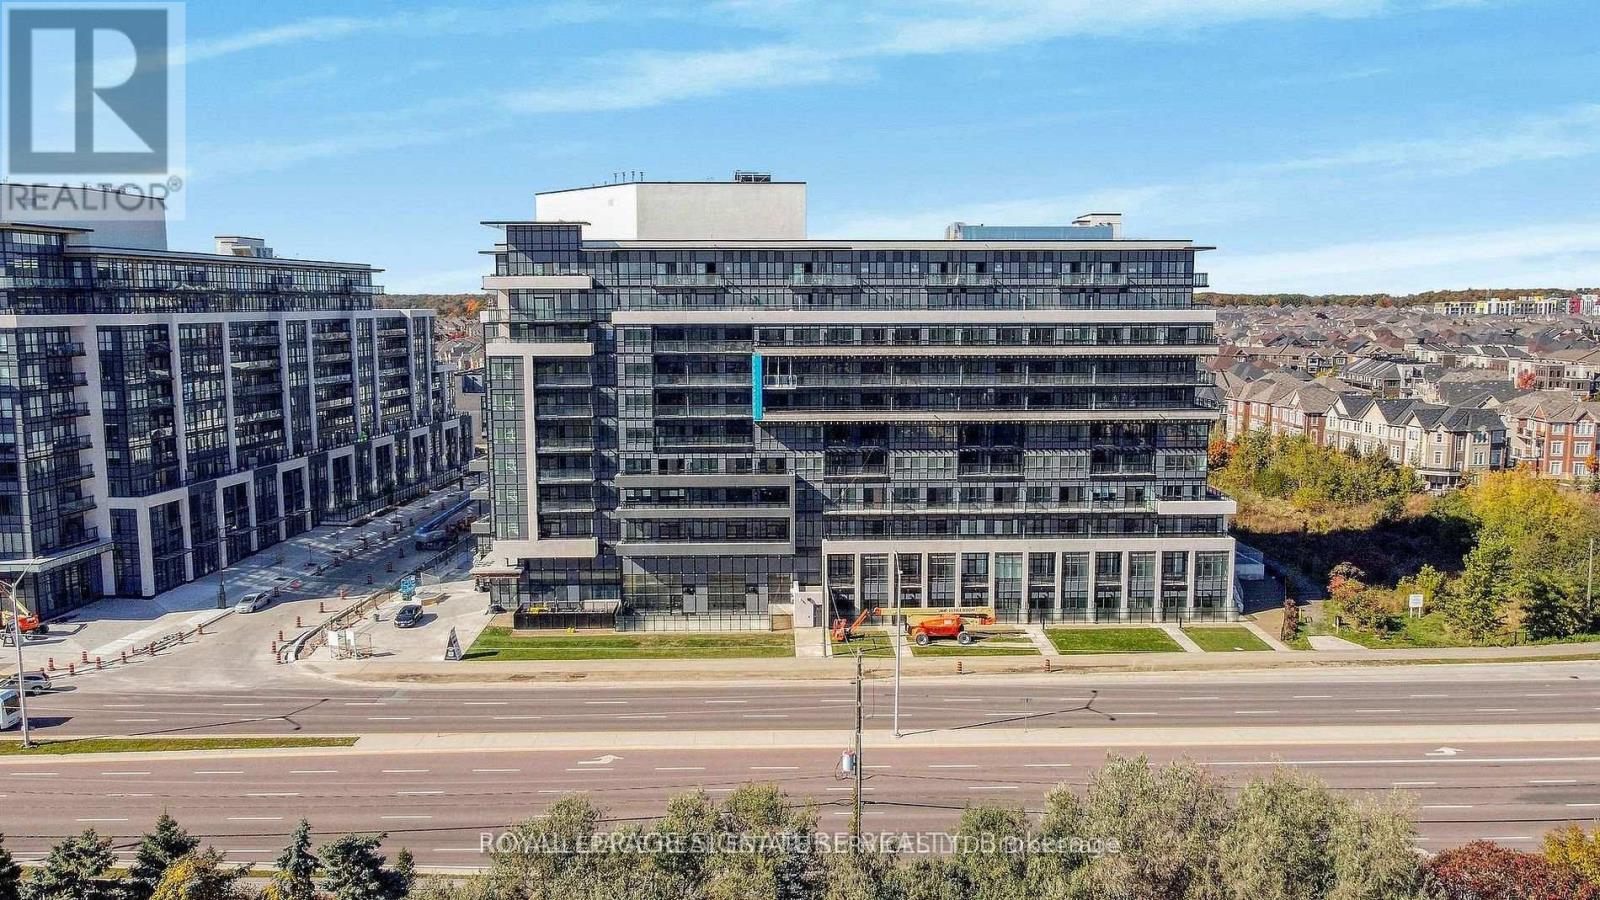
820 - 395 DUNDAS STREET, Oakville (GO Glenorchy) Ontario, L6M4M2
Property typeResidential
Courtesy of DINA GUIRGUIS with ROYAL LEPAGE REAL ESTATE SERVICES LTD.
Overview
Active
Listed Jul 3, 2026
Updated Aug 2
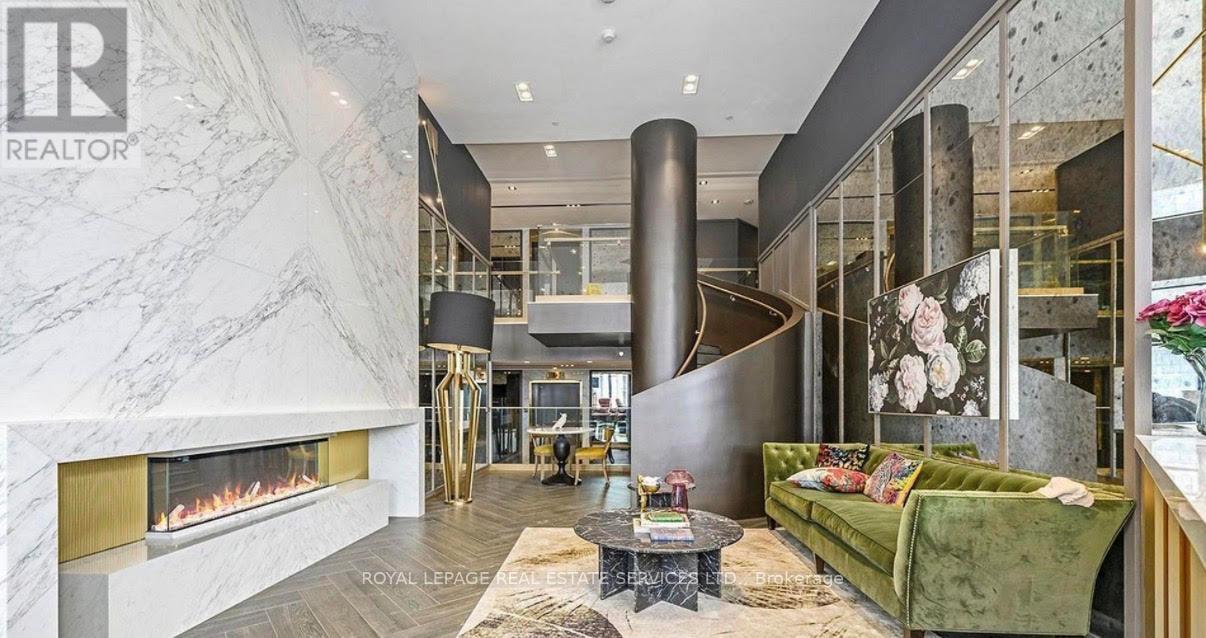
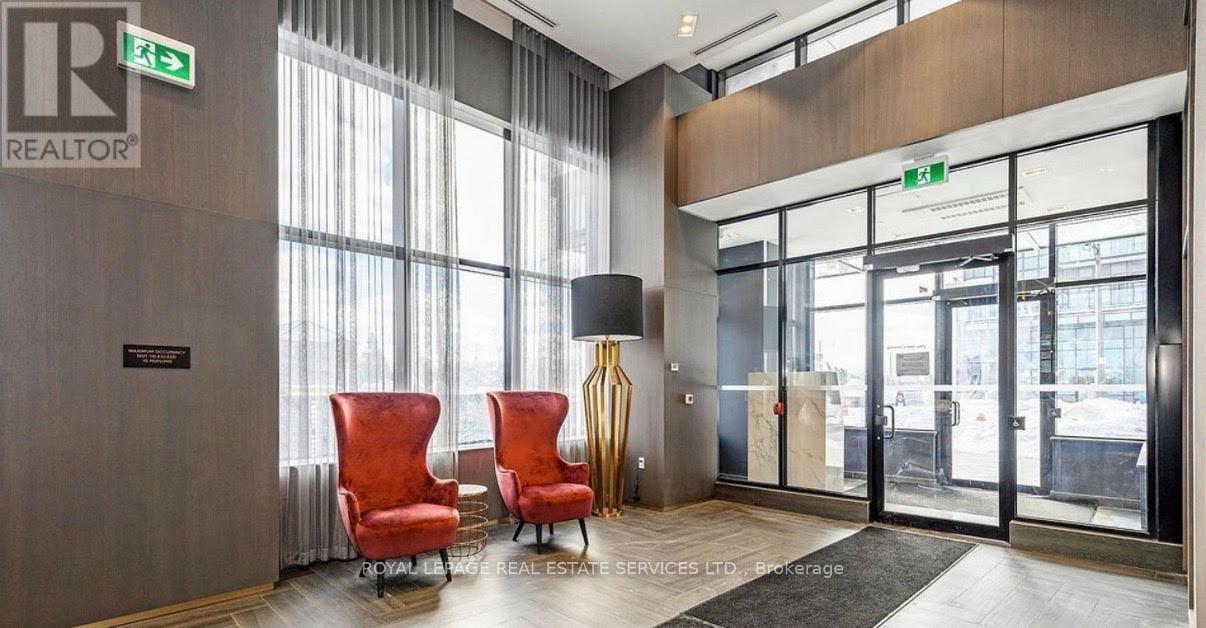
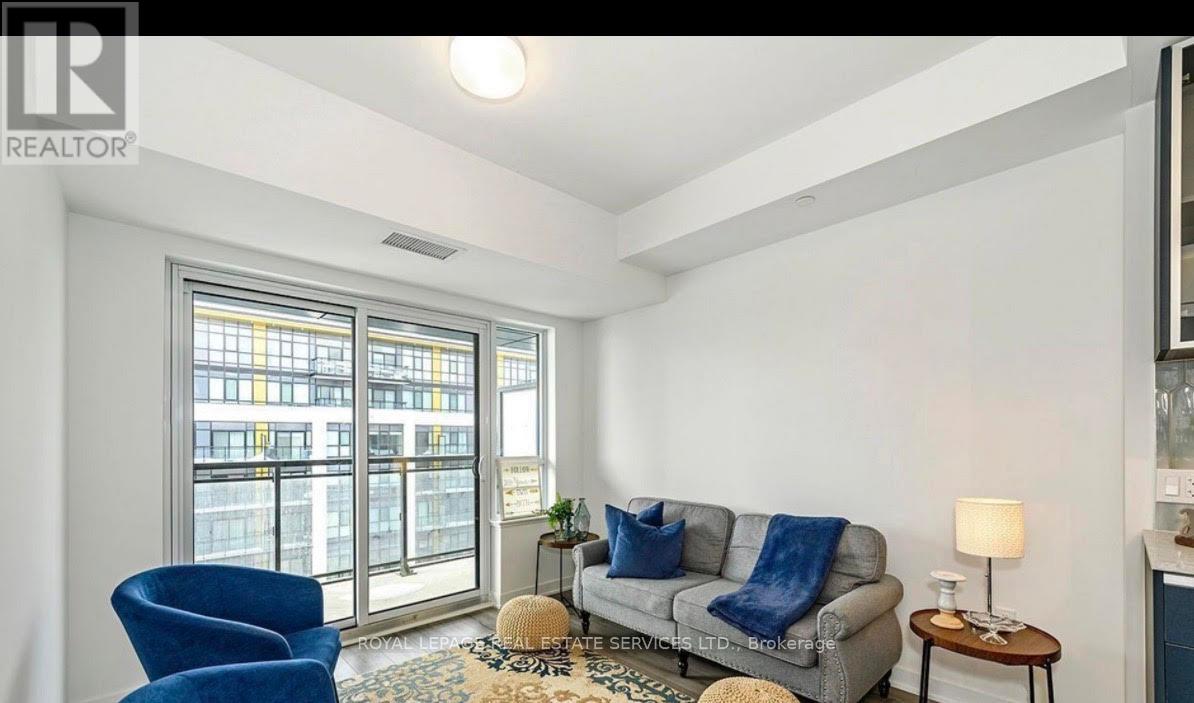
Welcome To Distrikt Trailside 2! This Bright And Modern 1+Den Suite Offers A Functional Layout With Smooth Ceilings, A Spacious Primary Bedroom Featuring A Large Walk-In Closet With A Window, And A Versatile Den That Can Easily Be Used As A Second Bedroom Or Home Office. Enjoy Outdoor Living On Your Beautiful Private Terrace. This Smart, Ai-Enabled Community Includes Digital Door Locks And An In-Suite Touchscreen Wall Pad For Added Convenience And Security. Residents Enjoy Exceptional Amenities, Including A 24-Hour Concierge, On-Site Property Management, Secure Parcel Storage And Mail Room, Pet Washing Station, And A Stunning Double-Height Fitness Studio Equipped With State-Of-The-Art Weights And Cardio Equipment. There Are Also Ample Indoor And Outdoor Spaces For Yoga And Pilates. The 6th-Floor Amenity Level Features An Expansive Residents' Lounge With A Chef-Inspired Kitchen, Private Dining Room, Cozy Fireplace Lounge, And Games Room-Perfect For Entertaining Or Relaxing. Additional Highlights Include A Party Room With Billiards, Outdoor BBQ Areas, And Bell Fibre Internet Included. Experience The Perfect Blend Of Comfort, Technology, And Lifestyle-This Unique And Beautifully Designed Building Is A Must See! (id:41202)
Additional information
- MLS® ID
- W13518540
Interior Features
- Bedrooms
- 2
- Bathrooms
- 2
- Cooling
- Yes
- Heating
- Yes
- Basement
- No
Other Property Details
- Association Fee Frequency
- Monthly
- Garage
- Yes
Courtesy of DINA GUIRGUIS with ROYAL LEPAGE REAL ESTATE SERVICES LTD.
The trademarks MLS®, REALTOR®, and the associated logos are owned or controlled by The Canadian Real Estate Association. Used under license. This listing content provided by REALTOR.ca has been licensed by REALTOR® members of The Canadian Real Estate Association
©2026 Canadian Real Estate Association. All rights reserved.
