3 Beds
3 Baths
C$1,099,000
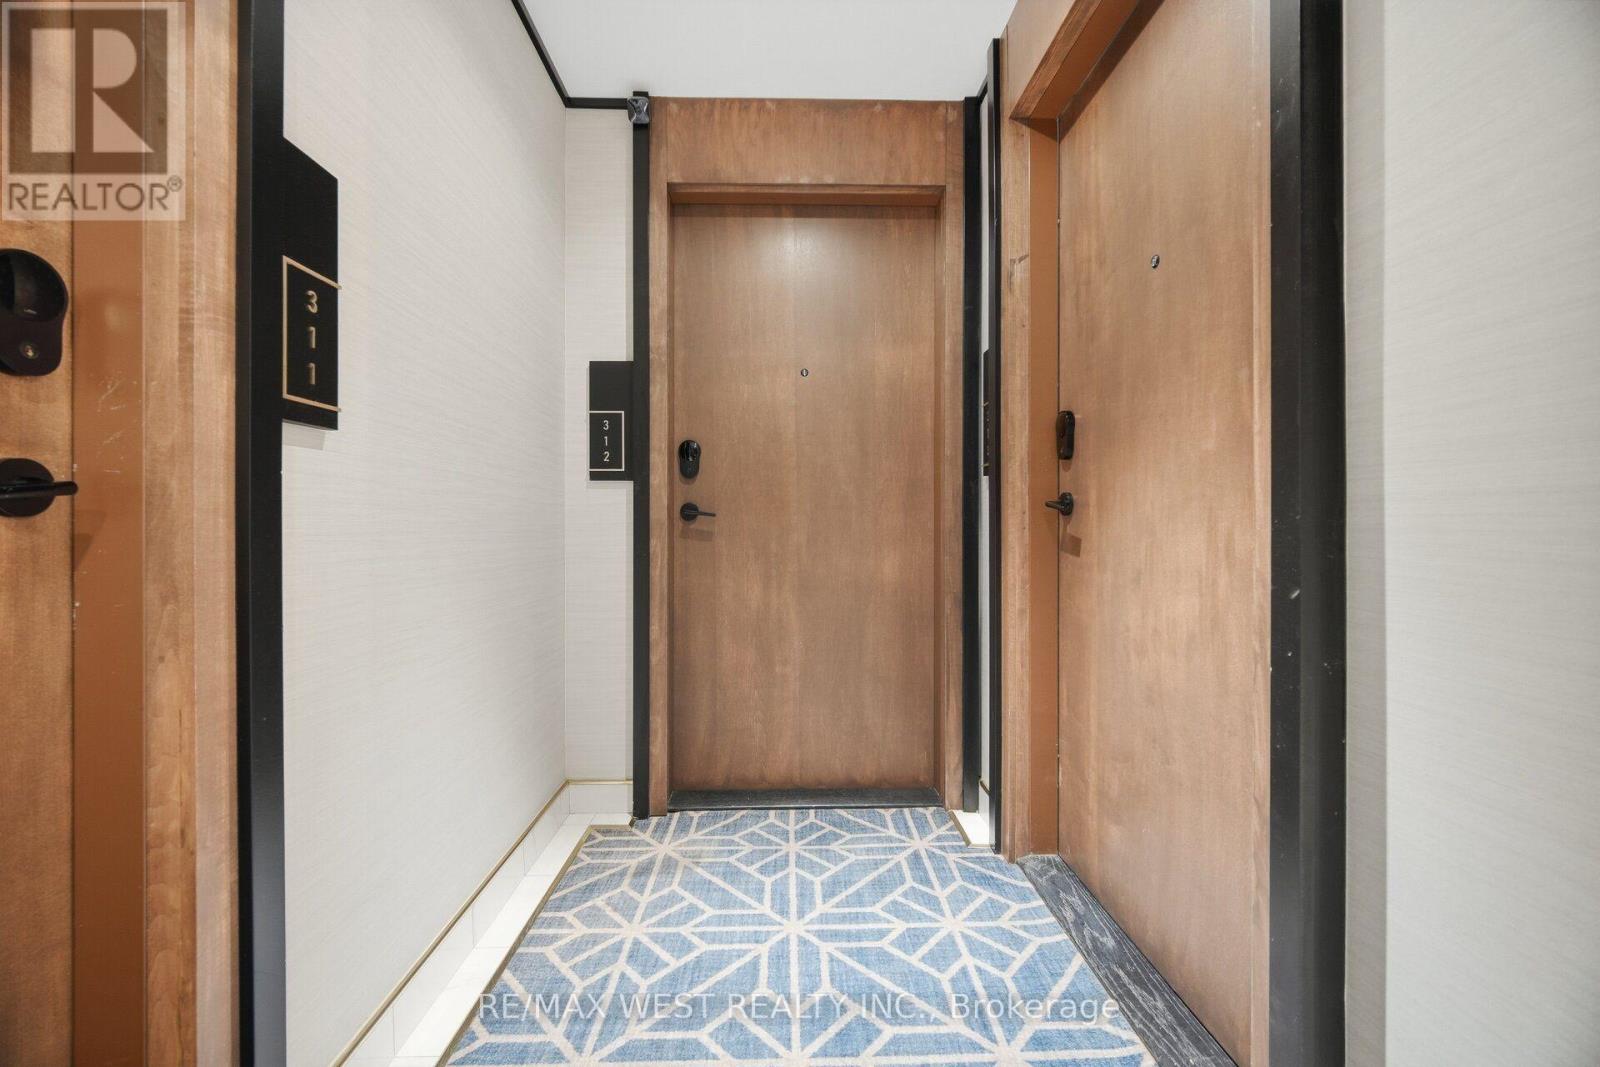
312 - 120 EAGLE ROCK WAY, Vaughan Ontario, L6A5C2
Property typeResidential
Courtesy of SHIVANG SHAHI with RE/MAX WEST REALTY INC.
Overview
Active
Listed Oct 8, 2026
Updated 28h ago
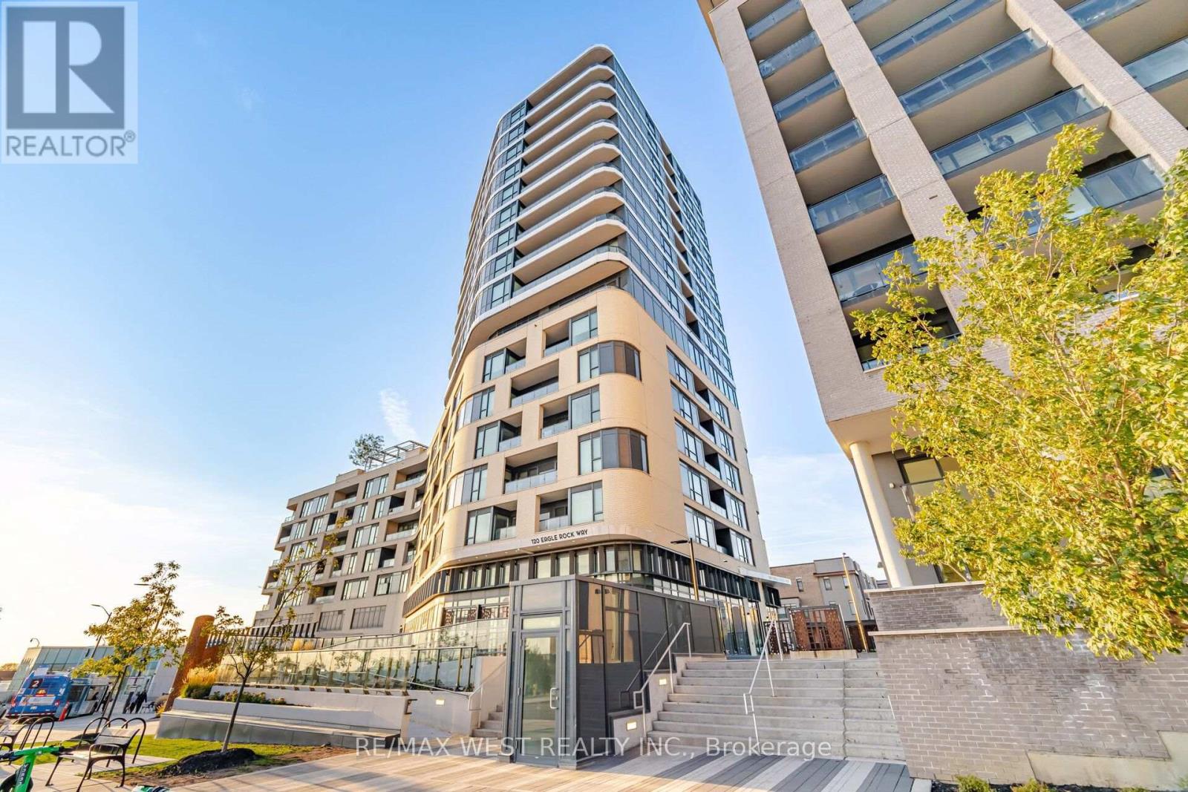
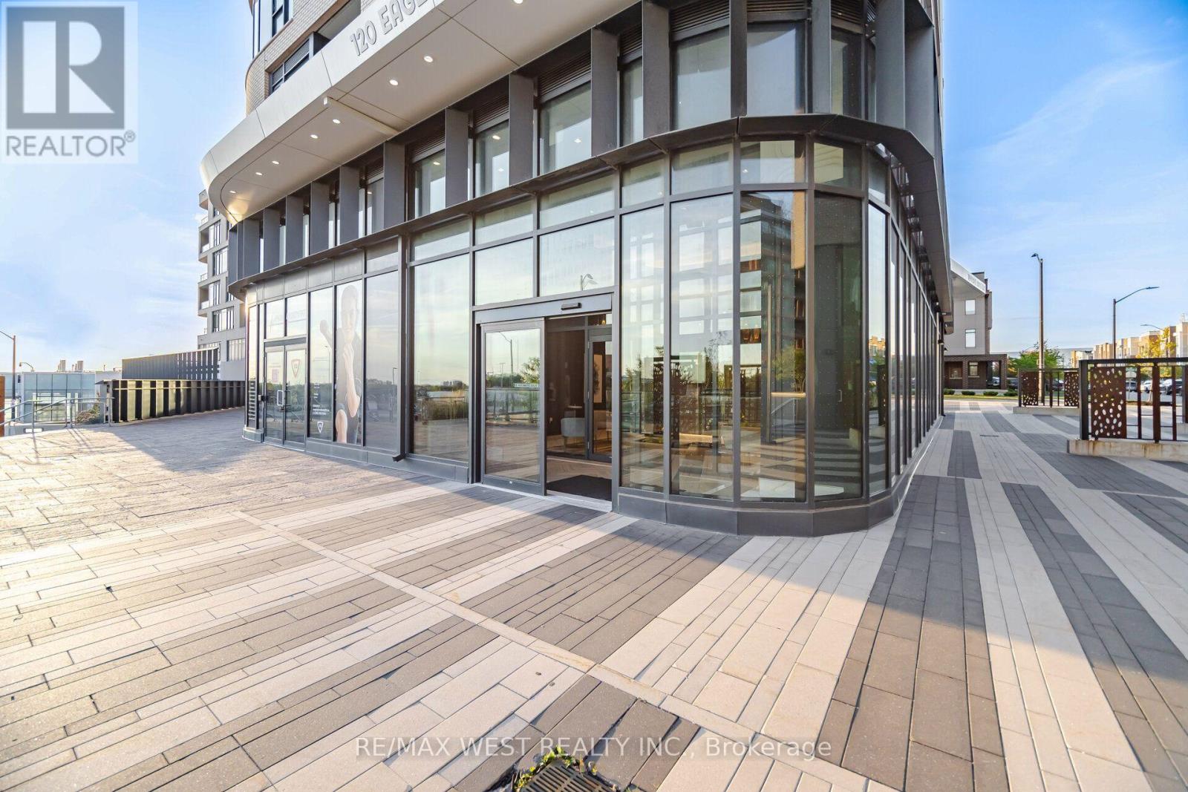
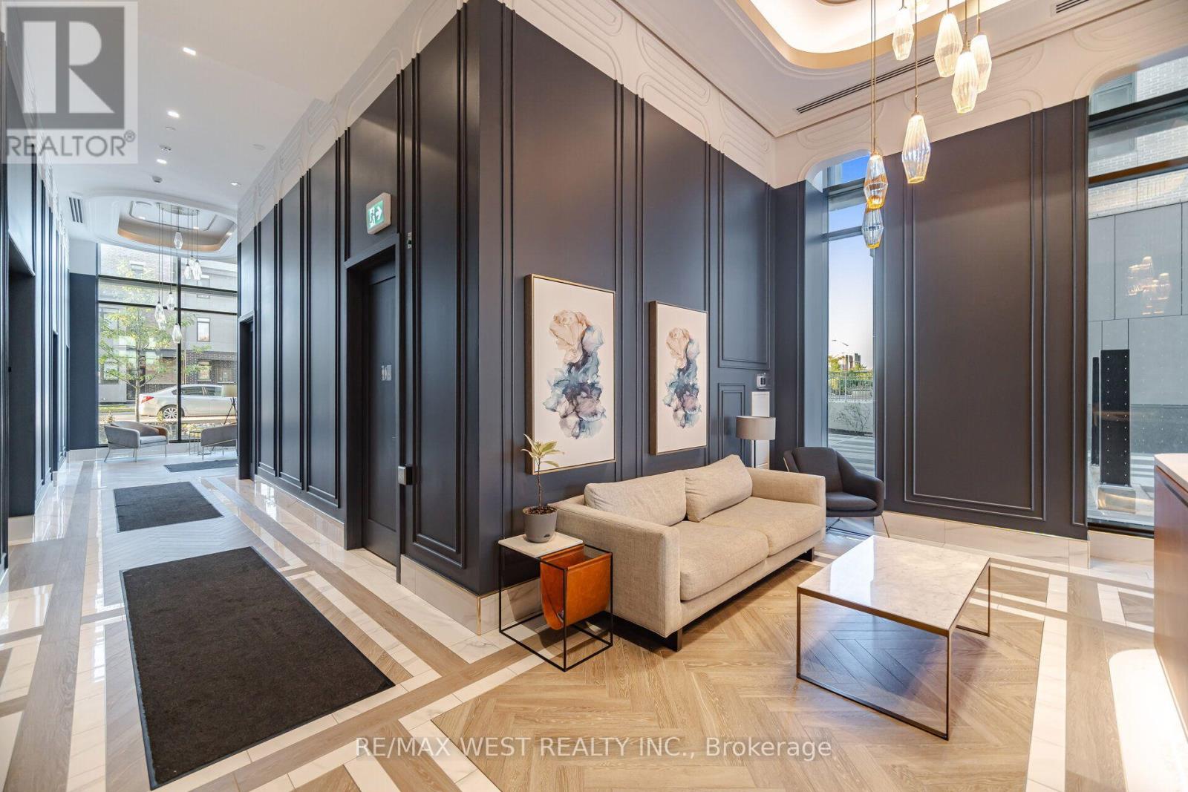
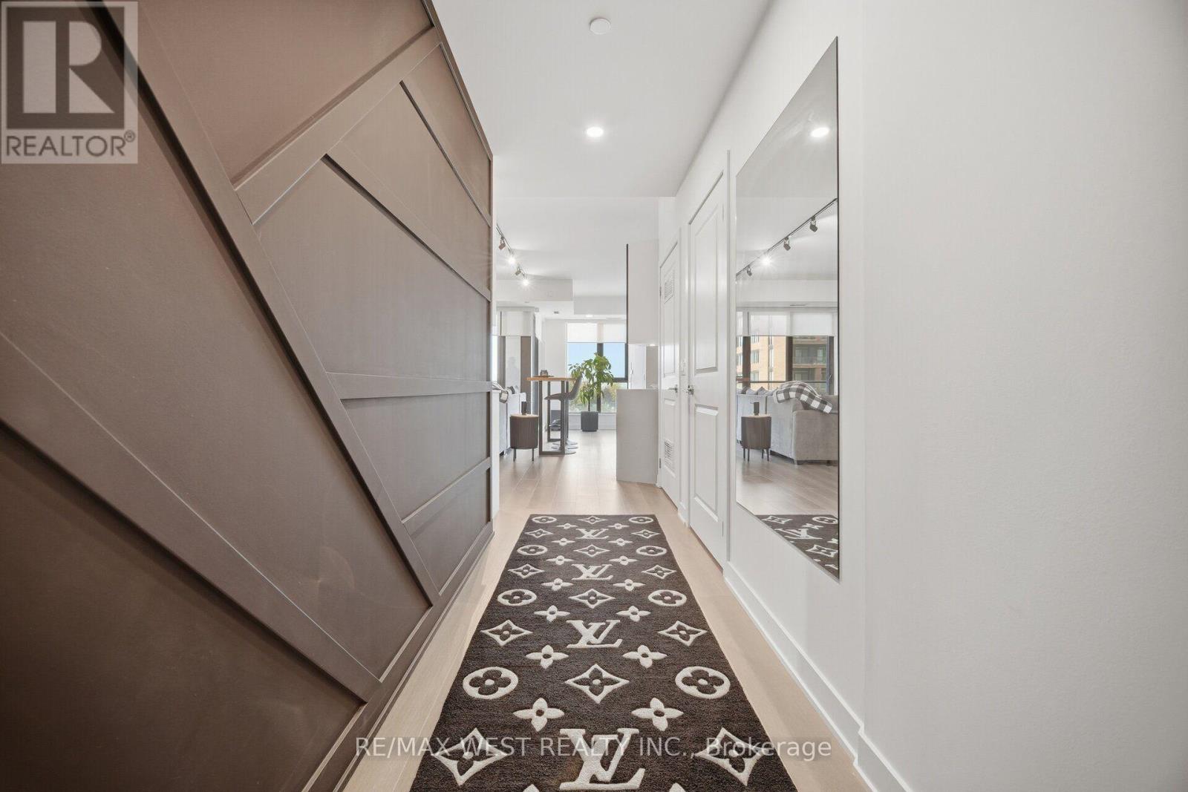
Welcome to The Mackenzie by Pemberton Group, ideally located at 120 Eagle Rock Way in Maple. This bright and spacious corner suite offers nearly 1,300 sq. ft. of thoughtfully designed living space, with 3 bedrooms, 3 bathrooms, floor-to-ceiling windows, and south-facing exposure that welcomes abundant natural light throughout the day. The inviting layout creates a comfortable setting for both everyday living and entertaining, while custom cabinetry with soft-close doors and drawers adds style, organization, and convenience. A custom-built kitchen extension with dedicated electrical connections provides additional storage and practical workspace, complemented by full-size appliances, including a stove, over-the-range microwave, refrigerator, and dishwasher. Designed with flexibility in mind, the floor plan features two primary suites, making it well suited for families, guests, shared living, or a home office. Custom closets in every bedroom offer tailored storage, while the primary ensuite includes a convenient 3-piece bathroom. Residents can enjoy an impressive range of amenities, including concierge service, a fitness centre, yoga studio, party room with catering kitchen, and a landscaped rooftop terrace with BBQ and seating areas-ideal for relaxing, socializing, and enjoying outdoor space close to home. With Maple GO Station just steps away and Highway 400 only minutes from your door, commuting and exploring the surrounding area is effortless. Parks, schools, shopping, restaurants, community facilities, and Vaughan Mills are all within easy reach. One parking space and one locker are included. Enjoy bright, flexible, and well-appointed condominium living in a highly connected Maple location. (id:41202)
Additional information
- MLS® ID
- N13884050
Interior Features
- Bedrooms
- 3
- Bathrooms
- 3
- Cooling
- Yes
- Heating
- Yes
- Basement
- No
Other Property Details
- Association Fee Frequency
- Monthly
- Garage
- Yes
Courtesy of SHIVANG SHAHI with RE/MAX WEST REALTY INC.
The trademarks MLS®, REALTOR®, and the associated logos are owned or controlled by The Canadian Real Estate Association. Used under license. This listing content provided by REALTOR.ca has been licensed by REALTOR® members of The Canadian Real Estate Association
©2026 Canadian Real Estate Association. All rights reserved.
