2 Beds
3 Baths
1,775 sqft
C$489,900
2315 1 Street NE, Calgary Alberta, T2E9E6
Price per sqftC$276.00
Built in2006
Property size1,775 sqft
Property typeOther
Courtesy of Colin Kehler with REMAX Innovations
Overview
Active
Listed Sep 23, 2026
Updated 15h ago
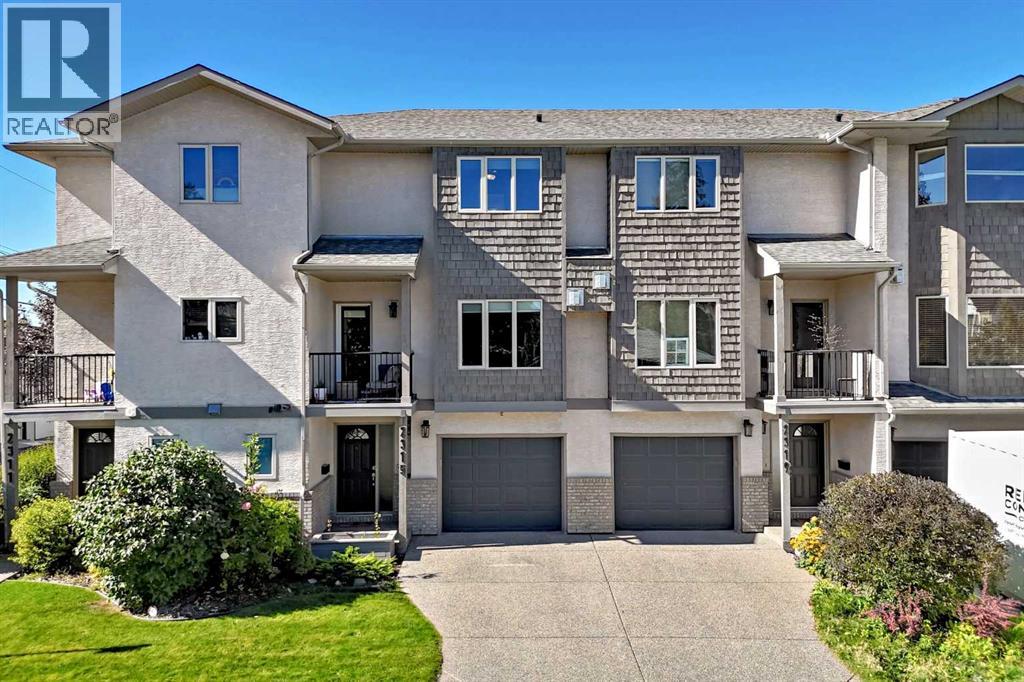
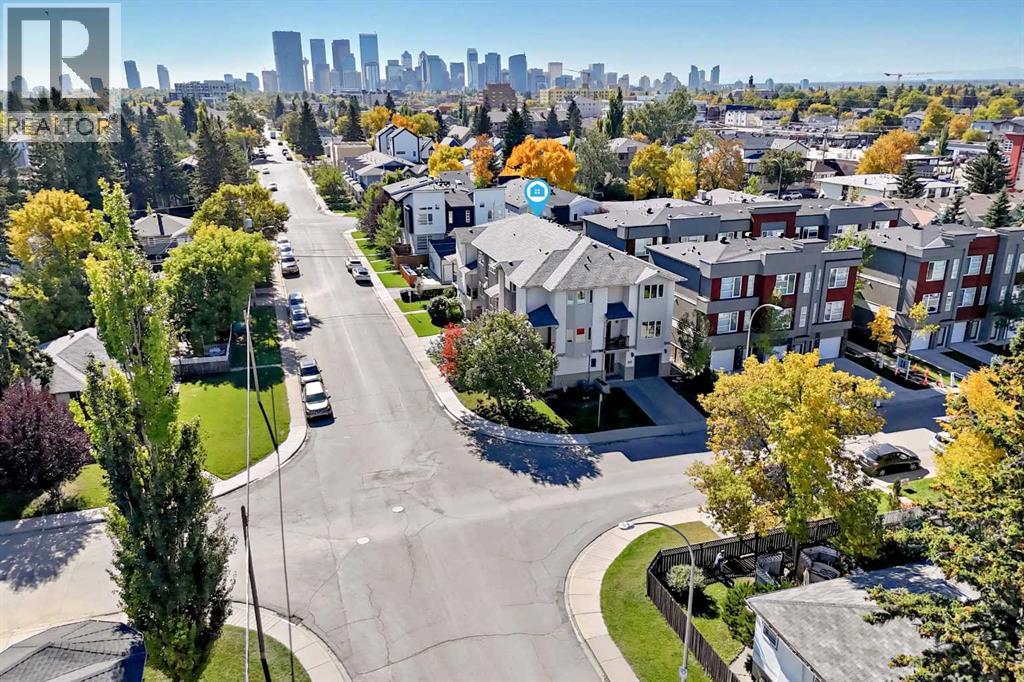
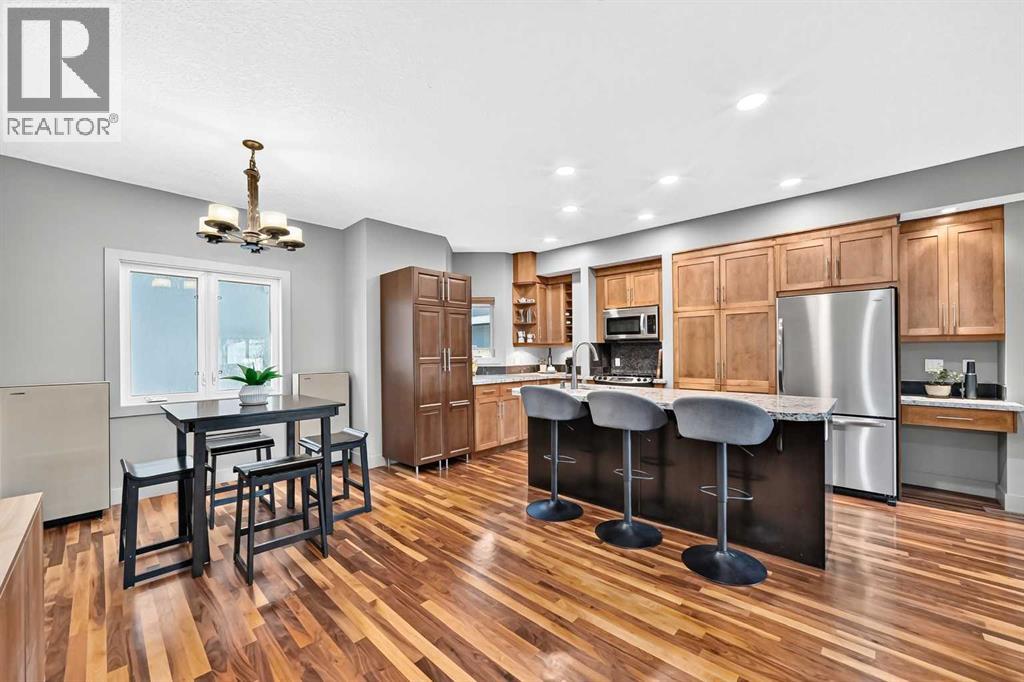
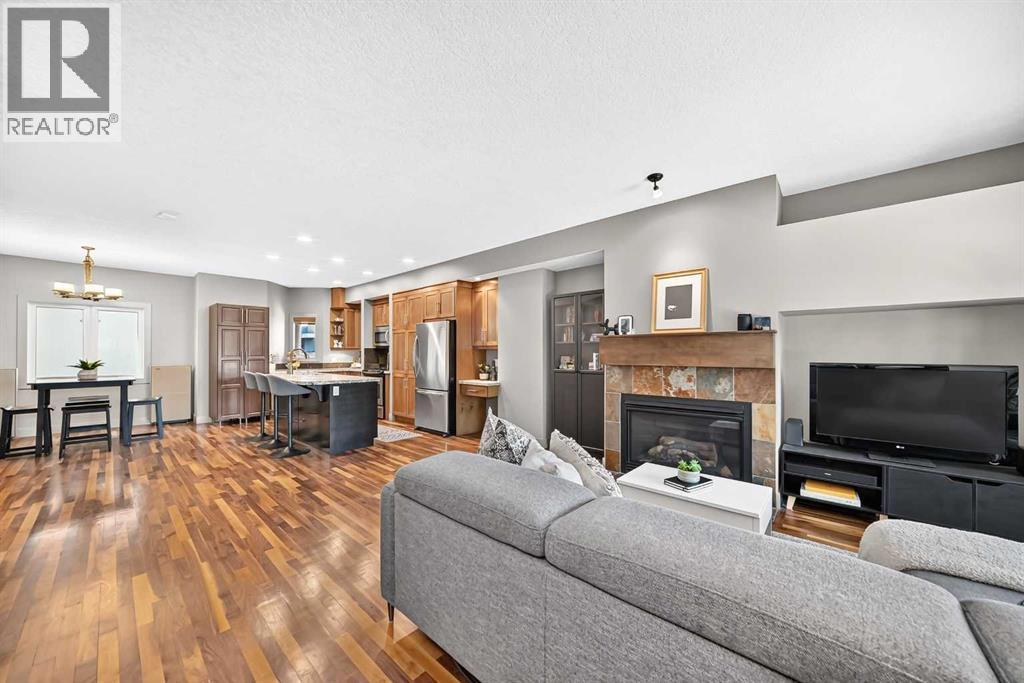
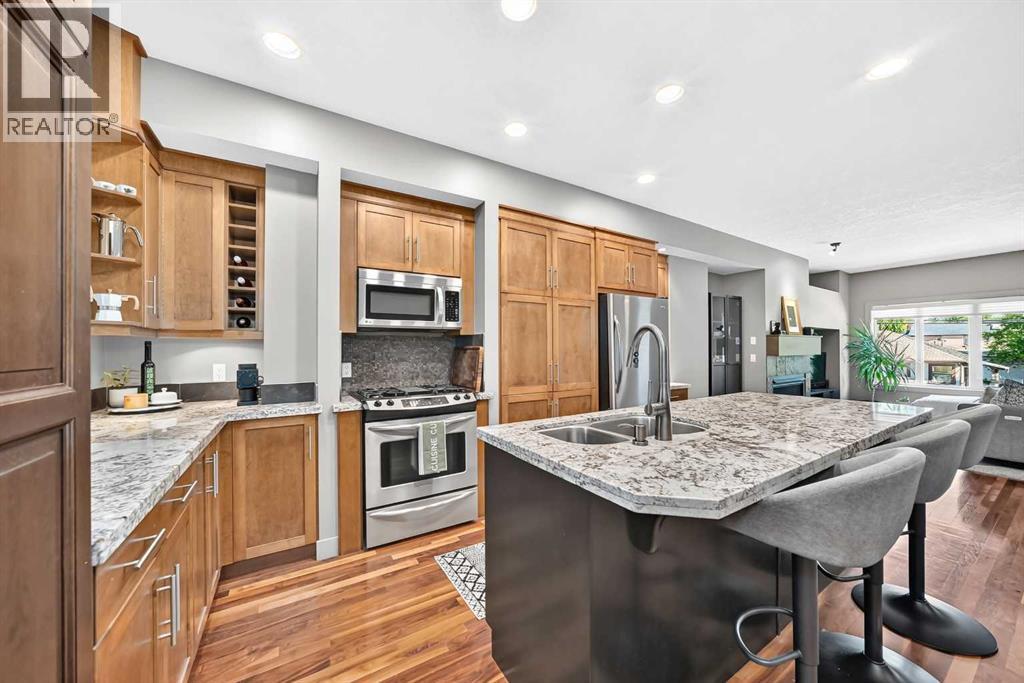
Set in a small five-unit complex in a prime Tuxedo location, this well-kept three-storey townhome offers low condo fees, more than 1,700 sq. ft. of total living space and central air conditioning. The open main level features hardwood flooring, a spacious living and dining area with gas fireplace, and access to a private balcony with natural gas line for your barbecue. The kitchen includes granite countertops, stainless steel appliances, gas cooktop, electric oven and plenty of workspace and storage. Upstairs are two generous bedrooms, each with its own ensuite and walk-in closet with built-in organizers. The primary ensuite features dual sinks, a separate shower and soaker tub, while the second bedroom includes a full four-piece ensuite. Convenient upper-level laundry is located between the bedrooms. The lower, entry level adds a versatile rec room or home office, a two-piece bathroom, additional storage and direct access to the single attached garage, with room for a second vehicle on the driveway. The self-managed complex offers owners a direct voice in the operation and maintenance of the property. Walk to Lina's Italian Market, Italian Supermarket, Latin Unimarket, Rosso Coffee, Citizen and Two Pillars breweries, parks, schools, transit routes, Safeway and Calgary Co-op. Inner-city living with a long list of everyday amenities close at hand. (id:41202)
Additional information
- MLS® ID
- A2347191
Interior Features
- Bedrooms
- 2
- Bathrooms
- 3
- Fireplace
- Yes
- Cooling
- Yes
- Heating
- Yes
- Basement
- No
Other Property Details
- Taxes
- $3,843
- Tax Frequency
- Annually
- Association Fee Frequency
- Monthly
- Garage
- Yes
Courtesy of Colin Kehler with REMAX Innovations
The trademarks MLS®, REALTOR®, and the associated logos are owned or controlled by The Canadian Real Estate Association. Used under license. This listing content provided by REALTOR.ca has been licensed by REALTOR® members of The Canadian Real Estate Association
©2026 Canadian Real Estate Association. All rights reserved.
