4 Beds
3 Baths
2,107 sqft
C$739,900
90 Raven Point SE, Calgary Alberta, T3S0V9
Price per sqftC$351.16
Built in2026
Property size2,107 sqft
Property typeResidential
Courtesy of Jessica D. Holmstrom with CIR Realty
Overview
Active
Listed Oct 1, 2026
Updated 5 min ago
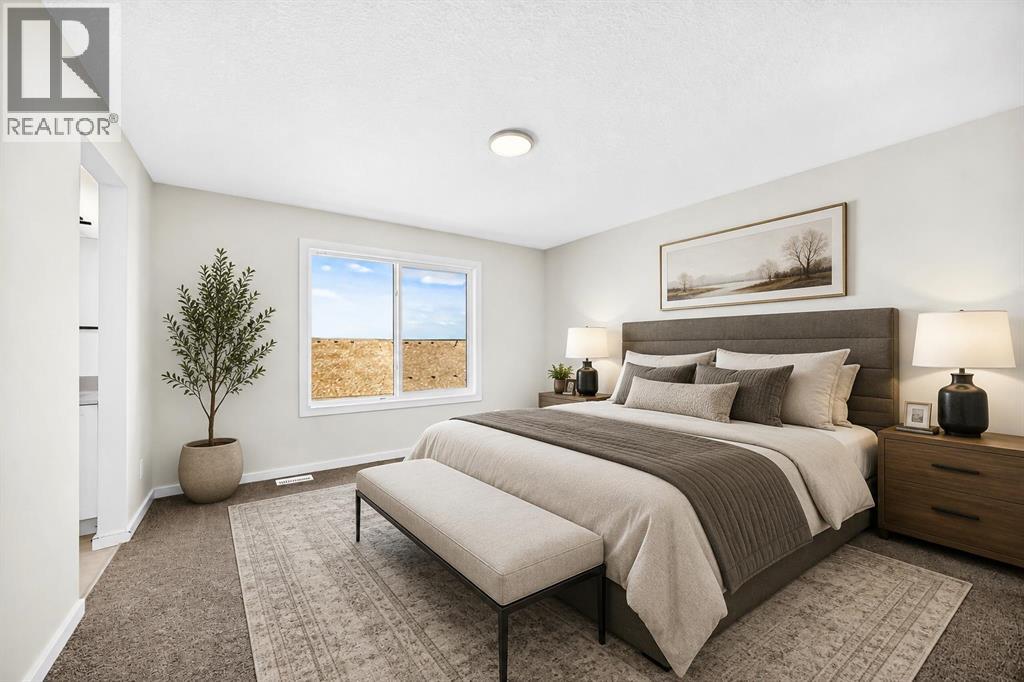
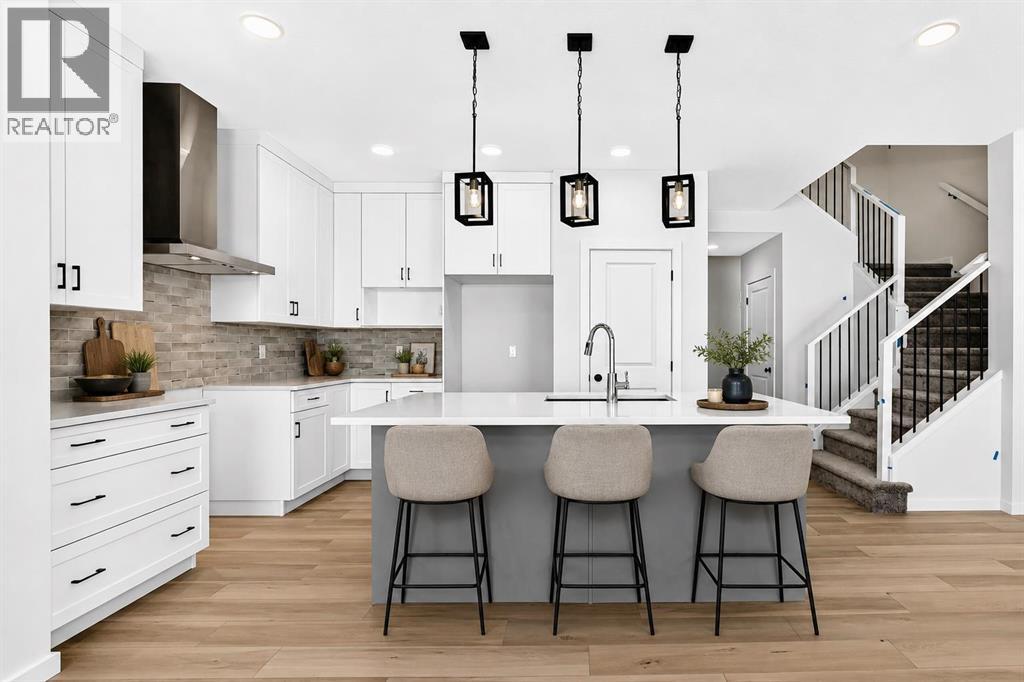
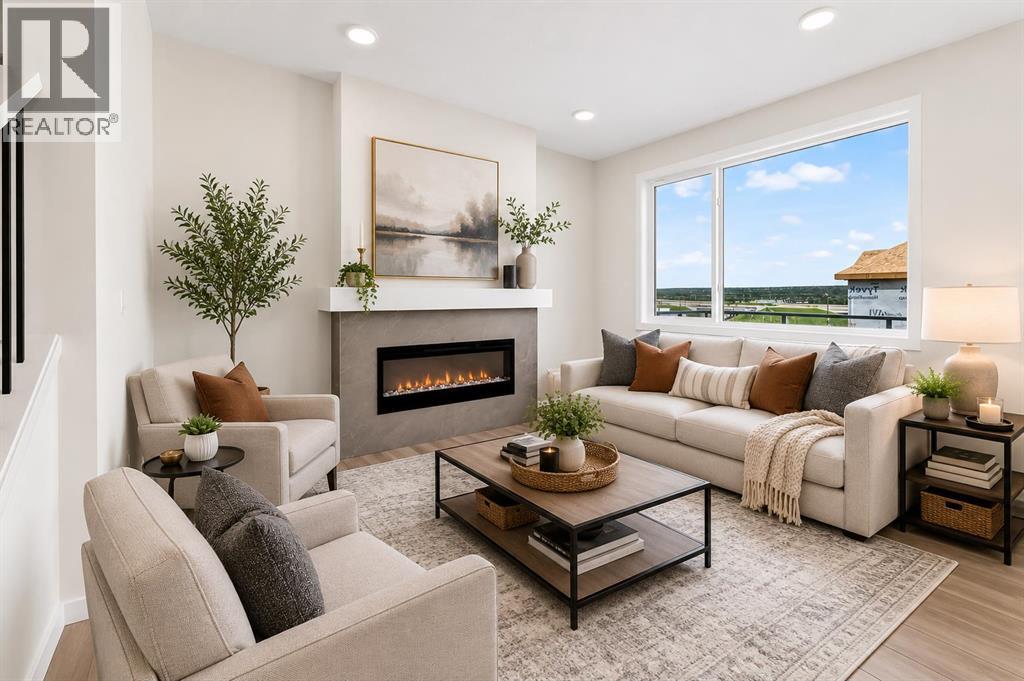
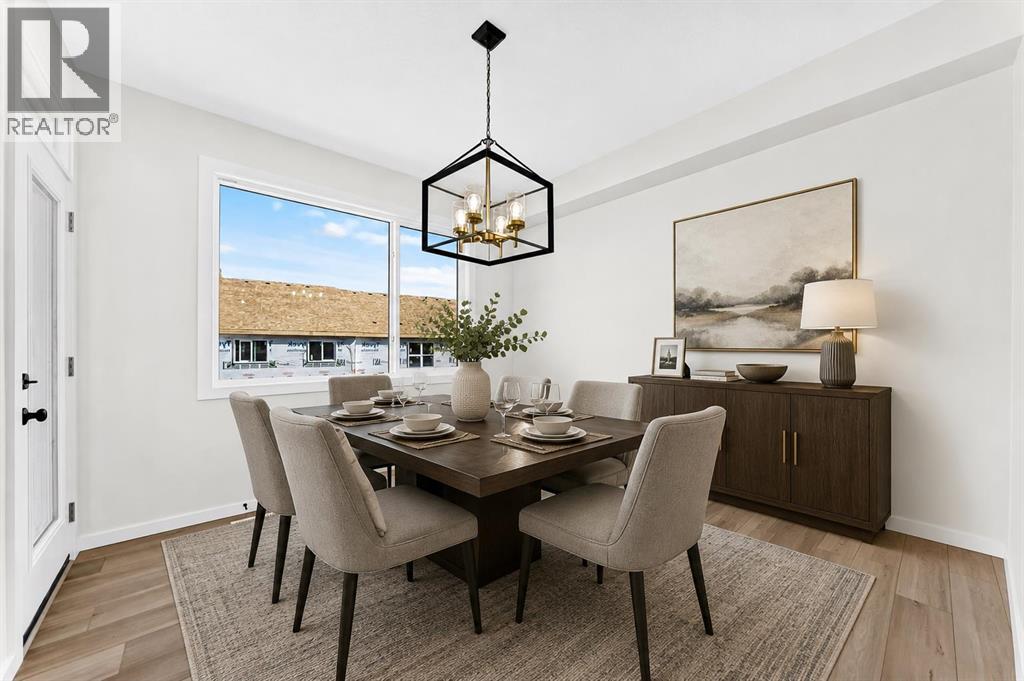
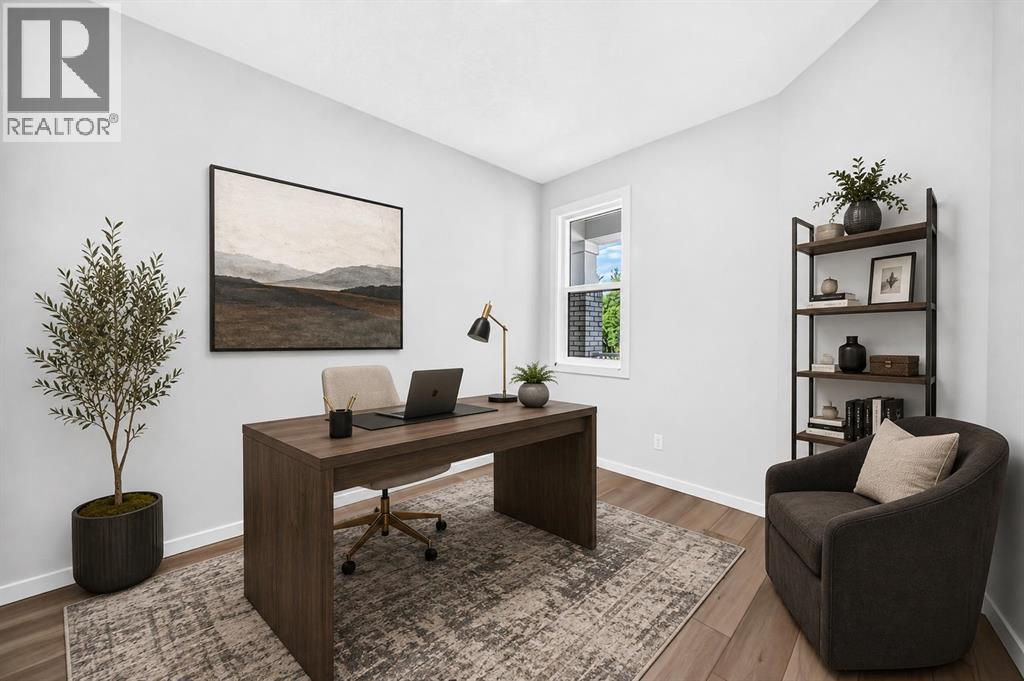
Welcome to Rangeview Springs and a build from Homes by Avi - This 2,107 SQ. FT. Palliser model has been loaded with things buyers usually WISH had been added before the drywall went up: an extended kitchen and dining area, FOUR BEDROOMS UP, a proper main-floor flex room, upgraded ensuite, 200-AMP SERVICE and future-ready rough-ins already in place.The kitchen gets especially serious about it. QUARTZ COUNTERS, 48" UPPERS, CABINETRY TO THE CEILING, a BUILT-IN MICROWAVE with POT DRAWER below, CHIMNEY HOOD FAN and contrasting island with a double-bin pullout make the space feel properly upgraded. A BLACK SILGRANIT SINK, matte-black faucet and backsplash carried to the ceiling behind the hood finish it off, while an OVERSIZED THREE-PANEL PATIO DOOR opens to the 12' x 10' REAR DECK.Across the main floor, the FLEX ROOM can close itself off when work, homework or company calls. The great room gets its own architectural moment with a 50" ELECTRIC FIREPLACE set into a full-height projected feature wall, while upgraded open railing with black iron spindles gives the centre of the home a much more polished look.Upstairs, the FOUR-BEDROOM PLAN still leaves room for a generous CENTRAL BONUS ROOM and upper laundry. The master ensuite brings the upgrades where they count: DUAL SINKS, SEPARATE WATER CLOSET, 60" x 36" SOAKER TUB and a separate tiled shower with built-in seat and glass door.Downstairs, 9' FOUNDATION WALLS give the unfinished basement a strong head start, with bathroom rough-ins and a BAR-SINK ROUGH-IN already planned. Elsewhere, the house is equally forward-thinking with an EV-CHARGER ROUGH-IN, SOLAR ROUGH-IN, GAS LINE TO THE RANGE, BBQ GAS ROUGH-IN and a tankless hot-water system.Set in Rangeview Springs, with parks, playgrounds, ponds and walking/bike paths nearby, this is a brand-new home that has already done a surprising amount of thinking ahead. Possession is estimated for LATE-NOVEMBER 2026, giving you time to move in before the holiday season. Come s ee how much was decided before you ever had to make a decision. Book a showing, and come see a home that’s already handled the upgrades buyers usually add later.• PLEASE NOTE: Photos are of a DIFFERENT Spec Home of a similar model – fit and finish may differ. Interior selections and floorplans shown in photos. Kitchen appliances are included, and will be installed prior to possession. (id:41202)
Additional information
- MLS® ID
- A2347779
Interior Features
- Bedrooms
- 4
- Bathrooms
- 3
- Fireplace
- Yes
- Cooling
- Yes
- Heating
- Yes
- Basement
- No
Exterior Features
- Lot Size
- 0.07 Acres
Other Property Details
- Garage
- Yes
Courtesy of Jessica D. Holmstrom with CIR Realty
The trademarks MLS®, REALTOR®, and the associated logos are owned or controlled by The Canadian Real Estate Association. Used under license. This listing content provided by REALTOR.ca has been licensed by REALTOR® members of The Canadian Real Estate Association
©2026 Canadian Real Estate Association. All rights reserved.
