3 Beds
4 Baths
C$725,000
905 WHITEFORD WAY, Ottawa Ontario, K2M0C9
Property typeResidential
Courtesy of Amanda Zhang with KELLER WILLIAMS ICON REALTY
Overview
Active
Listed May 14, 2026
Updated Jun 11
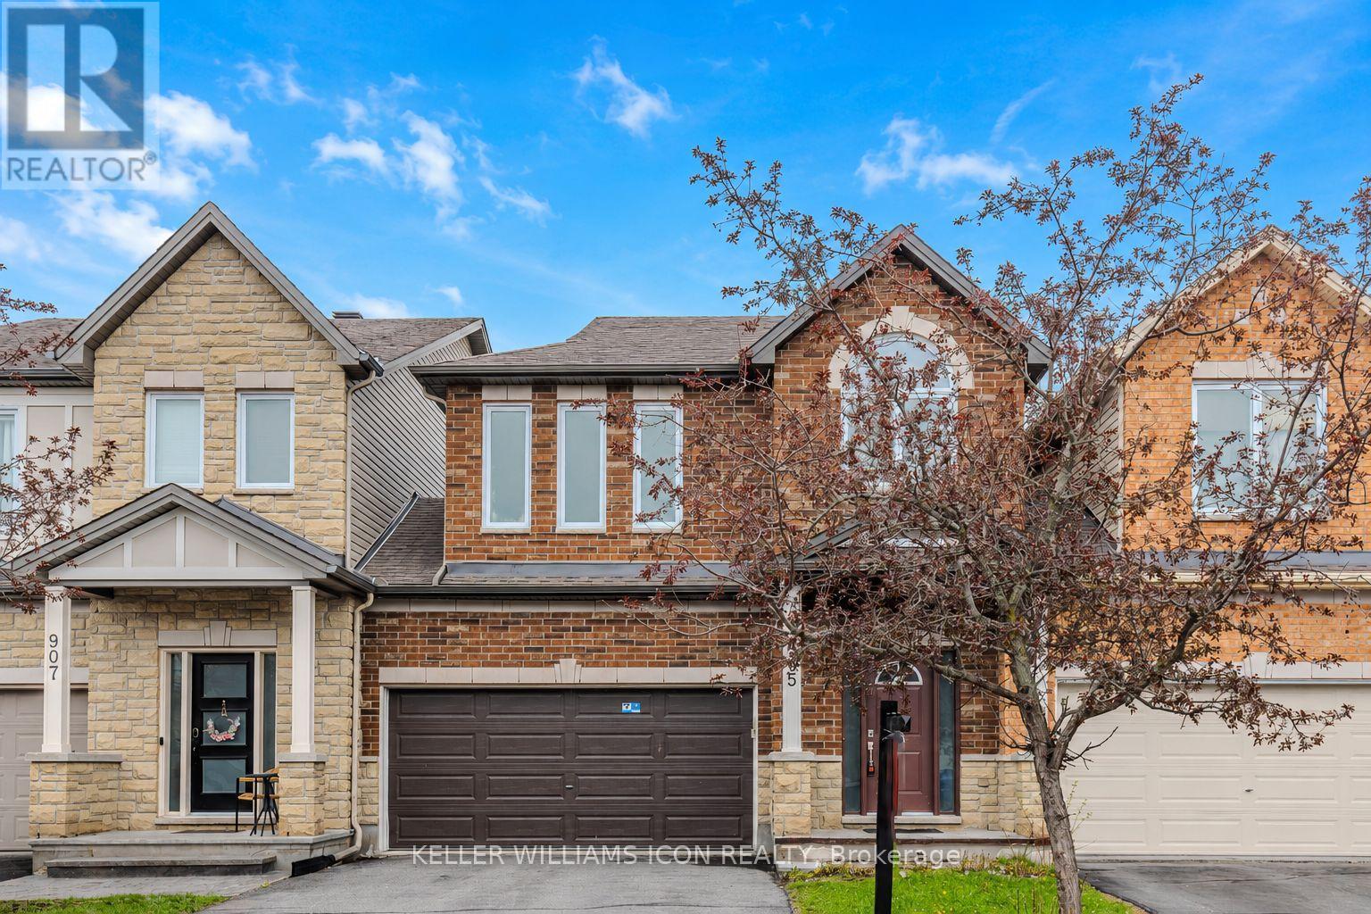
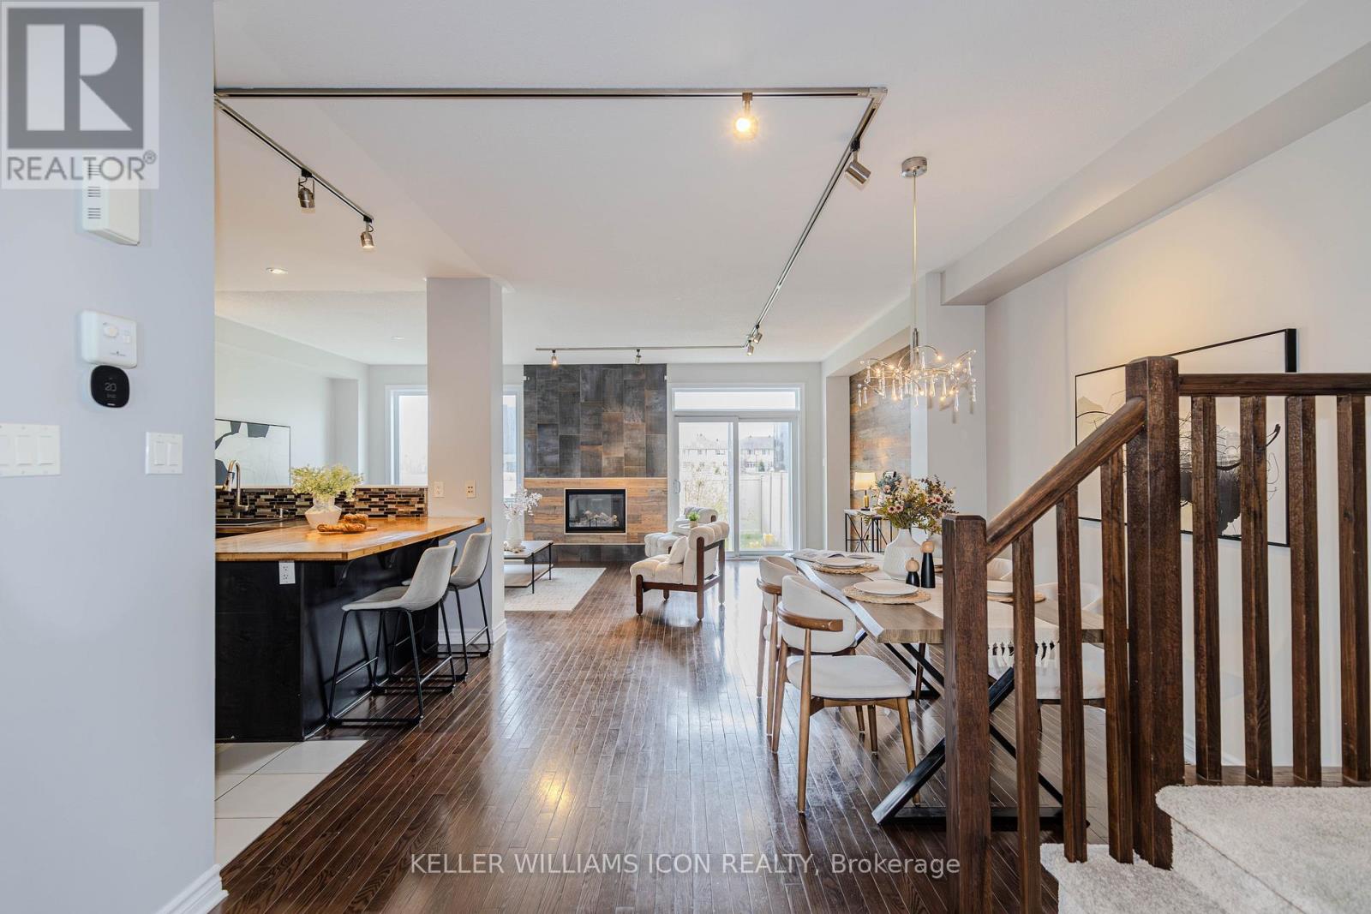
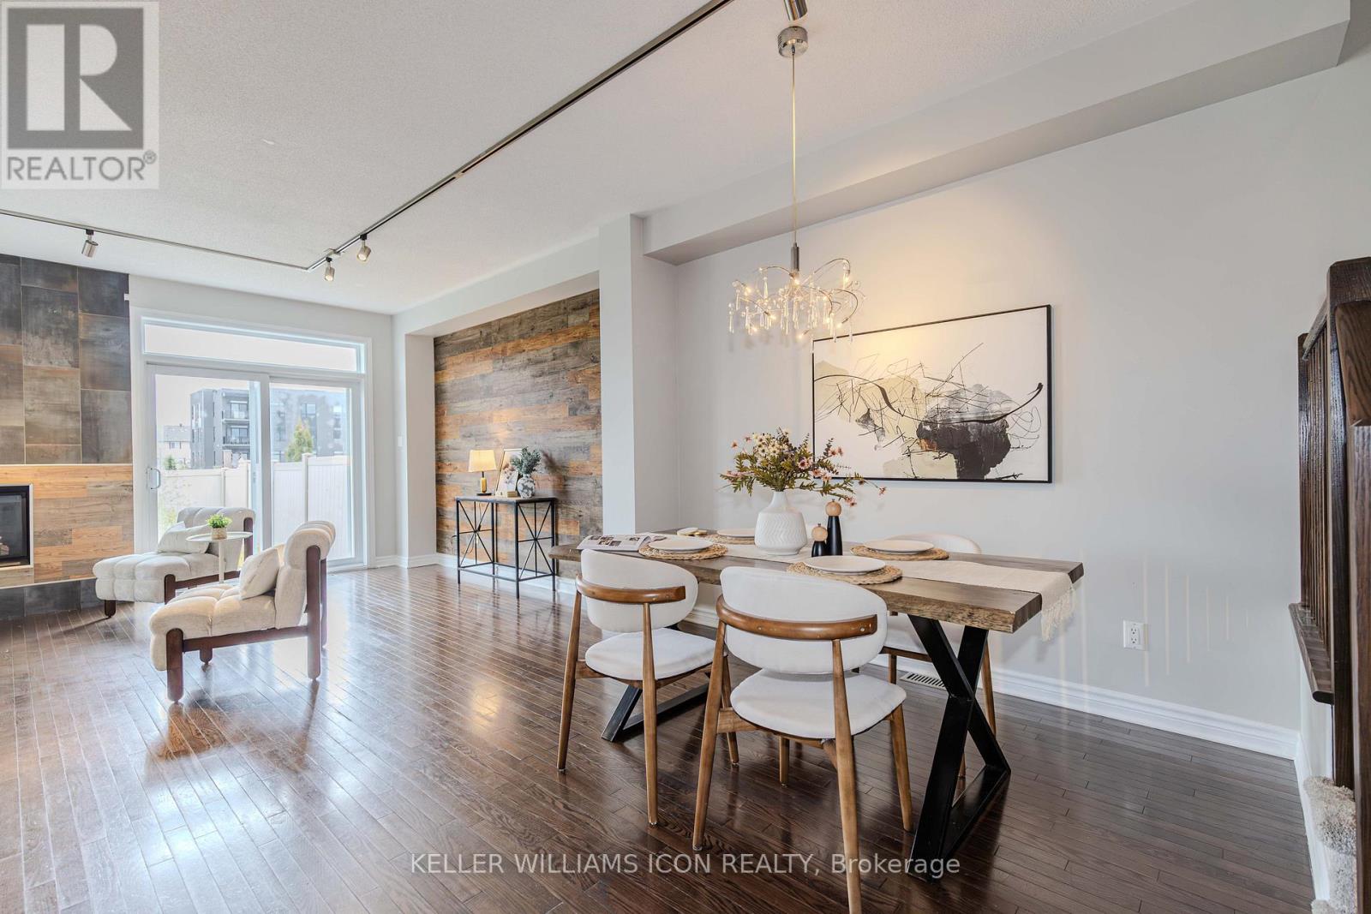
Welcome to this stunning 2-storey linked home by Tartan Homes, nestled on a quiet street in Kanata's sought-after Trailwest community. Featuring a RARE DOUBLE GARAGE and NO REAR NEIGHBOURS, this home is attached only by the garage wall with no shared interior walls, offering the feel of a detached home. The bright main level showcases 9-foot ceilings, a true open-concept layout, hardwood flooring, a cozy gas fireplace, and a custom kitchen designed for both everyday living and entertaining. Upstairs, the spacious primary retreat features a 4-piece ensuite with a soaker tub and his-and-hers walk-in closets. A versatile loft provides the perfect space for a home office or homework area. Two additional generous bedrooms and convenient second-floor laundry complete this level. The fully finished basement includes a full 3-piece bathroom, ideal for guests, teenagers, in-laws, or a private work-from-home setup. Enjoy exceptional privacy in the fully fenced backyard with no rear neighbours - a peaceful outdoor space perfect for relaxing or entertaining. Ideally located close to schools, parks, trails, and everyday amenities including Walmart, Metro, and Superstore, this home offers the perfect blend of comfort, style, and convenience. Updates include carpet (2020) and heat pump (2023). Some photos have been virtually staged. A truly exceptional home - don't miss this opportunity. (id:41202)
Additional information
- MLS® ID
- X13131694
Interior Features
- Bedrooms
- 3
- Bathrooms
- 4
- Fireplace
- Yes
- Cooling
- Yes
- Heating
- Yes
- Basement
- No
Other Property Details
- Garage
- Yes
Courtesy of Amanda Zhang with KELLER WILLIAMS ICON REALTY
The trademarks MLS®, REALTOR®, and the associated logos are owned or controlled by The Canadian Real Estate Association. Used under license. This listing content provided by REALTOR.ca has been licensed by REALTOR® members of The Canadian Real Estate Association
©2026 Canadian Real Estate Association. All rights reserved.
