2 Beds
2 Baths
C$899,000
294 CEDARVALE AVENUE, Toronto ( Woodbine - Lumsden ) Ontario, M4C4K4
Property typeOther
Courtesy of KIKI CIANCIUSI with KELLER WILLIAMS ADVANTAGE REALTY
Overview
Active
Listed Sep 8, 2026
Updated 2h ago
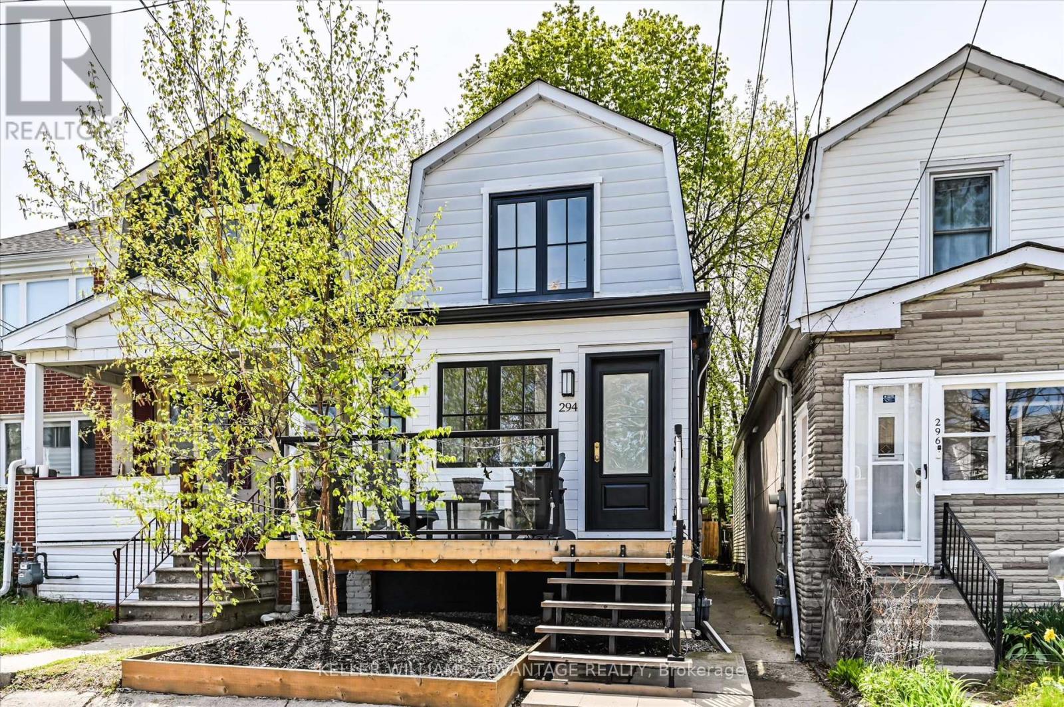
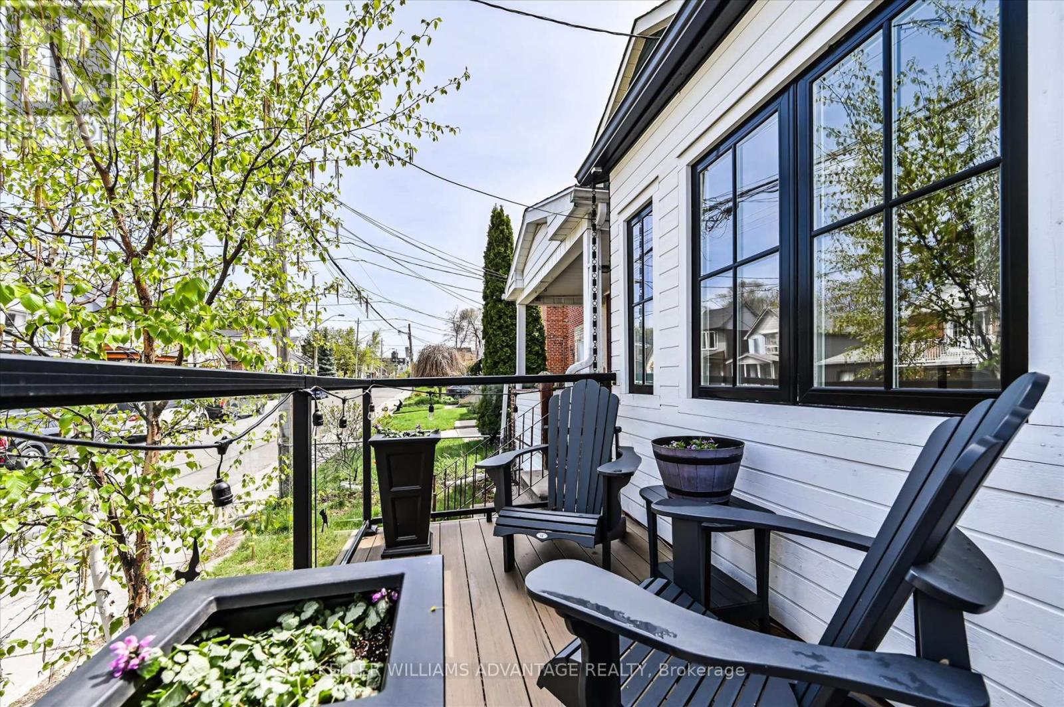
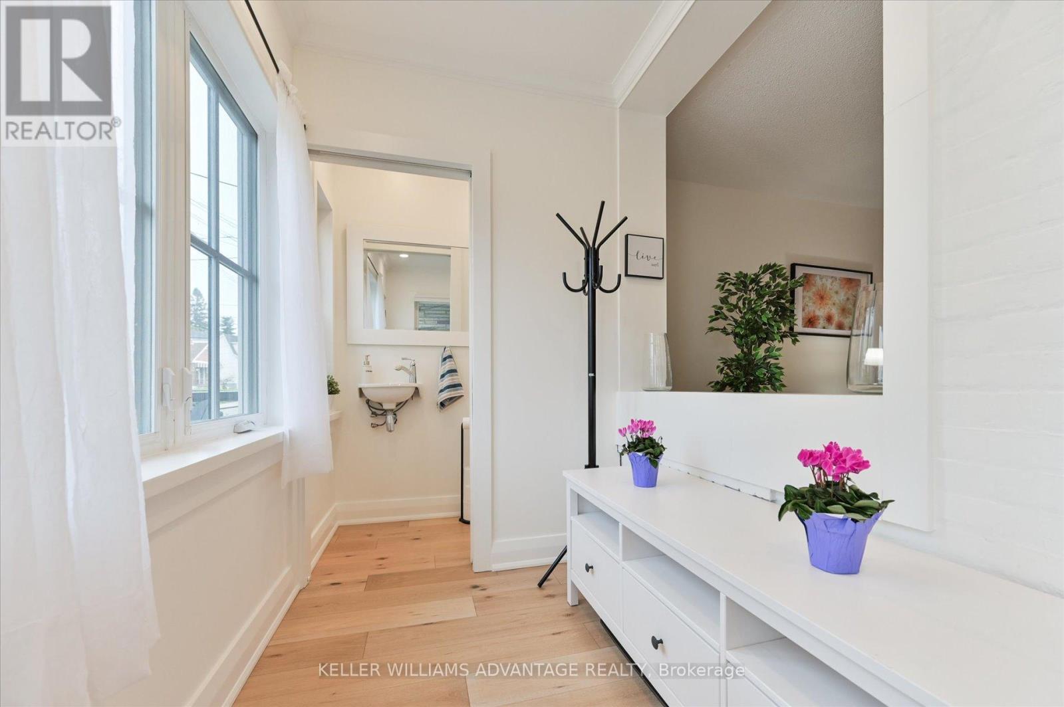
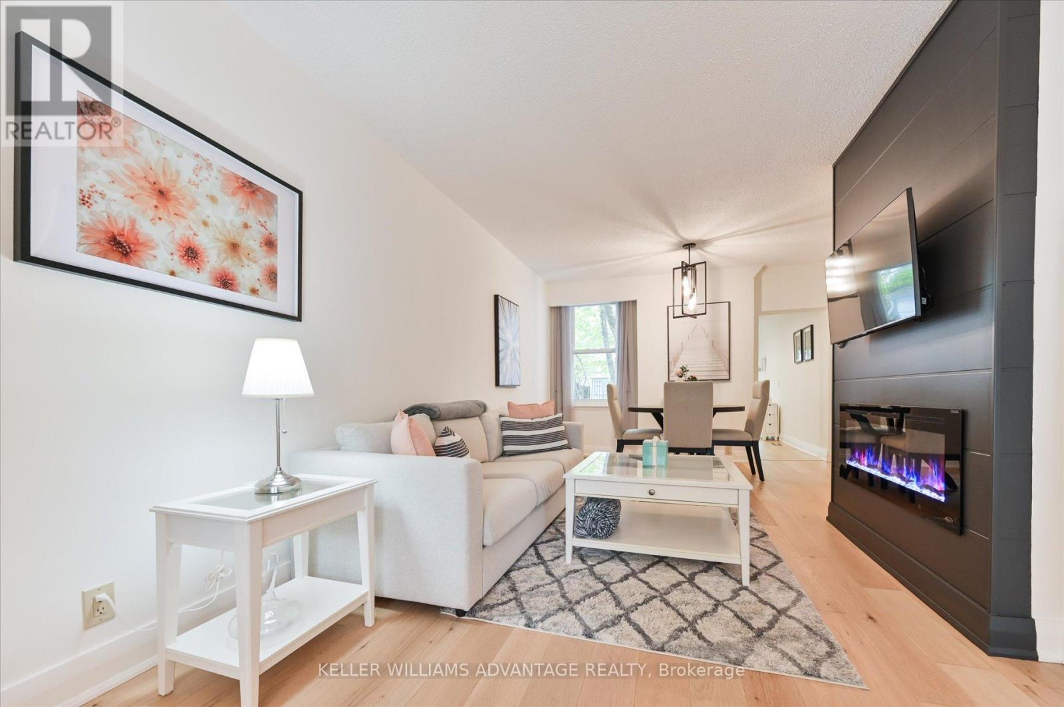
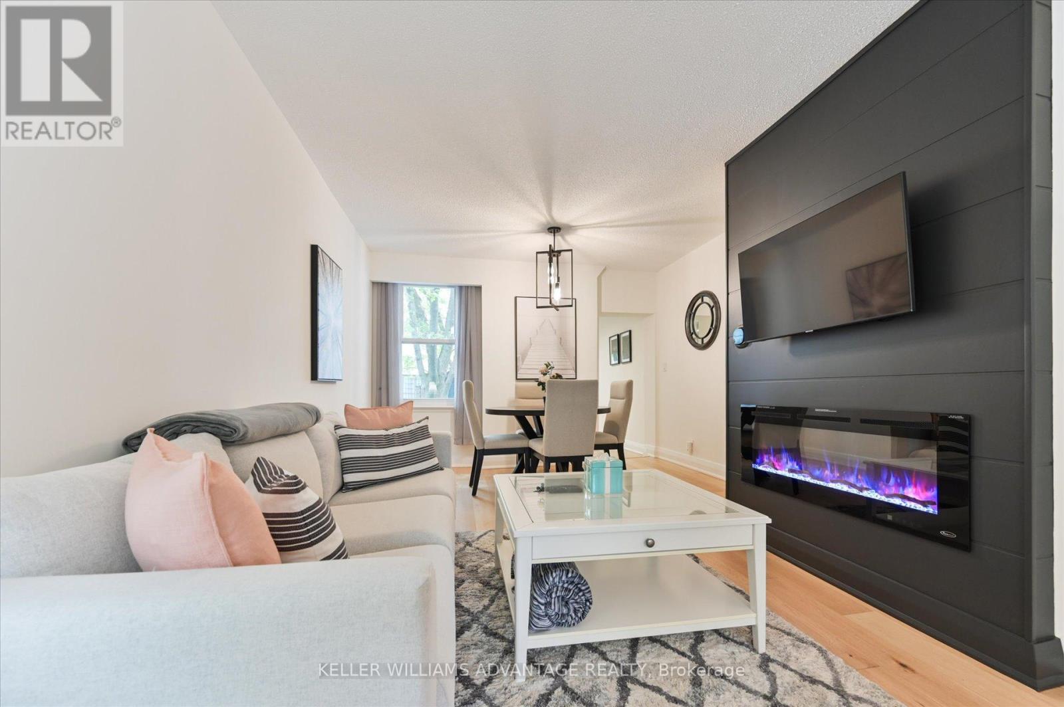
Welcome To This Beautifully Renovated, Fully Detached 2-Storey Home - A Perfect Opportunity For First-Time Buyers, Downsizers And Young Families Alike. Thoughtfully Updated With Exceptional Attention To Detail, This Move-In-Ready Gem Offers Stylish Modern Living On A Quiet, Family-Friendly Street. The Bright, Open-Concept Main Floor Is Filled With Natural Light And Designed For Both Everyday Comfort And Effortless Entertaining. Brand New Hardwood Floors Add Warmth Throughout The Space, While Sliding Doors Bring A Sleek, Contemporary Touch. A Rare Main-Floor Powder Room And Functional Mudroom Add Convenience, While The Rear Addition Creates An Impressive Eat-In Kitchen With Generous Space For Hosting And Everyday Living. Walk Out From The Kitchen To A Private, Fully Fenced Backyard Featuring A Brand New Deck - Perfect For Summer BBQs, Family Time, And Outdoor Entertaining. Upstairs, The Generous Primary Bedroom Comfortably Fits A King-Sized Bed And Features Custom Closet Organizers. The Beautifully Finished Bathroom, Complete With A Skylight, Adds A Touch Of Luxury And Warmth. Situated In One Of The City's Most Vibrant Neighbourhoods, You're Just Steps To Trendy Local Shops, Cafes, And The Danforth, With Easy Access To The Subway And GO Train. Enjoy The Natural Beauty Of Taylor Creek Park With Its Scenic Trails For Jogging And Biking, Or Take A Short Trip To The Beach For Relaxing Sunset Walks Along The Boardwalk. Offering The Perfect Blend Of Style, Comfort, And Community, This Is A Home You Won't Want To Miss. (id:41202)
Additional information
- MLS® ID
- E13753638
Interior Features
- Bedrooms
- 2
- Bathrooms
- 2
- Cooling
- Yes
- Heating
- Yes
- Basement
- No
Other Property Details
- Taxes
- $4,178
- Tax Frequency
- Annually
Courtesy of KIKI CIANCIUSI with KELLER WILLIAMS ADVANTAGE REALTY
The trademarks MLS®, REALTOR®, and the associated logos are owned or controlled by The Canadian Real Estate Association. Used under license. This listing content provided by REALTOR.ca has been licensed by REALTOR® members of The Canadian Real Estate Association
©2026 Canadian Real Estate Association. All rights reserved.
