4 Beds
2 Baths
1,160 sqft
C$289,900
SE 477 3rd AVENUE SE, Swift Current Saskatchewan, S9H3K9
Price per sqftC$249.91
Built in1963
Property size1,160 sqft
Property typeResidential
Courtesy of Bobbi Tienkamp with RE/MAX of Swift Current
Overview
Active
Listed Aug 11, 2026
Updated Sep 3
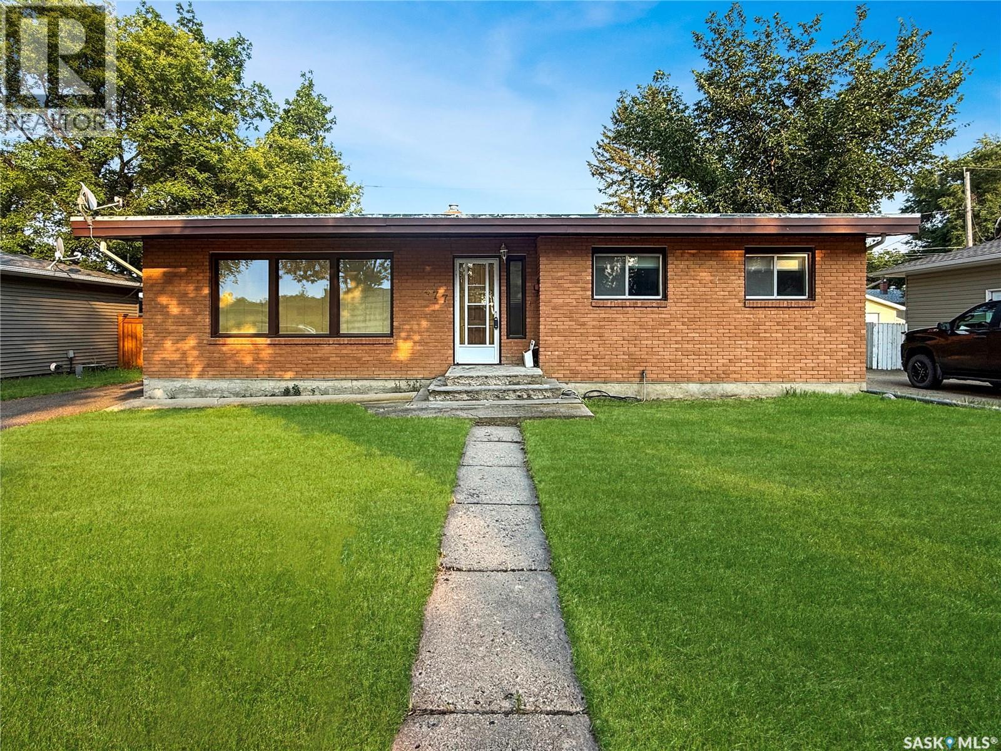
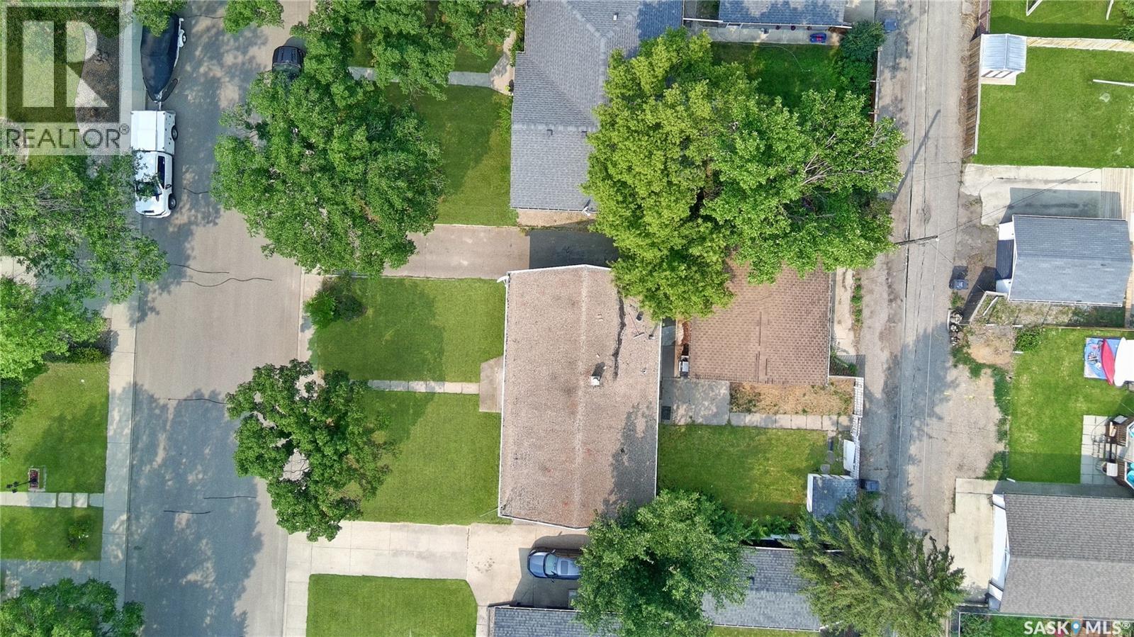
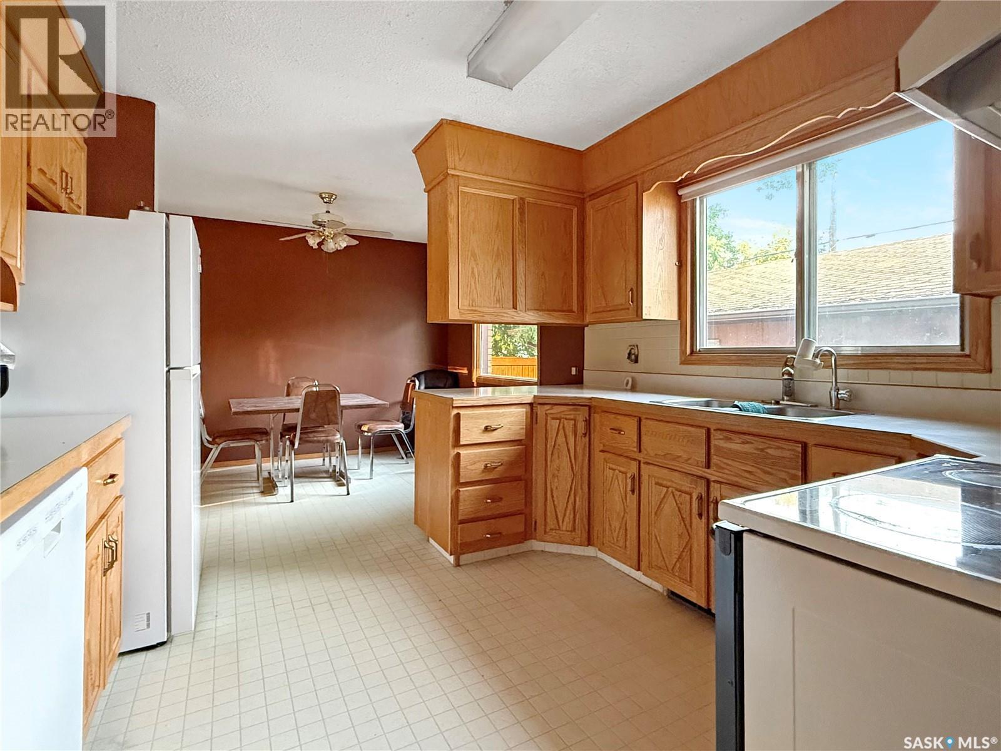
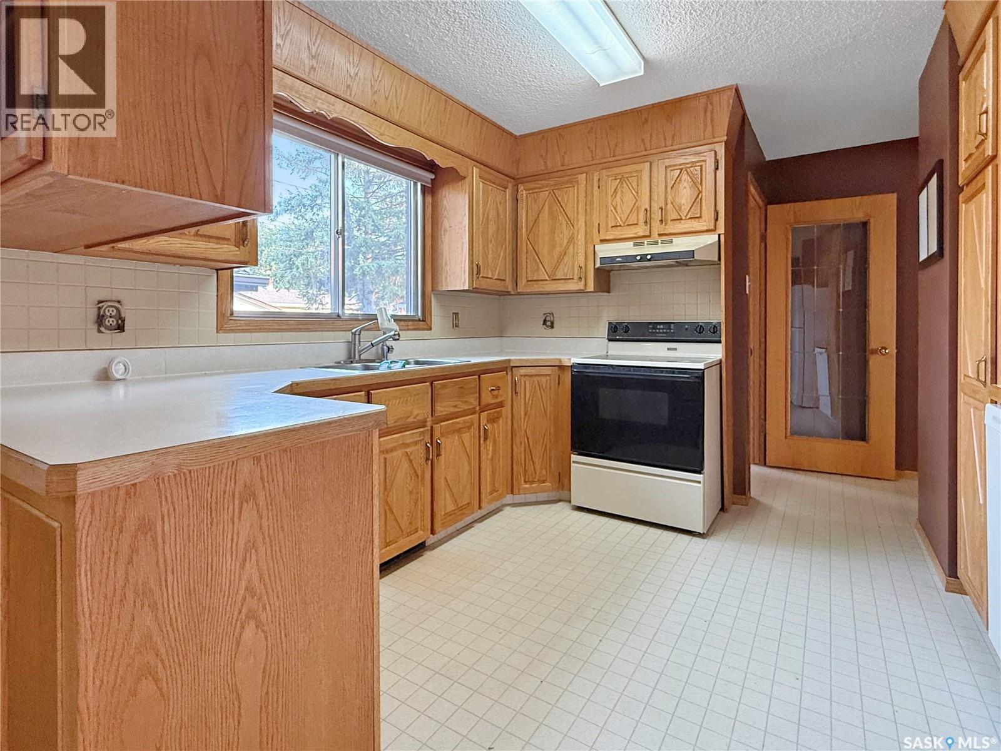
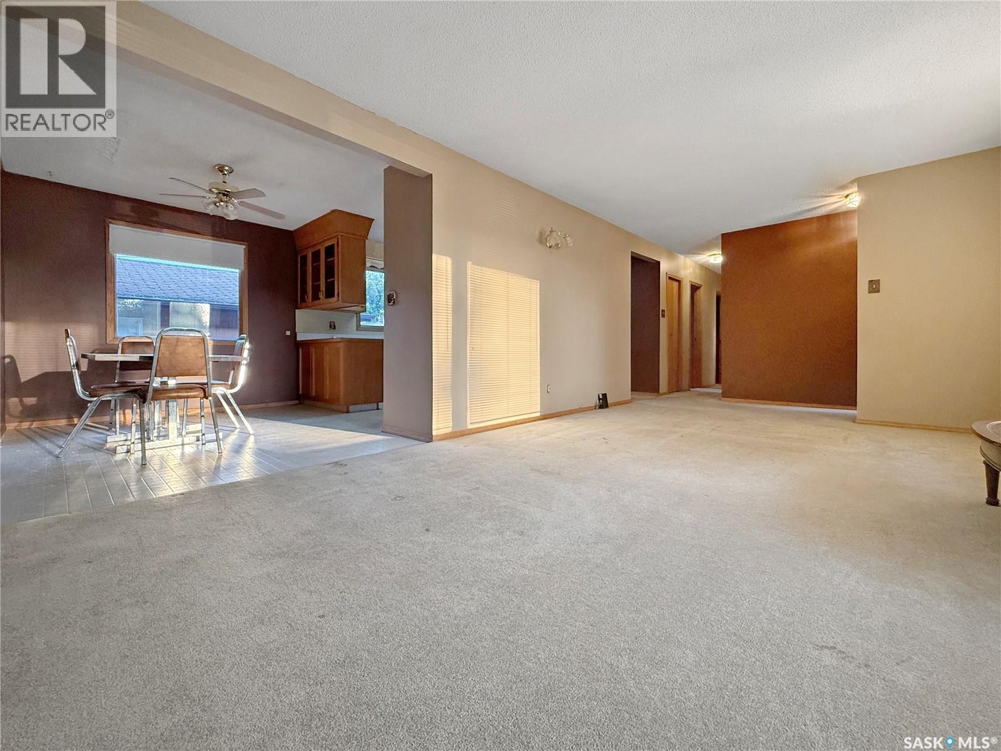
Cute as a button, this lovely brick bungalow stands out on a peaceful southeast street. An abundance of parking is offered with the front driveway and an impressive 24x26 heated double car garage, while the partially fenced yard features a concrete patio, green space, an oversized shed, and the perfect spot to host a summer barbecue. Step inside to a semi-open concept layout where the functional kitchen impresses with an abundance of cabinetry, a built-in pantry with pullouts, a dishwasher, and ample counter workspace. Adjacent, a spacious dining area flows into an oversized living room filled with natural light, along with a welcoming front porch complete with coat storage. Down the hall, three main floor bedrooms await, including a generous primary, along with a well-appointed four-piece bathroom. The lower level offers even more space to enjoy, featuring a large rec room, a fourth bedroom, a spacious laundry and storage room, and a utility area complete with a water softener, central air conditioning, and plenty of room to spread out. Situated on a fantastic street within close proximity to the Co-op, parks, the river with walking paths, a golf course, tennis courts, and so much more, this home truly has it all. Book your private showing today! (id:41202)
Additional information
- MLS® ID
- SK045317
Interior Features
- Bedrooms
- 4
- Bathrooms
- 2
- Cooling
- Yes
- Heating
- Yes
- Basement
- No
Exterior Features
- Lot Size
- 0.14 Acres
Other Property Details
- Garage
- Yes
Courtesy of Bobbi Tienkamp with RE/MAX of Swift Current
The trademarks MLS®, REALTOR®, and the associated logos are owned or controlled by The Canadian Real Estate Association. Used under license. This listing content provided by REALTOR.ca has been licensed by REALTOR® members of The Canadian Real Estate Association
©2026 Canadian Real Estate Association. All rights reserved.
