3 Beds
3 Baths
1,956 sqft
C$799,900
442 Arrowleaf Rise, Coldstream British Columbia, V1B2M4
Price per sqftC$408.95
Built in2025
Property size1,956 sqft
Property typeResidential
Courtesy of Stephanie Denk with eXp Realty (Kelowna)
Overview
Active
Listed Sep 22, 2026
Updated 32h ago
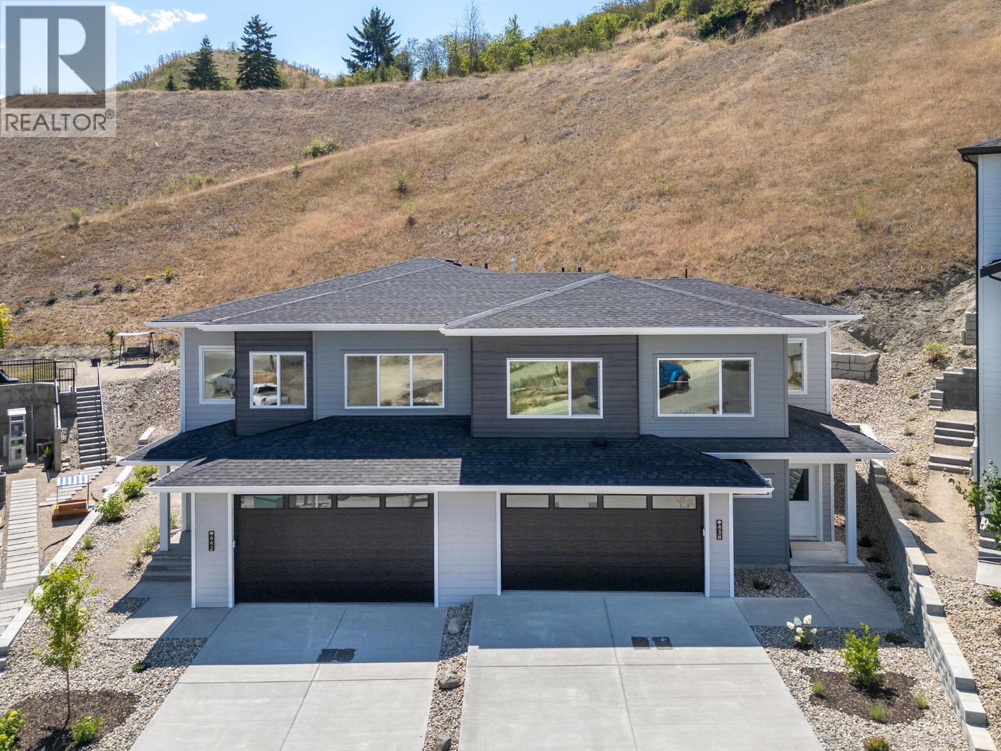
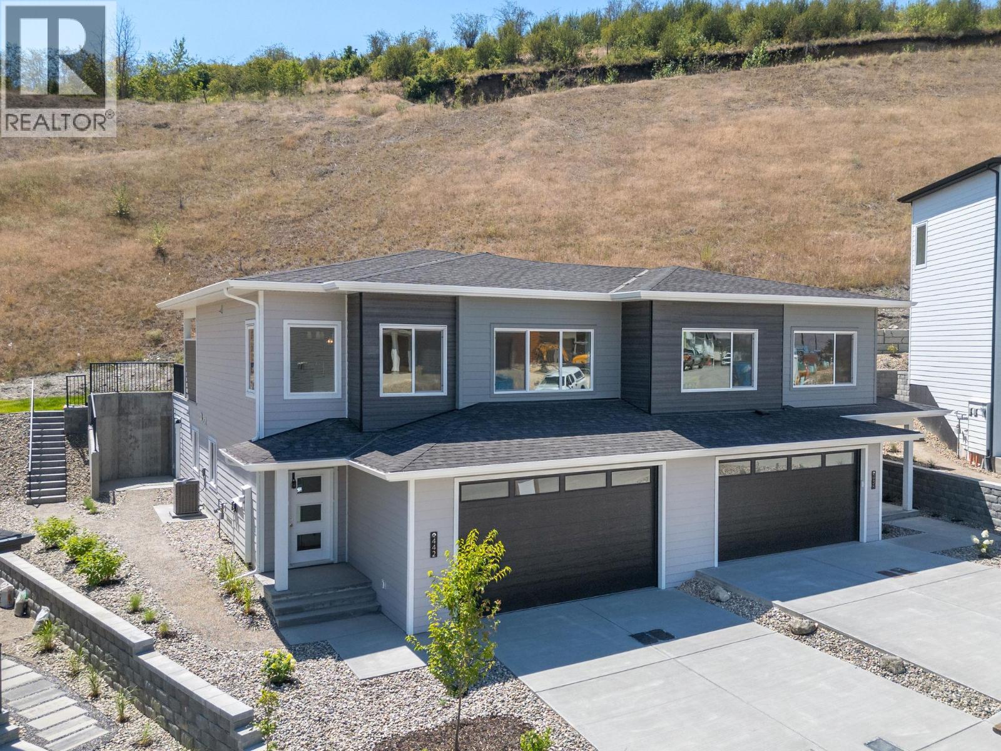
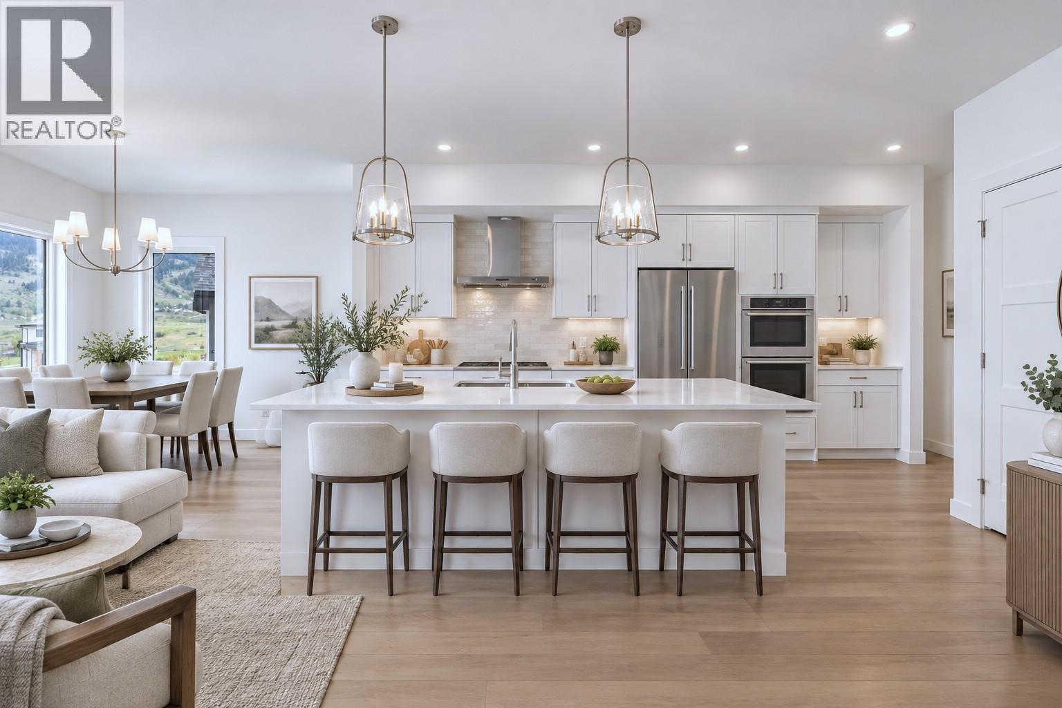
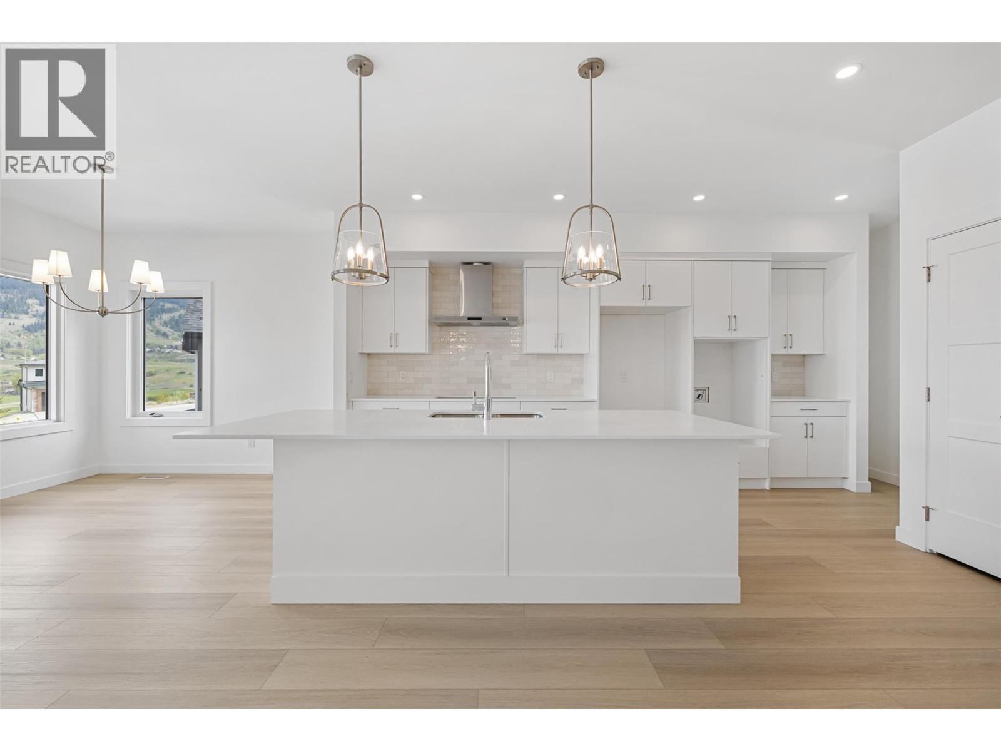
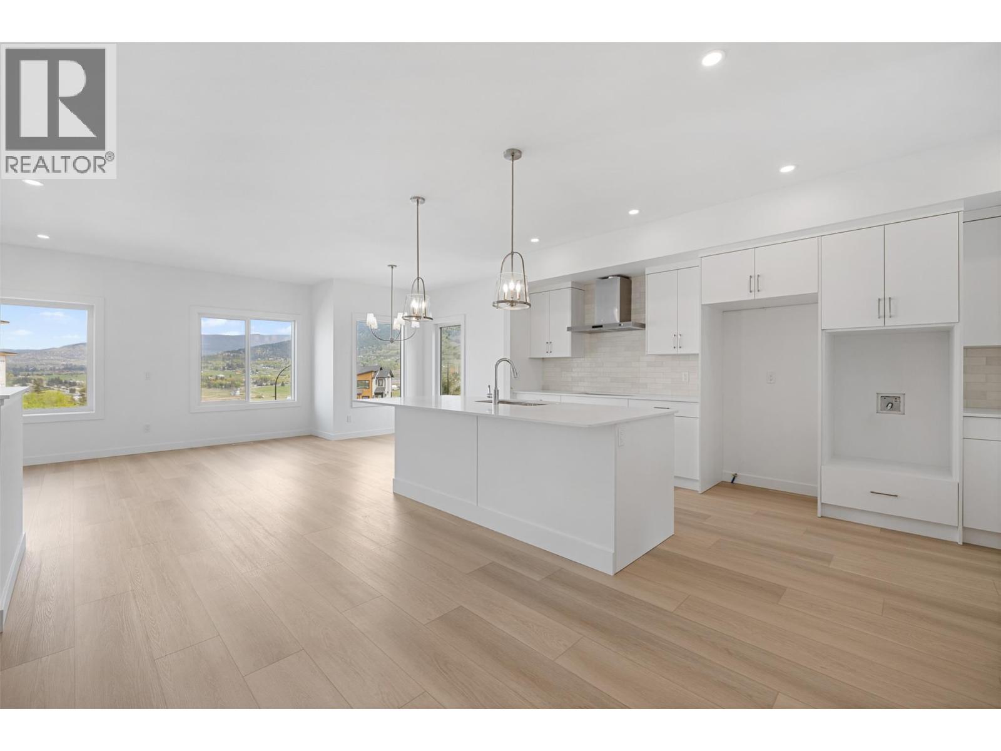
YOUR HOME. YOUR CHOICE. Choose Your Move-In Bonus: Live Mortgage-Free for 3 Months OR Free Furniture. Plus, all appliances are included! Brand new in Morningview—where modern design meets easy Okanagan living. Built by Carriage Signature Homes, this thoughtfully designed walk-up duplex offers nearly 2,000 sq.ft. of beautifully planned living space with 3 bedrooms, 2.5 bathrooms, and a double attached garage. The main floor is bright and open with 9’ ceilings, creating a welcoming space for everyday living and entertaining. The kitchen flows seamlessly into the living and dining areas, while the main-floor primary suite and laundry make single-level living easy and convenient. A flex room adds versatility—perfect for a home office, reading room, or guest space. Step outside to your partially covered rear deck and private backyard, complete with full landscaping and fencing between units. Downstairs, the partially developed lower level features two additional bedrooms and a full bathroom, plus 471 sq.ft. of undeveloped space ready for a future suite, gym, or rec room. Located in the brand new Morningview Development, you’ll love the peaceful neighbourhood feel while being just minutes from Kalamalka Lake, walking trails, golf, and Vernon’s everyday amenities. No strata or HOA fees—just a beautiful new home in one of the Okanagan’s most desirable communities. Price is plus GST. (id:41202)
Additional information
- MLS® ID
- 10401610
Interior Features
- Bedrooms
- 3
- Bathrooms
- 3
- Cooling
- Yes
- Heating
- Yes
- Basement
- No
Exterior Features
- Lot Size
- 0.15 Acres
Other Property Details
- Garage
- Yes
- View
- Yes
Courtesy of Stephanie Denk with eXp Realty (Kelowna)
The trademarks MLS®, REALTOR®, and the associated logos are owned or controlled by The Canadian Real Estate Association. Used under license. This listing content provided by REALTOR.ca has been licensed by REALTOR® members of The Canadian Real Estate Association
©2026 Canadian Real Estate Association. All rights reserved.
