3 Beds
4 Baths
1,493 sqft
C$524,900
413 Hotchkiss Drive SE, Calgary Alberta, T3S0S8
Price per sqftC$351.57
Built in2024
Property size1,493 sqft
Property typeOther
Courtesy of Dejan Savic with Real Broker
Overview
Active
Listed Aug 20, 2026
Updated 7h ago
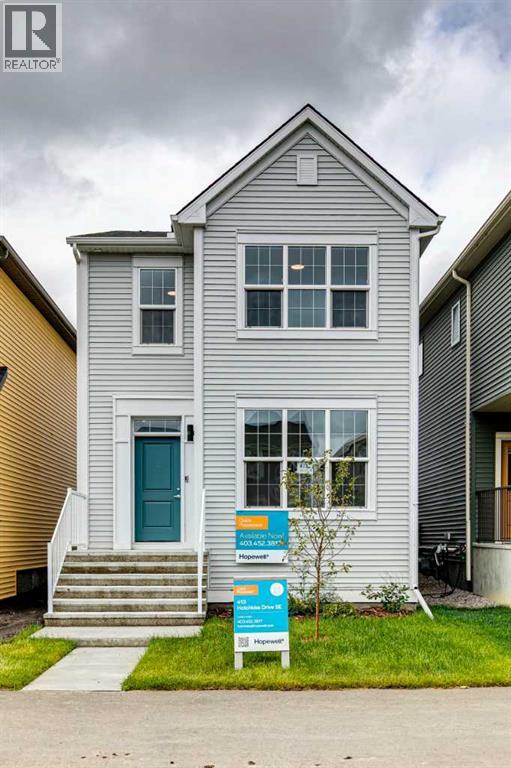
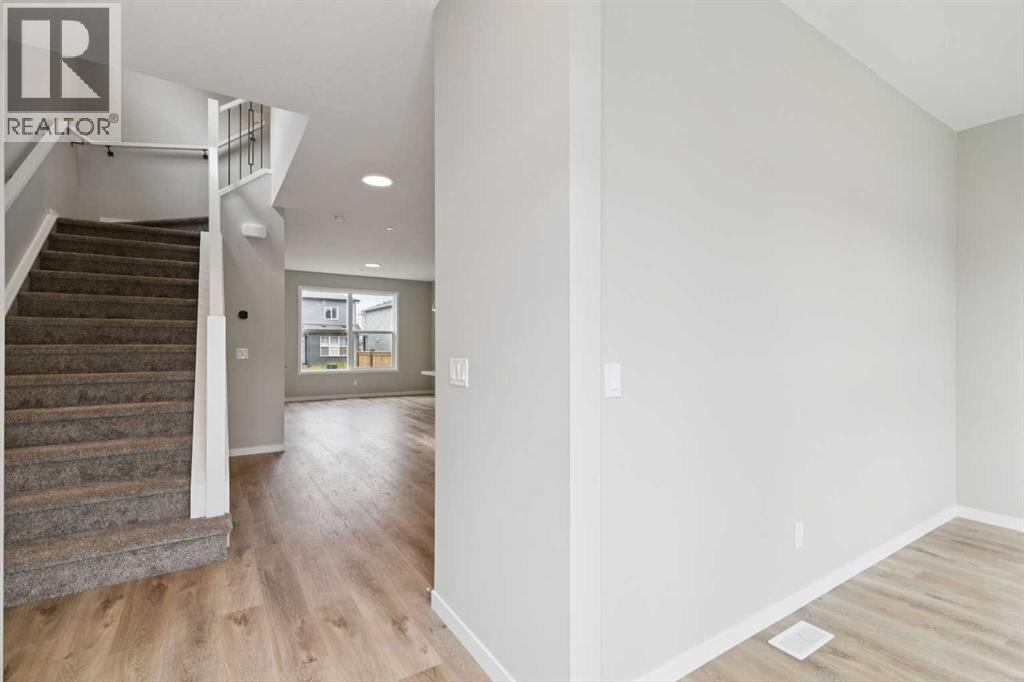
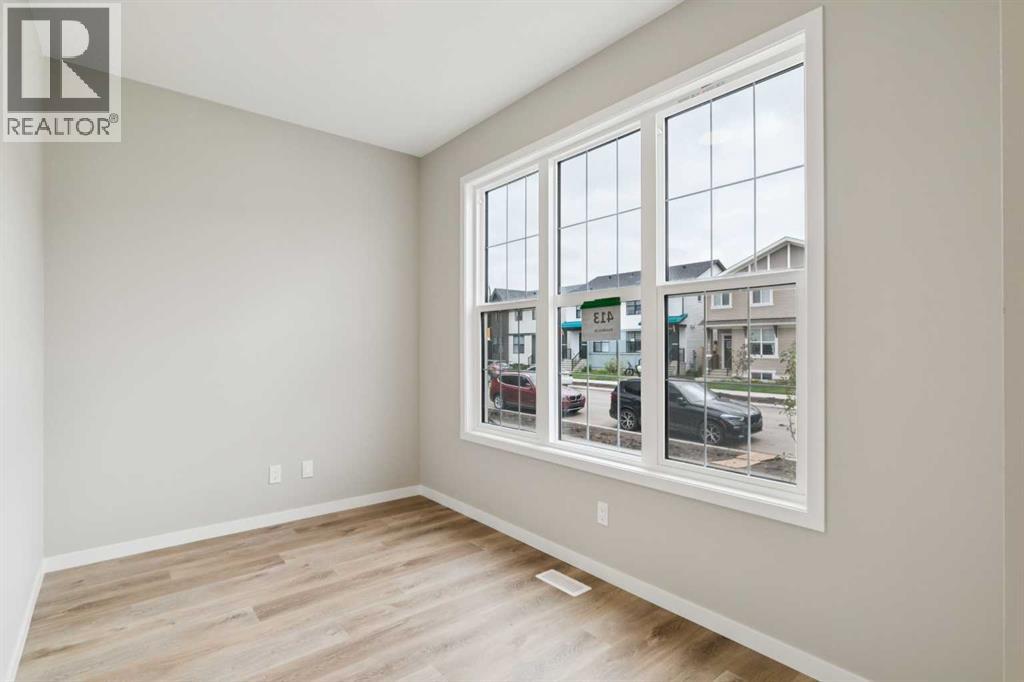
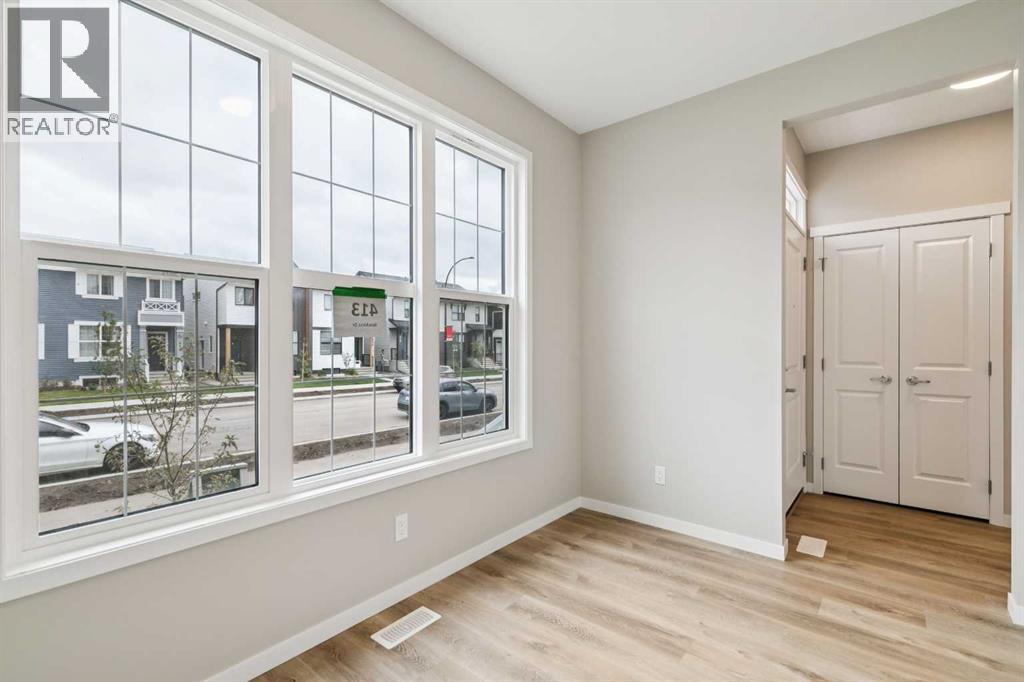
Welcome to The Barwell at 413 Hotchkiss Drive SE. A beautifully crafted laned home offering the perfect balance of modern style and everyday comfort. Situated near the wetlands with a desirable west-facing backyard, this thoughtfully designed home features bright, open-concept living spaces and quality finishes throughout. The stunning kitchen is equipped with a large island, pantry, stainless steel appliances, pot lighting, and plenty of storage, making it ideal for both entertaining and daily living. A versatile pocket office adds flexibility for working from home or creating a dedicated family space. Upstairs, the spacious primary retreat boasts a walk-in closet and a private ensuite with dual vanities. Complete with front and rear landscaping, a 9’ foundation, and a separate side entrance for future basement development, this home offers exceptional value and endless potential.Located in the vibrant community of Hotchkiss, you’ll appreciate quick access to Deerfoot Trail, Stoney Trail, and Macleod Trail, along with close proximity to shopping, dining, and everyday amenities. Enjoy over 51 acres of parks, pathways, and wetlands, offering year-round outdoor recreation.This is your opportunity to own a brand-new home in a community that combines natural beauty with urban convenience.First-time buyers may be eligible for a GST rebate—contact your Realtor® or sales team for more information. (id:41202)
Additional information
- MLS® ID
- A2339114
Interior Features
- Bedrooms
- 3
- Bathrooms
- 4
- Heating
- Yes
- Basement
- Yes
Exterior Features
- Lot Size
- 0.06 Acres
Other Property Details
- Taxes
- $3,833
- Tax Frequency
- Annually
Courtesy of Dejan Savic with Real Broker
The trademarks MLS®, REALTOR®, and the associated logos are owned or controlled by The Canadian Real Estate Association. Used under license. This listing content provided by REALTOR.ca has been licensed by REALTOR® members of The Canadian Real Estate Association
©2026 Canadian Real Estate Association. All rights reserved.
