5 Beds
5 Baths
3,353 sqft
C$3,625,000
14530 RAVINE DR NW, Edmonton Alberta, T5N3M3
Price per sqftC$1,081.12
Built in2017
Property size3,353 sqft
Property typeResidential
Courtesy of Kaitlyn A. Gottlieb with Real Broker
Overview
Active
Listed Oct 5, 2026
Updated 18h ago
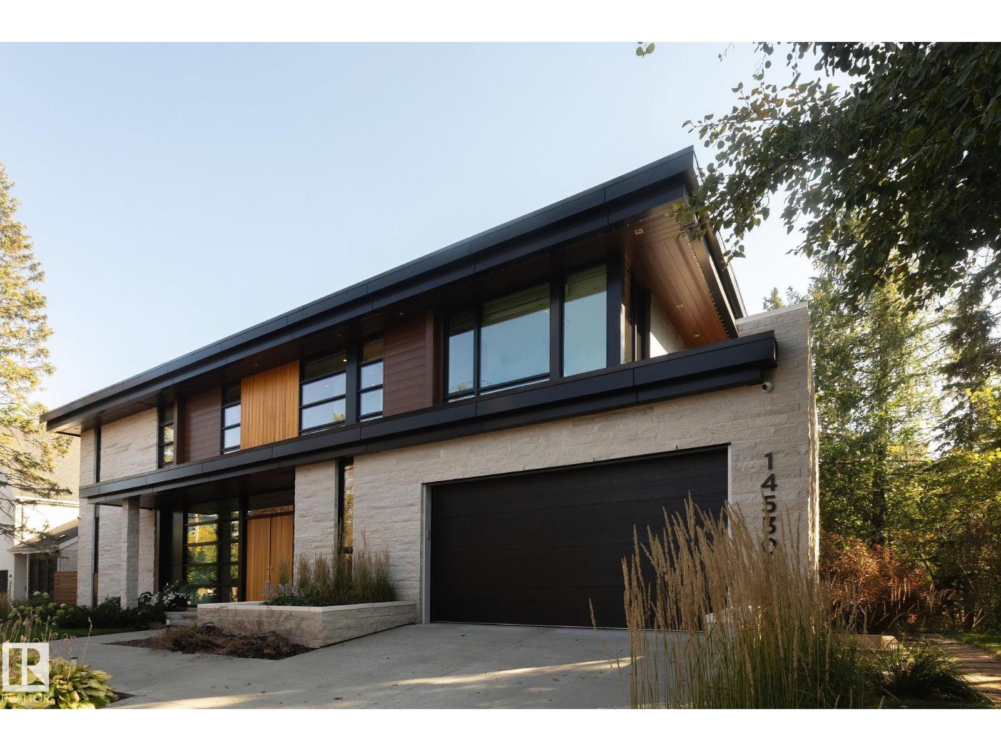
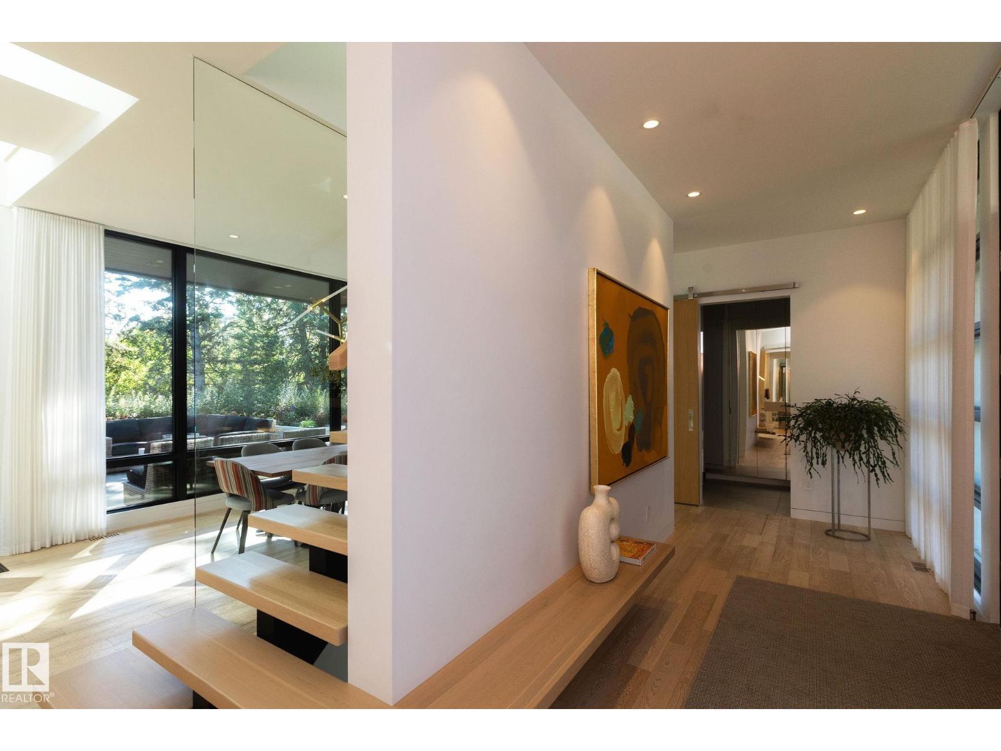
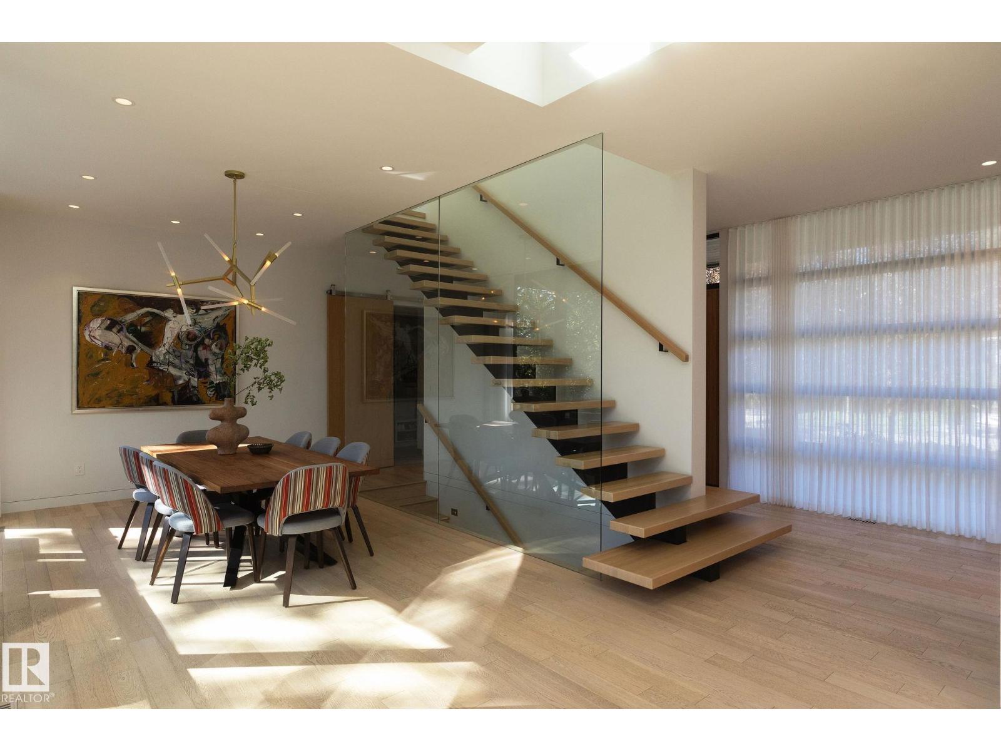
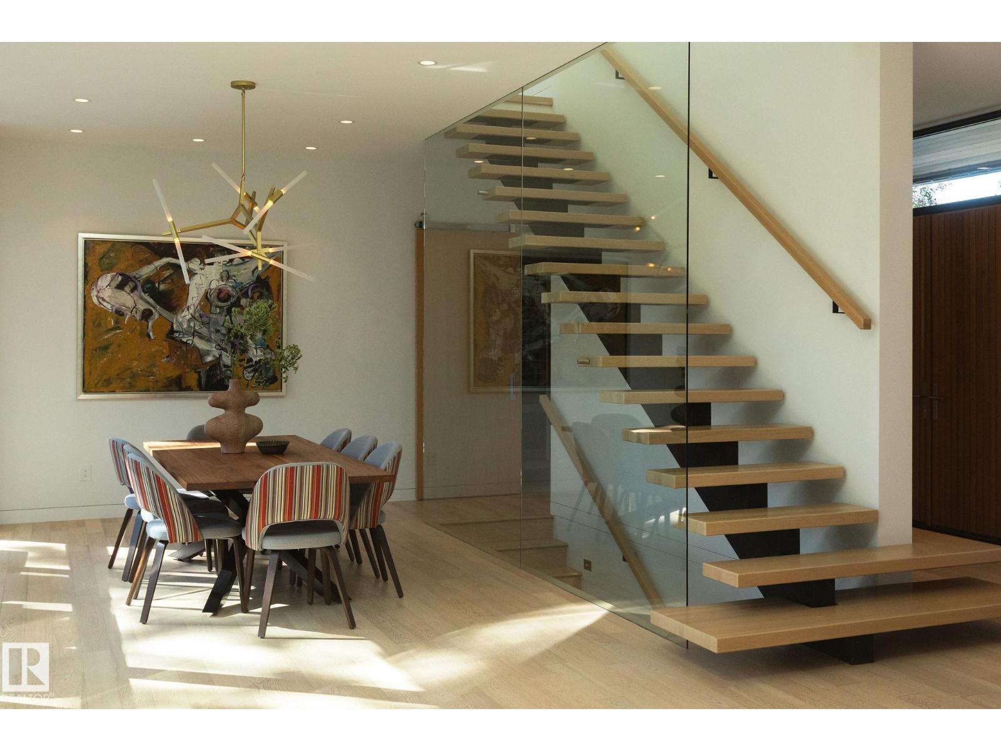
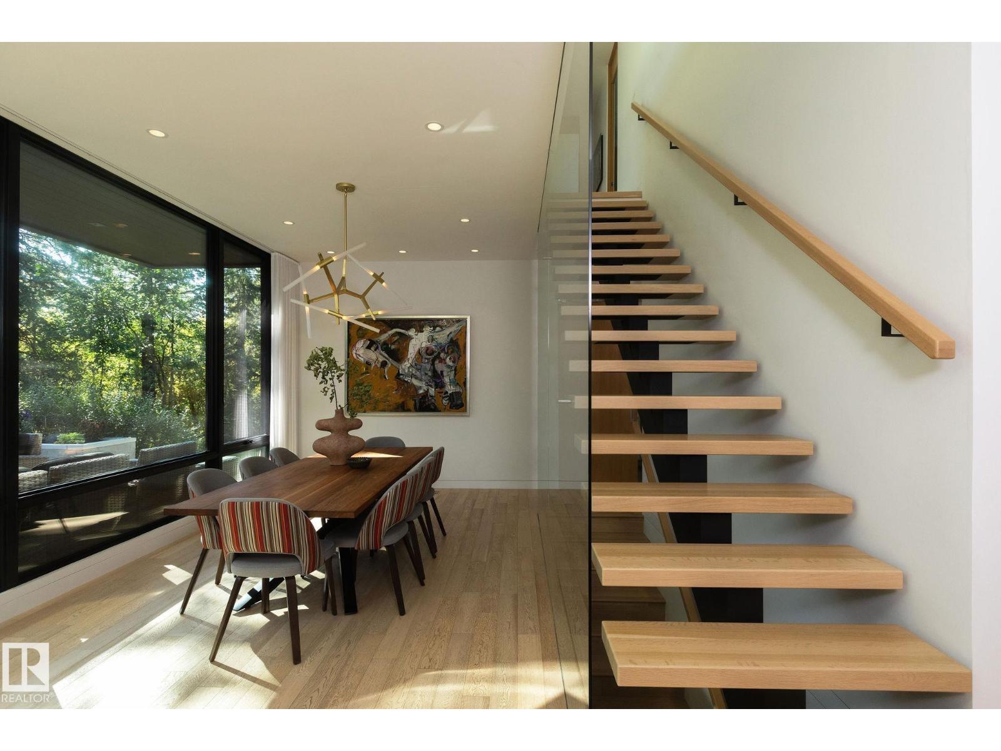
Set along the ravine in coveted Grovenor, this custom 2017 Alloy Homes designed residence with interiors by Connie Young Design pairs bold contemporary architecture with rare privacy and mature tree views. The main floor offers a sculptural open-riser staircase, a dining room framed by the trees, and a kitchen with a Wolf appliance suite, a substantial island, and a separate servery. The living room centres on a stone-faced linear fireplace. Upstairs, a family room opens to a treetop balcony, alongside an office and two bedrooms, while the primary retreat features a fireplace, a five-piece ensuite, and an exceptional dressing room. The lower level offers a theatre, a bar with Sub-Zero wine fridge, a gym, a sauna, two bedrooms, and heated floors. Lutron controls, integrated AV, and an outdoor fireplace complete this remarkable home, moments from the river valley and downtown. Quiet is the true luxury. (id:41202)
Additional information
- MLS® ID
- E4511758
Interior Features
- Bedrooms
- 5
- Bathrooms
- 5
- Heating
- Yes
- Basement
- No
Exterior Features
- Lot Size
- 0.13 Acres
Other Property Details
- Garage
- Yes
- View
- Yes
Courtesy of Kaitlyn A. Gottlieb with Real Broker
The trademarks MLS®, REALTOR®, and the associated logos are owned or controlled by The Canadian Real Estate Association. Used under license. This listing content provided by REALTOR.ca has been licensed by REALTOR® members of The Canadian Real Estate Association
©2026 Canadian Real Estate Association. All rights reserved.
