5 Beds
4 Baths
1,755 sqft
C$664,900
222 Stepney CRESCENT, Saskatoon Saskatchewan, S7T0A5
Price per sqftC$378.86
Built in2007
Property size1,755 sqft
Property typeResidential
Courtesy of Tarak Chaudhari with Boyes Group Realty Inc.
Overview
Active
Listed May 26, 2026
Updated Jun 11
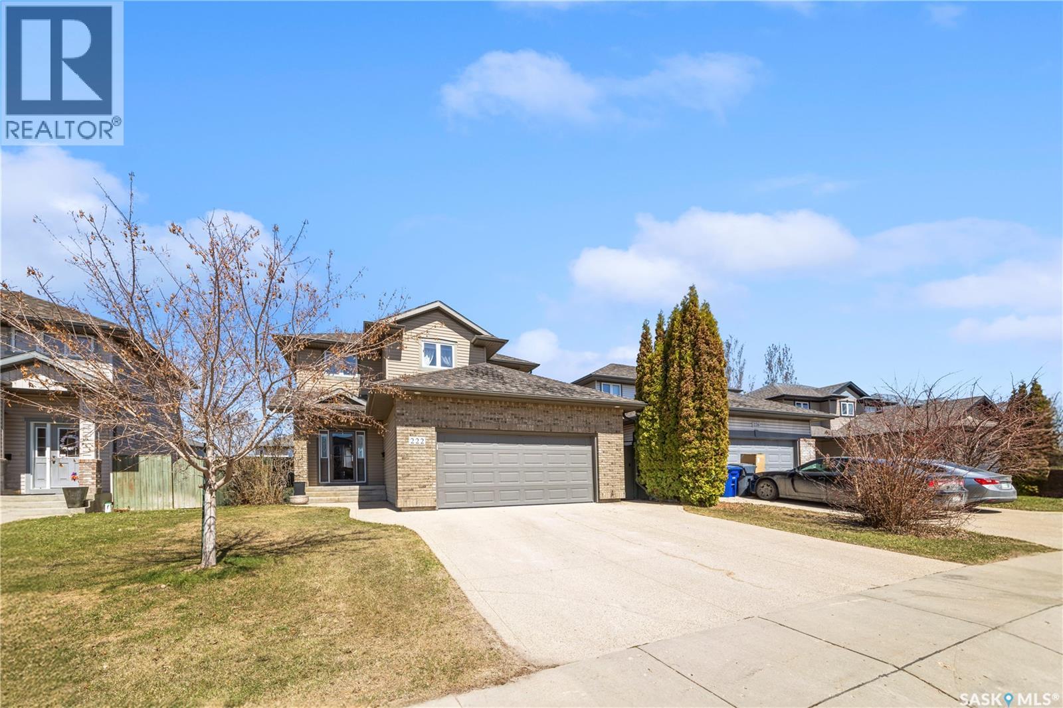
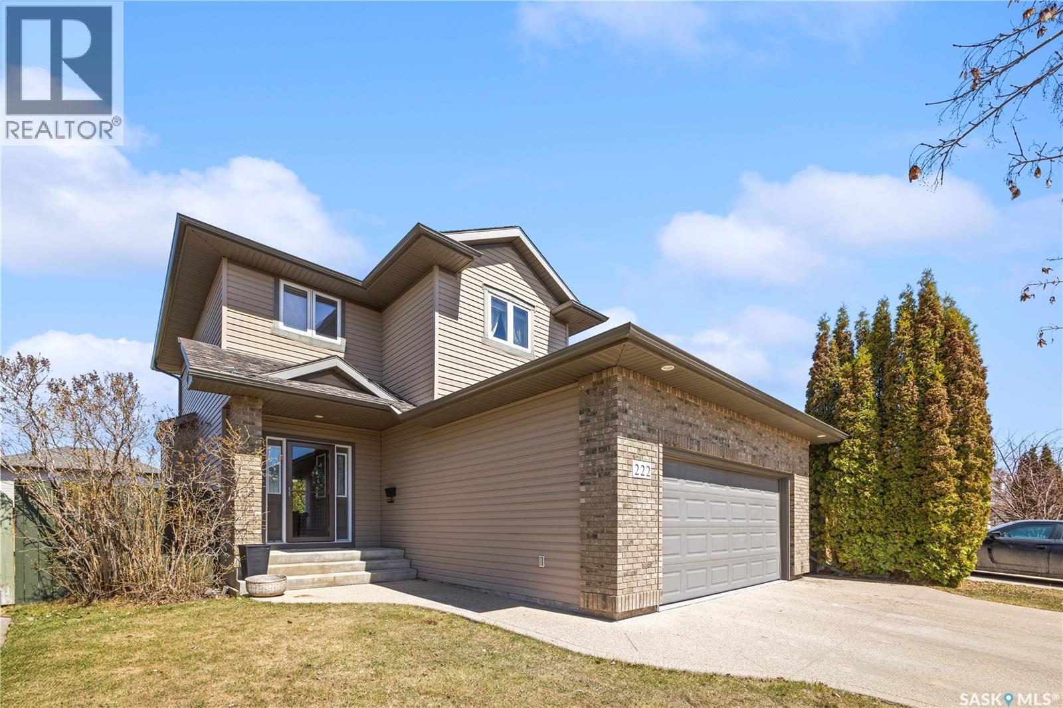
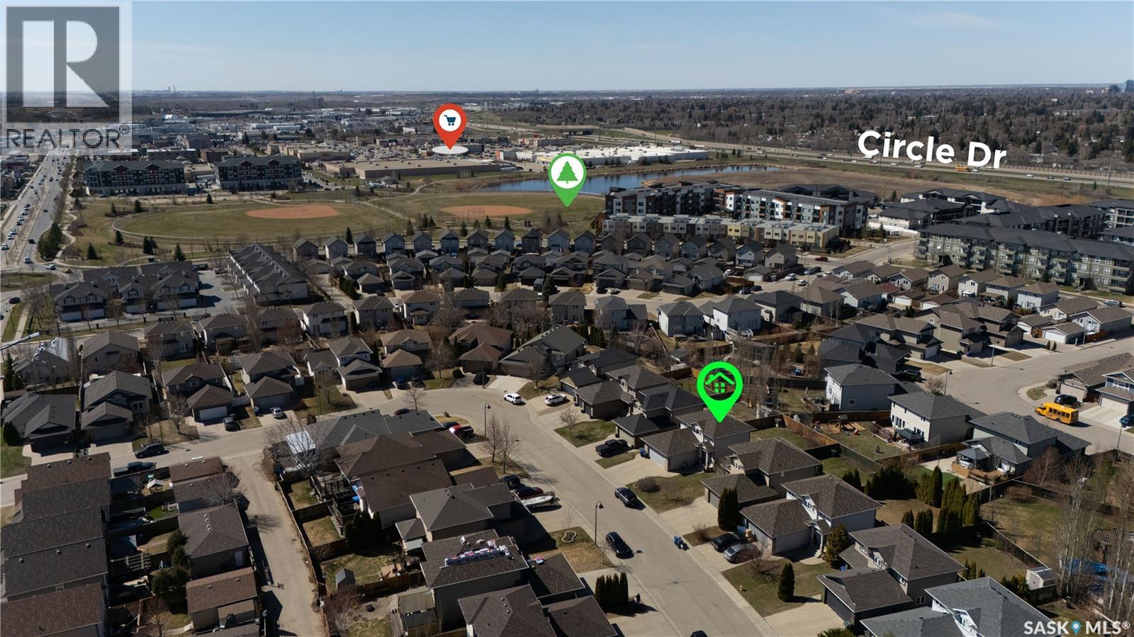
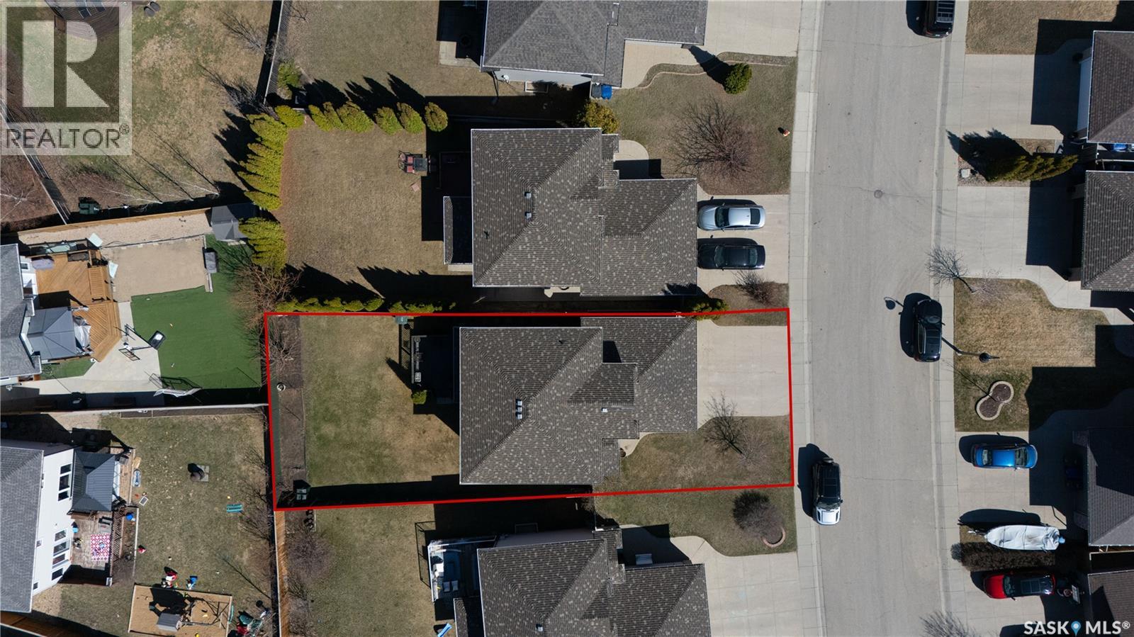
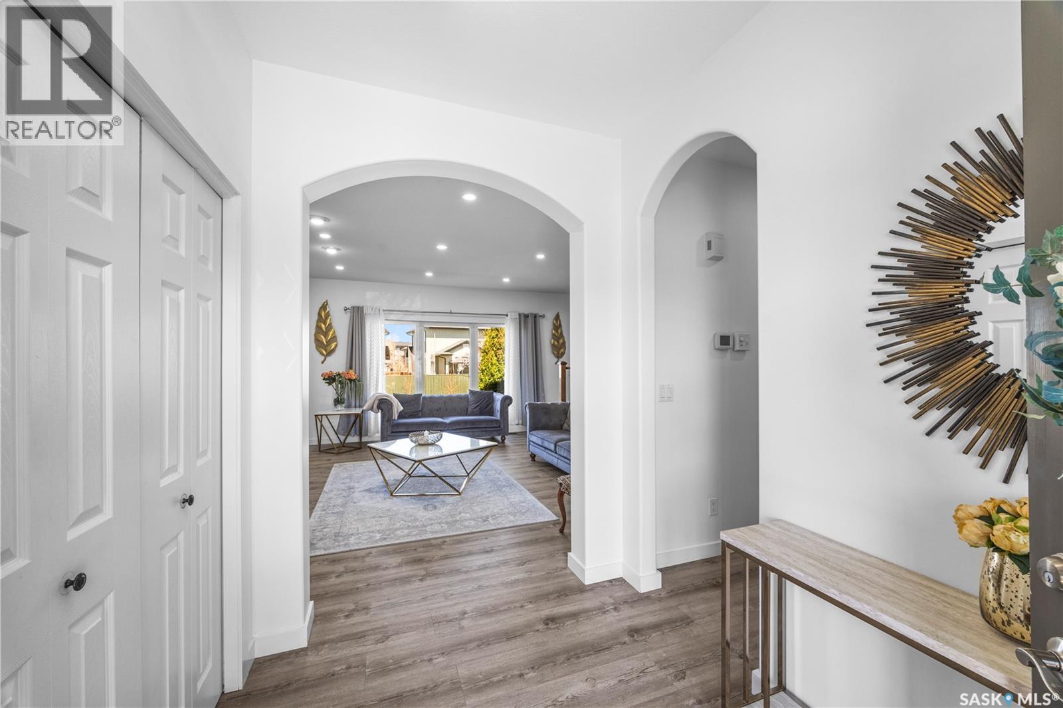
Welcome to this beautiful home that perfectly blends modern amenities with stylish design in the sought-after Stonebridge neighborhood. The main floor boasts 9-foot ceilings, a dining area that flows into a spacious living room complete with a gas fireplace, and garden doors leading out to a lovely deck. There’s also a convenient half bath on this level. Renovated kitchen featuring a Gas stove with quartz backsplash and quartz countertops, complemented by stainless steel appliances and kitchen Pantry. Upstairs, you'll discover a primary bedroom featuring a walk-in closet and ensuite, along with two additional bedrooms, a full bathroom, and a flexible another bedroom / bonus room with elegant wood and glass insert doors, perfect for a home office, playroom, or extra family space. The fully developed basement adds even more living area, showcasing a large bedroom, den, 3-piece bath, and a generous family room ideal for cozy movie nights. Step outside to a fully fenced backyard featuring a beautiful deck, perfect for summer gatherings and relaxation. The garage is fully finished with an epoxy floor, and you'll enjoy added features like underground sprinklers, on-demand hot water, new flooring, new paint, a quartz backsplash, and stainless steel appliances, including a gas stove. This property is a must-see in Stonebridge, located on a spacious lot with fantastic street appeal, Close to School, Parks, Shopping, restaurants and all amenities. Call to book a viewing. (id:41202)
Additional information
- MLS® ID
- SK037327
Interior Features
- Bedrooms
- 5
- Bathrooms
- 4
- Cooling
- Yes
- Heating
- Yes
- Basement
- No
Exterior Features
- Lot Size
- 0.13 Acres
Other Property Details
- Garage
- Yes
Courtesy of Tarak Chaudhari with Boyes Group Realty Inc.
The trademarks MLS®, REALTOR®, and the associated logos are owned or controlled by The Canadian Real Estate Association. Used under license. This listing content provided by REALTOR.ca has been licensed by REALTOR® members of The Canadian Real Estate Association
©2026 Canadian Real Estate Association. All rights reserved.
