3 Beds
3 Baths
C$1,038,000
12 JOHN GARY DRIVE, Markham ( Village Green - South Unionville ) Ontario, L3R5G9
Property typeOther
Courtesy of JASON GAO with SMART SOLD REALTY
Overview
Active
Listed Aug 26, 2026
Updated 4h ago
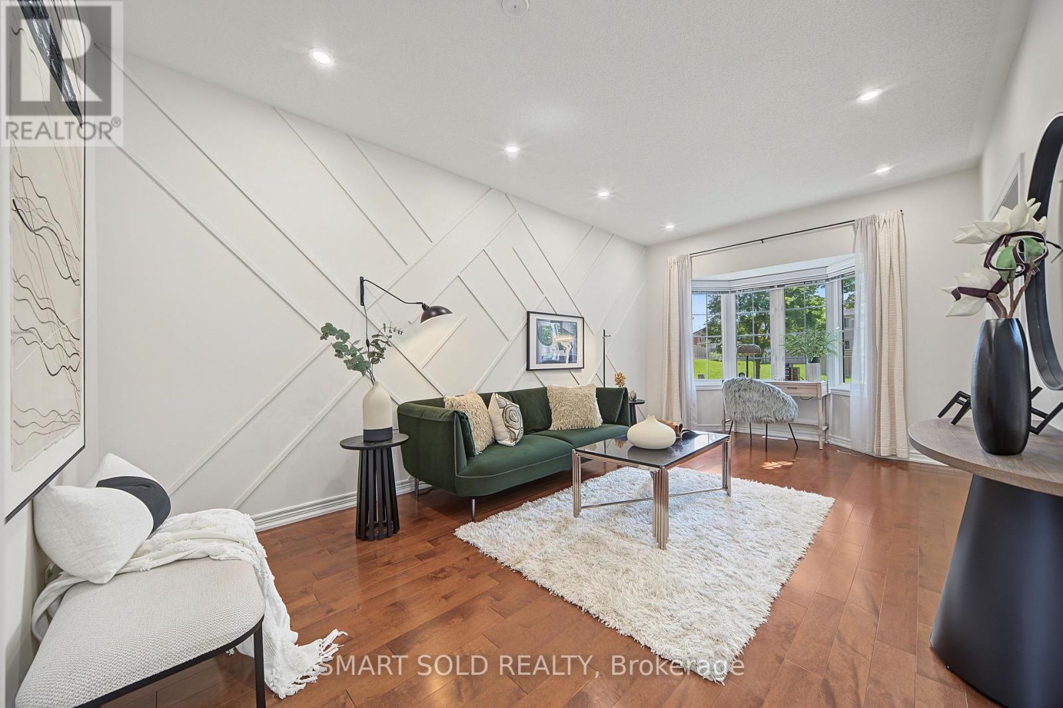
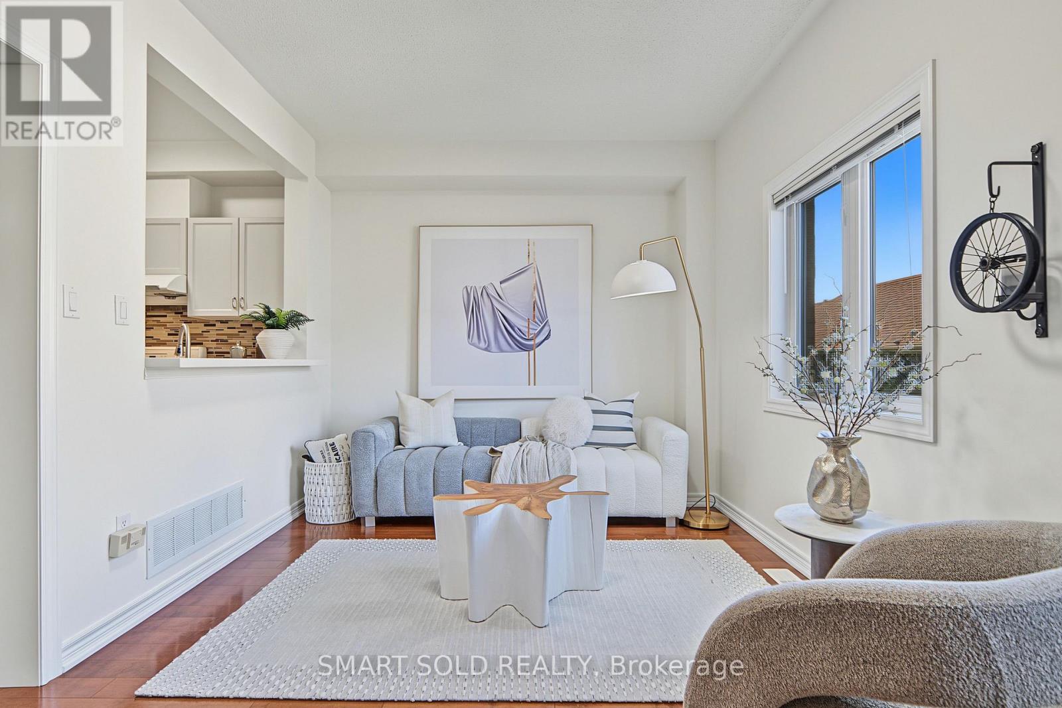
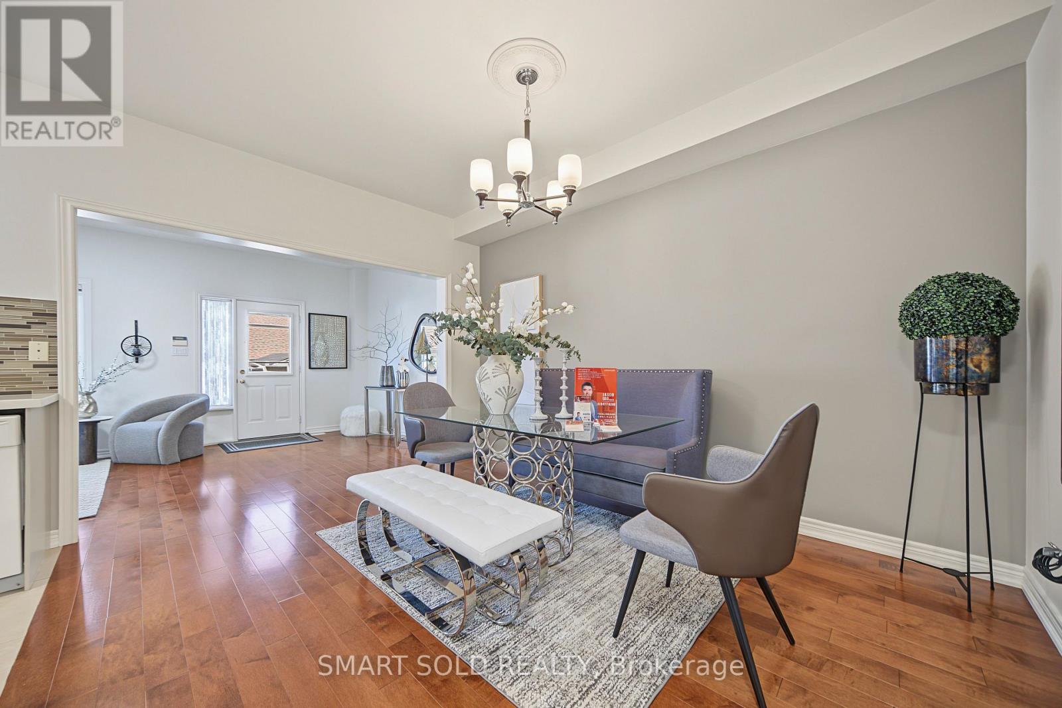
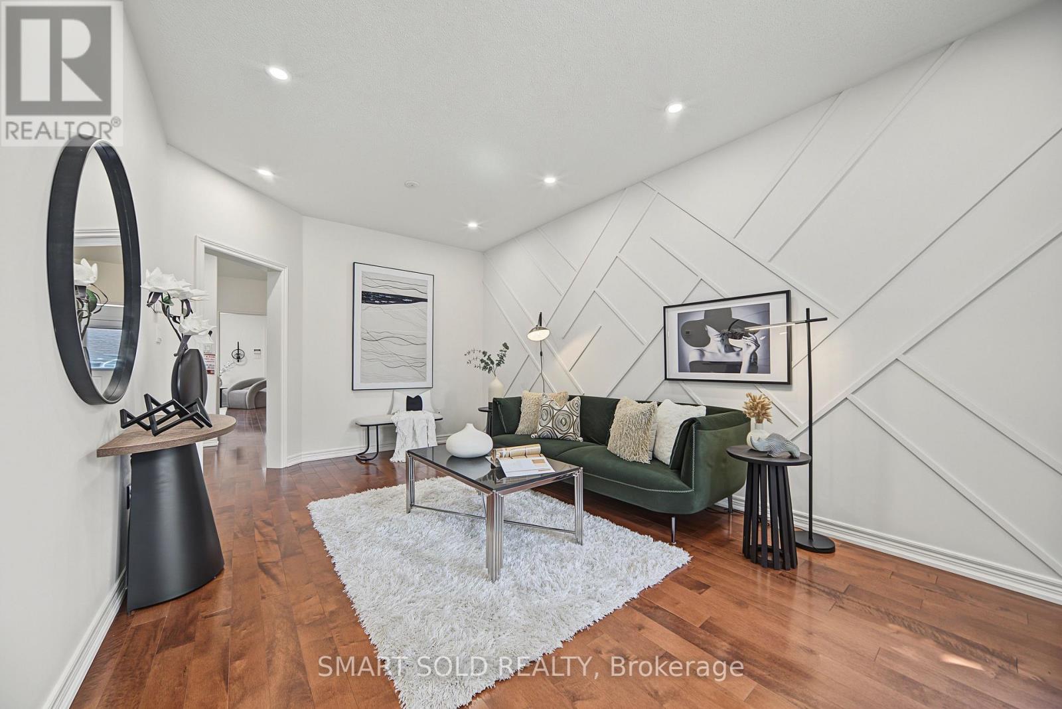
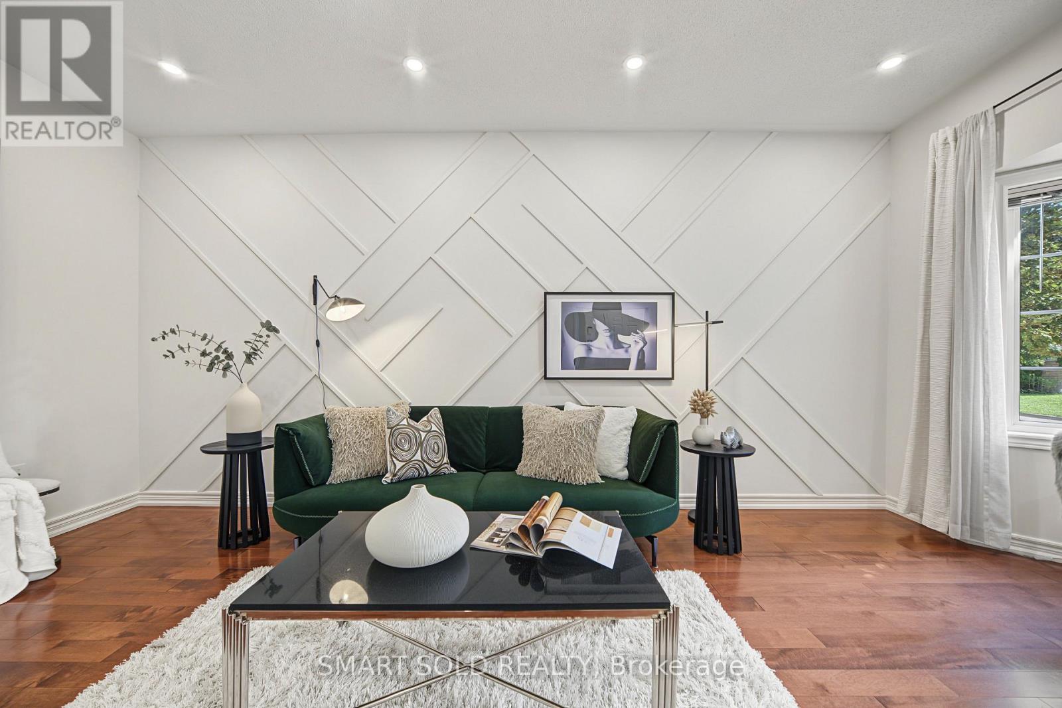
Newly Renovated Freehold Townhome Located In Highly Sought-After South Unionville! One Of The Largest Models, Offering Approximately 1,800 Sq. Ft. Above Grade Plus A Fully Finished Basement. Enjoy Beautiful Green Space Views Across The Street And No Homes Directly In Front! Featuring 9-Ft. Ceilings On The Main Floor And Pot Lights Throughout. The Living Room Showcases A Stunning Custom Geometric Feature Wall With Elegant Wall Paneling, Adding A Sophisticated And Contemporary Touch. The Open-Concept Family Room Offers A Walk-Out To The Fenced Backyard And Flows Seamlessly Into The Kitchen And Dining Area. The Second Floor Features Three Bedrooms, Including A Beautifully Upgraded Primary Retreat Showcasing A Stunning Custom Feature Wall With Elegant Wall Panels And Sophisticated Track Lighting, Creating A Modern And Luxurious Ambiance. Brand-New Vanity Countertops In The Second-Floor Bathrooms Add A Fresh And Stylish Touch. The Fully Finished Basement Features Pot Lights And Laminate Flooring, Providing Additional Versatile Living Space. Enjoy A Fully Fenced Backyard, Detached Single Garage, Private Driveway, And A Custom-Built Carport Frame For Additional Parking Flexibility. Located In A Highly Desirable School Area, Including Markville Secondary School. 5 Minutes Driving to York University Markham Campus. T&T, Foody Mart, Walmart, Markville Mall, Pan Am Centre, Community Centre, Charming Main Street Unionville, Milne Dam Conservation Park, Schools, And Hwy 407.An Exceptional Opportunity To Own A Freehold Townhome In One Of Markham's Most Convenient And Desirable Locations!**Major Updates:** Roof (2016), Maple Hardwood Flooring On The First & Second Floors (2015), AC & Furnace (2017), Hot Water Tank (2017), Washer (2020), And Attic Insulation (2020). (id:41202)
Additional information
- MLS® ID
- N13712602
Interior Features
- Bedrooms
- 3
- Bathrooms
- 3
- Cooling
- Yes
- Heating
- Yes
- Basement
- No
Other Property Details
- Taxes
- $5,037
- Tax Frequency
- Annually
- Garage
- Yes
Courtesy of JASON GAO with SMART SOLD REALTY
The trademarks MLS®, REALTOR®, and the associated logos are owned or controlled by The Canadian Real Estate Association. Used under license. This listing content provided by REALTOR.ca has been licensed by REALTOR® members of The Canadian Real Estate Association
©2026 Canadian Real Estate Association. All rights reserved.
