3 Beds
4 Baths
3,929 sqft
C$699,900
405 GLASGOW Street Unit# 4, Kitchener Ontario, N2M2N1
Price per sqftC$178.14
Built in1986
Property size3,929 sqft
Property typeResidential
Courtesy of JIM MCINTYRE with RE/MAX SOLID GOLD REALTY (II) LTD.
Overview
Active
Listed Sep 15, 2026
Updated 13h ago
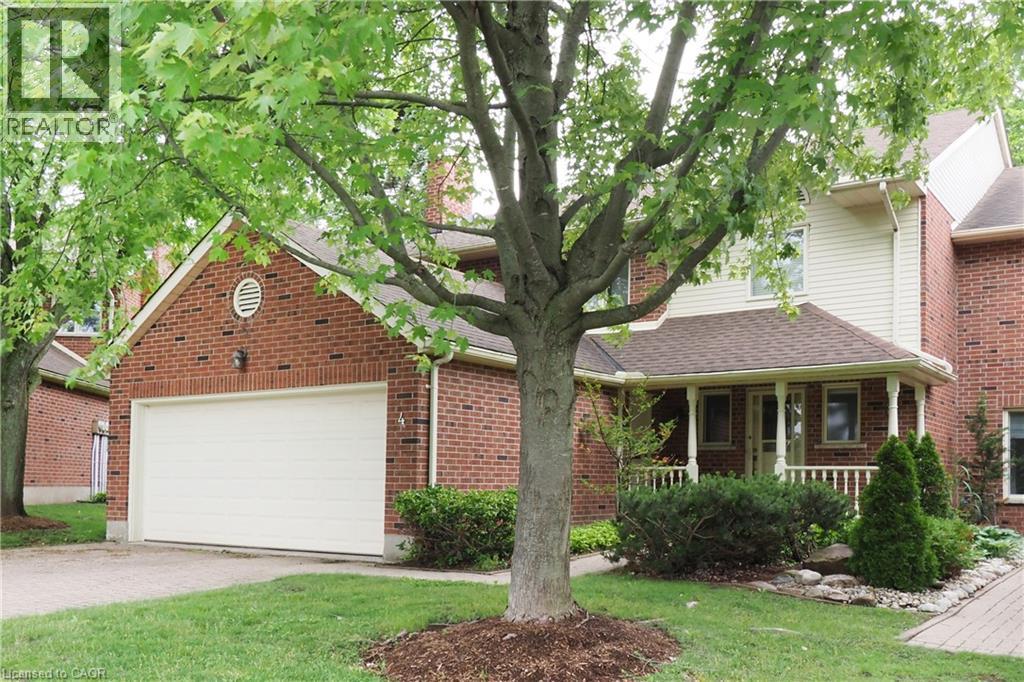
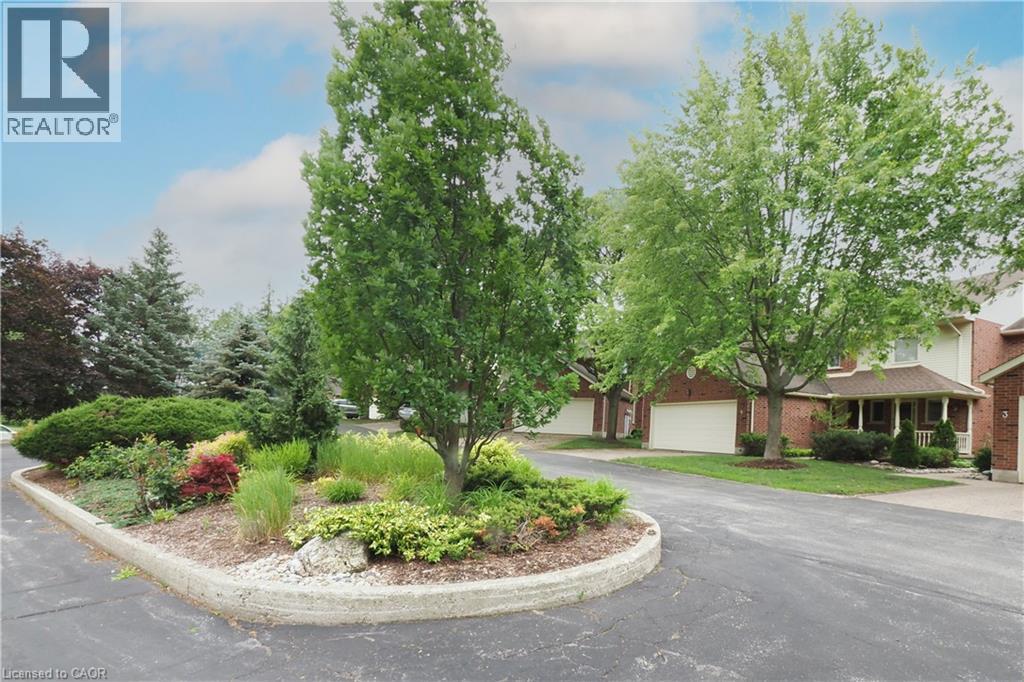
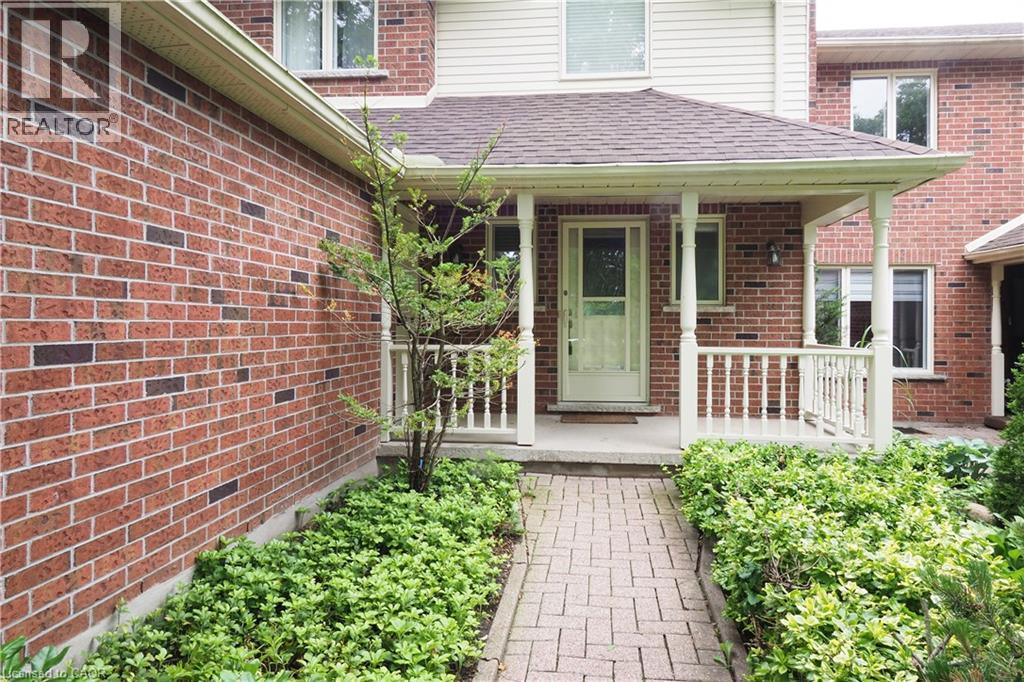
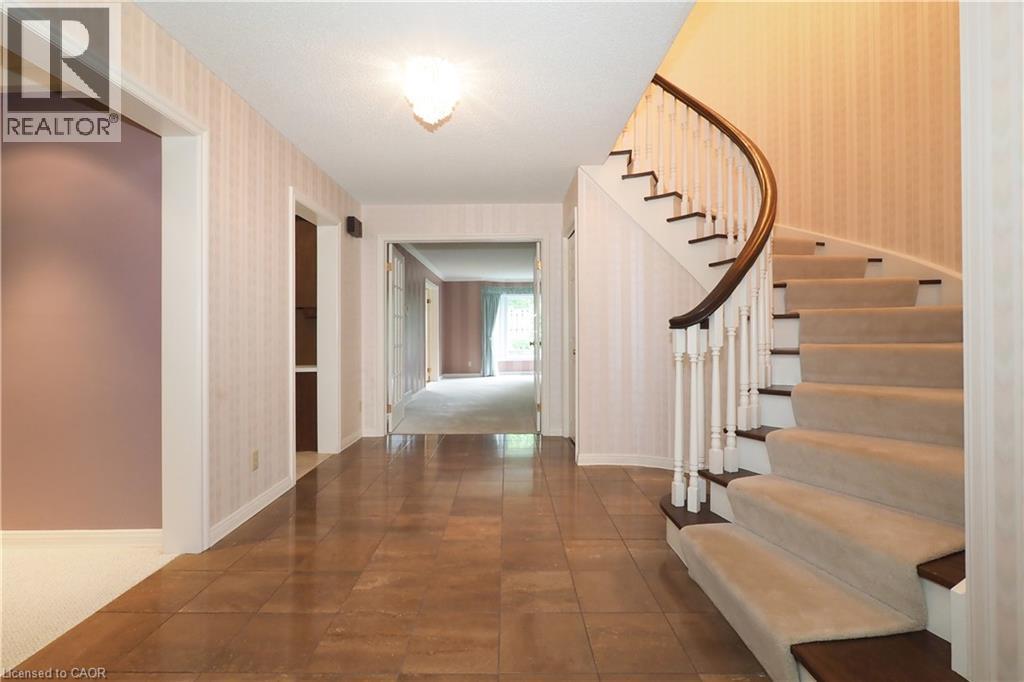
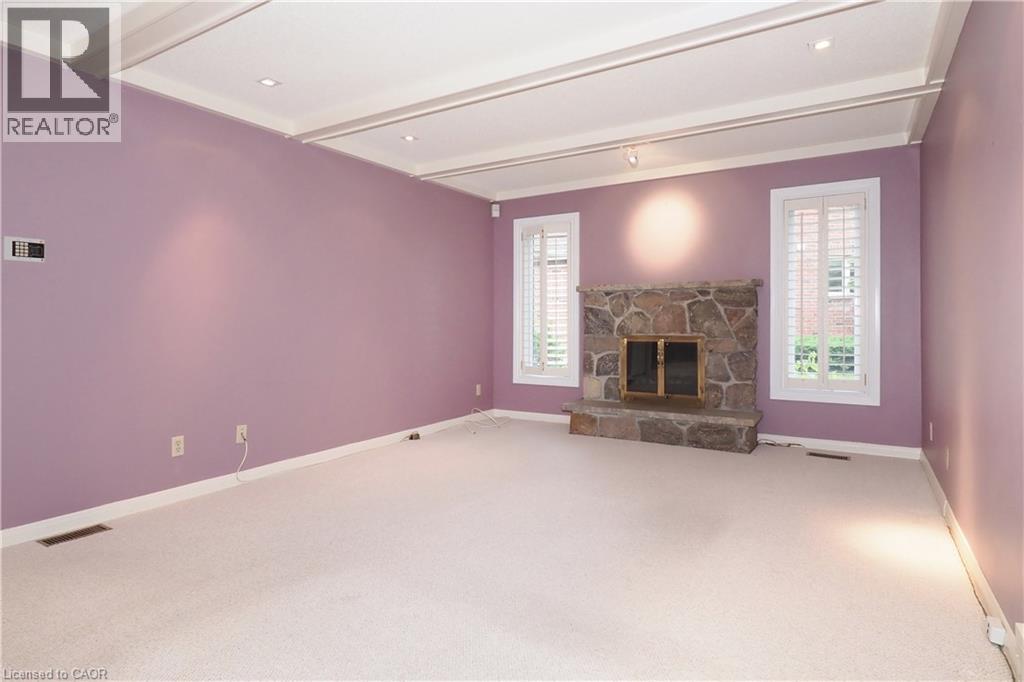
RARE WESTMOUNT EXECUTIVE END UNIT! Enjoy the space and privacy of a detached home with the convenience of condominium living. This exceptional 3-bedroom, 4-bathroom townhome offers 2,636 sq. ft. above grade and nearly 4,000 sq. ft. of finished living space, plus a double garage. The spacious main floor features formal living and dining rooms, a family room with gas fireplace, generous kitchen, dinette with walkout to the deck and private backyard, and main-floor laundry. Three large bedrooms are located upstairs, including a spacious primary suite with luxurious ensuite and walk-in closet. The finished lower level offers a recreation room with a second gas fireplace plus a separate workshop/hobby room. Meticulously maintained and move-in ready, with original finishes, allowing the next owner to update at their own pace and to their own taste. One of only eight residences, this end-unit offers exceptional privacy and low-maintenance living. Ideal for executives, empty nesters, couples or families needing generous space and work-from-home flexibility. Fabulous Westmount location close to Westmount Golf Course, Belmont Village shops and restaurants, parks and the Iron Horse Trail. (id:41202)
Additional information
- MLS® ID
- 40863673
Interior Features
- Bedrooms
- 3
- Bathrooms
- 4
- Fireplace
- Yes
- Cooling
- Yes
- Heating
- Yes
- Basement
- No
Other Property Details
- Association Fee Frequency
- Monthly
- Garage
- Yes
Courtesy of JIM MCINTYRE with RE/MAX SOLID GOLD REALTY (II) LTD.
The trademarks MLS®, REALTOR®, and the associated logos are owned or controlled by The Canadian Real Estate Association. Used under license. This listing content provided by REALTOR.ca has been licensed by REALTOR® members of The Canadian Real Estate Association
©2026 Canadian Real Estate Association. All rights reserved.
