5 Beds
3 Baths
C$660,000
83 Lakeview Drive, Sudbury Ontario, P3E2B7
Property typeResidential
Courtesy of TRISTAN RITCHIE with LAKE CITY REALTY LTD. BROKERAGE
Overview
Active
Updated 22h ago
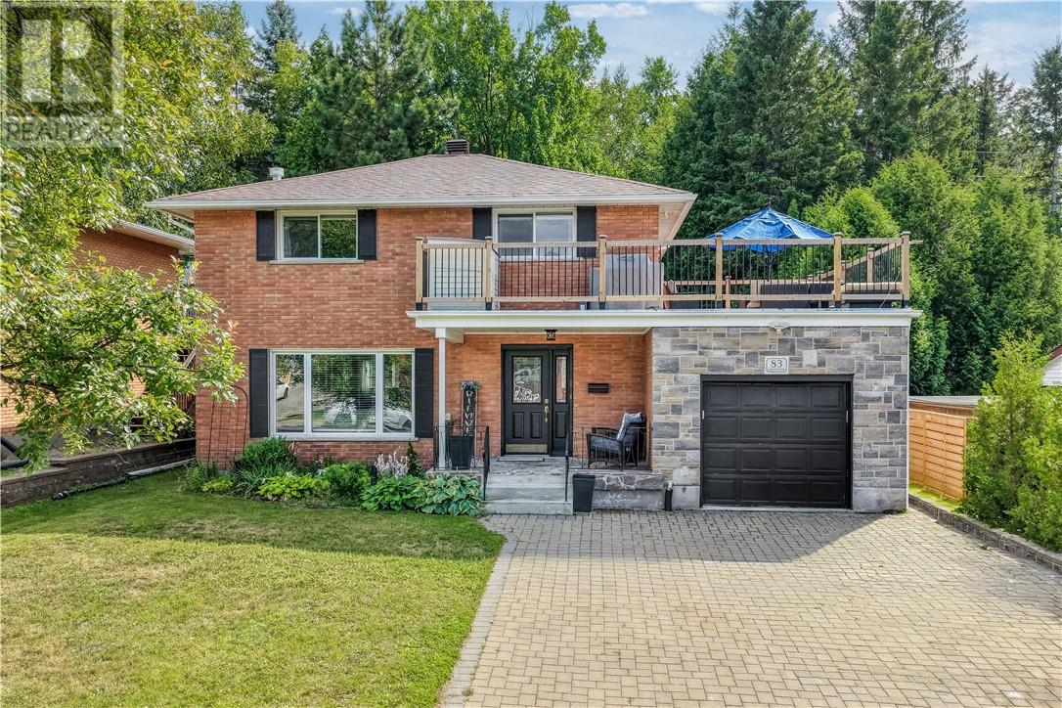
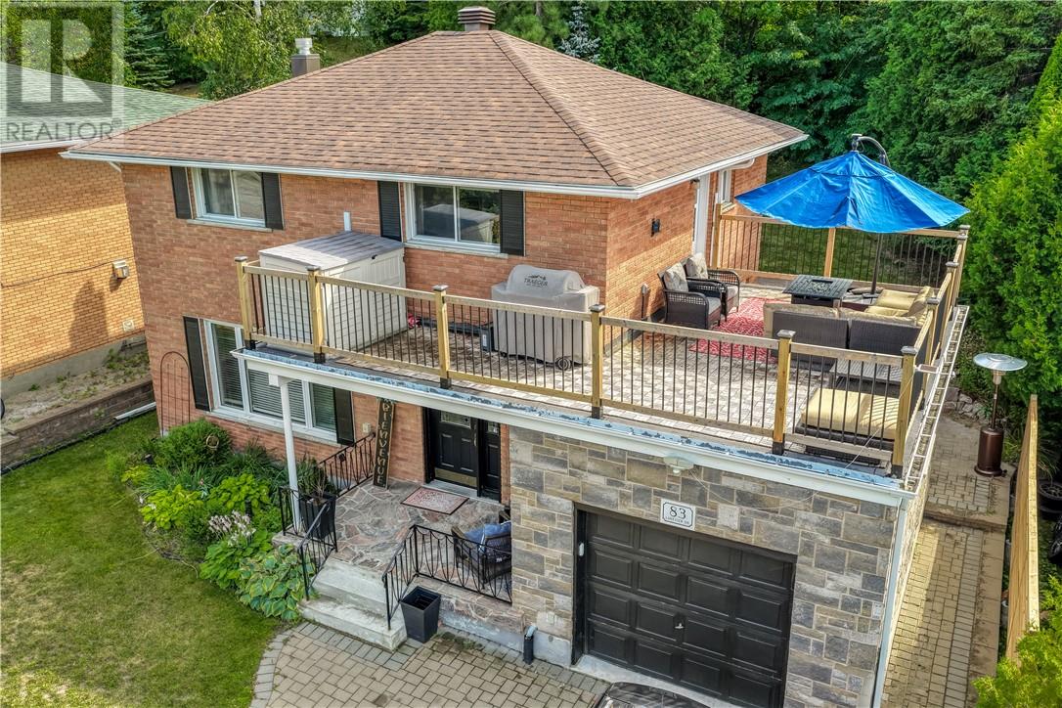
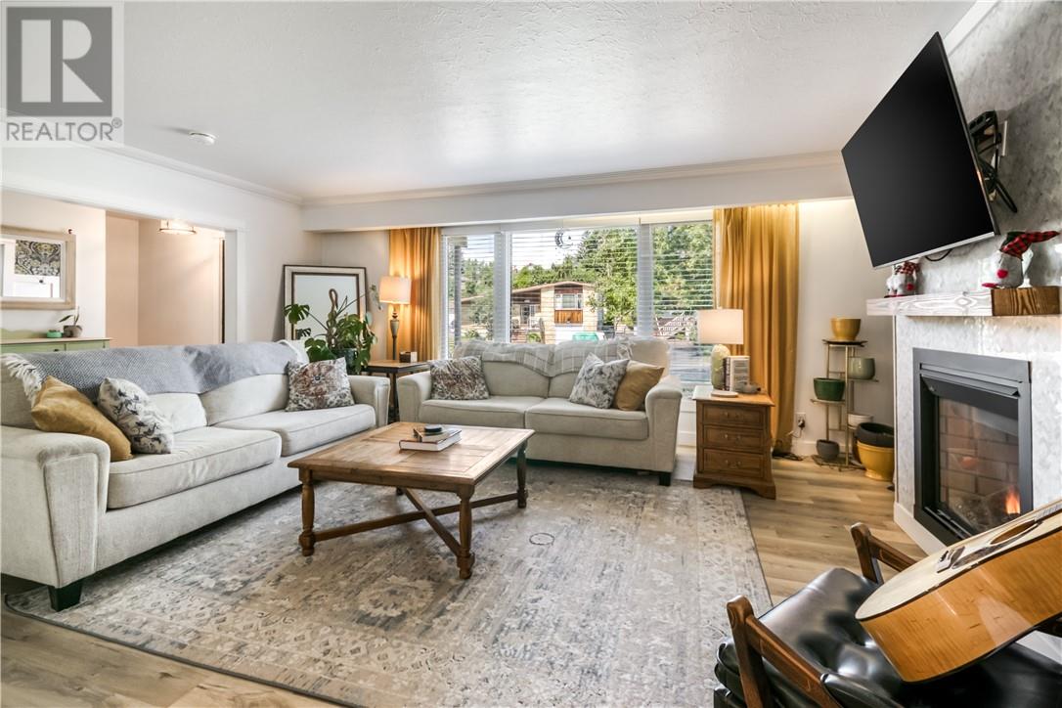
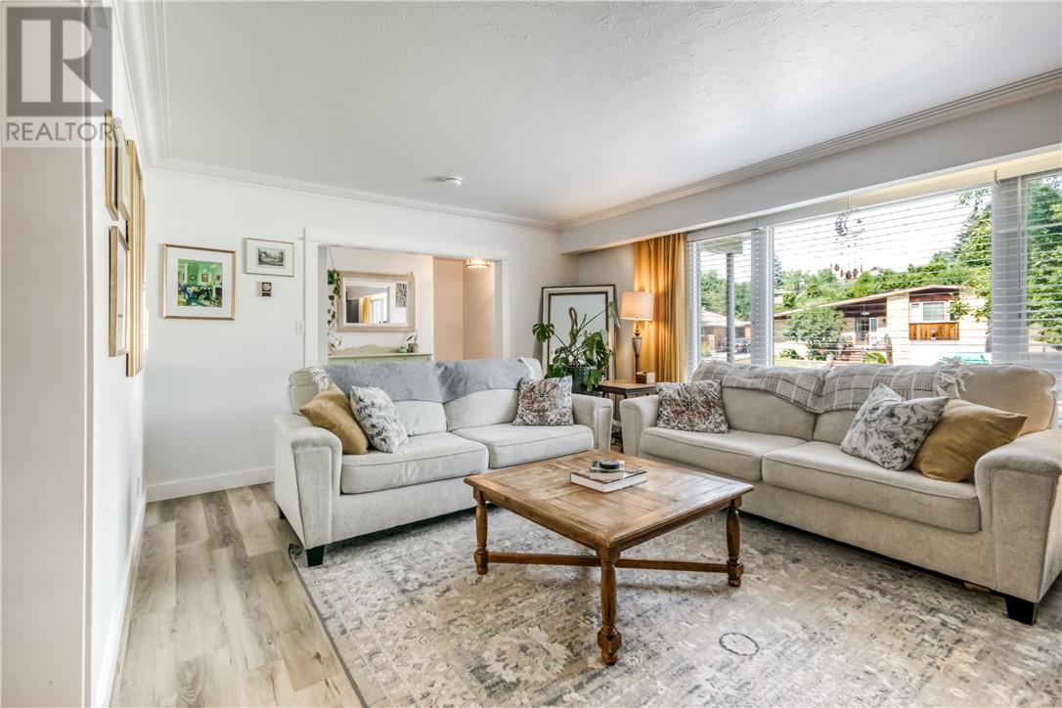
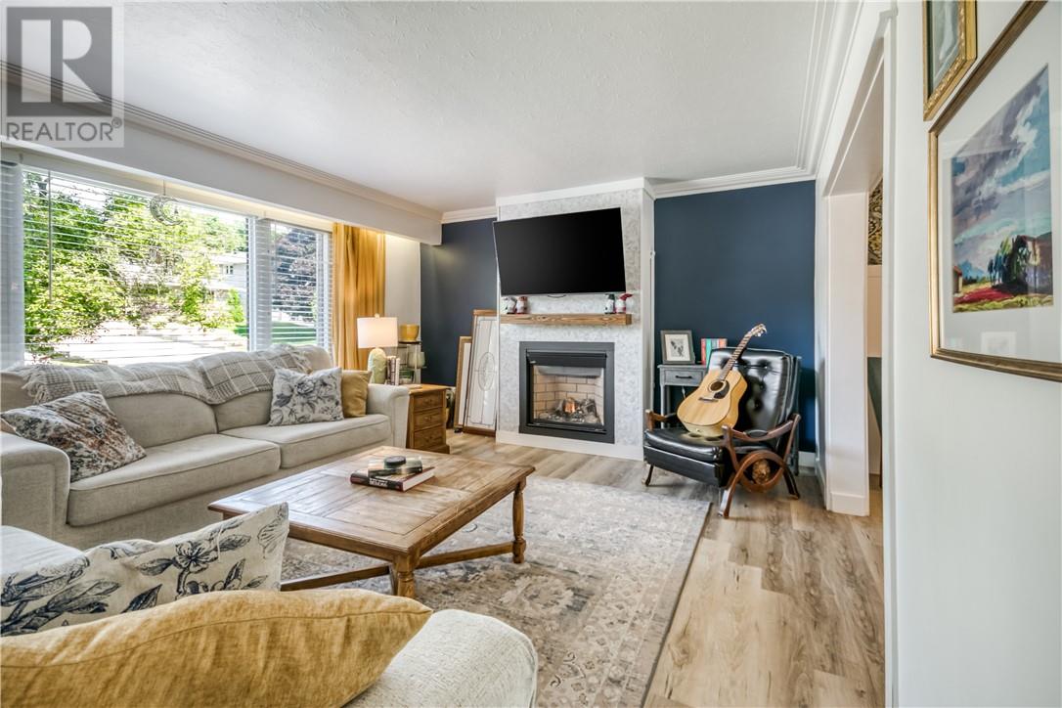
Welcome to 83 Lakeview Drive, a warm and inviting family home set in a the quiet old hospital area surrounded by mature trees and private outdoor space. This well-maintained residence offers four bedrooms across the main and upper levels plus a fifth bedroom on the lower level, along with two full bathrooms and a convenient half bath, giving families the room and flexibility they need. The attractive brick and stone exterior makes a strong first impression, complemented by an interlocking brick driveway. A standout feature is the generous second-level deck that spans the garage, creating an elevated outdoor living area that overlooks a private, tree-lined backyard. Additional outdoor space includes a side patio and a grassy yard, offering plenty of room to enjoy the seasons in a peaceful setting. Inside, the main floor flows easily between bright and comfortable living spaces. The living room centres around a gas fireplace with large windows that fill the space with natural light. Nearby, the formal dining area opens directly into a practical kitchen featuring warm wood cabinetry, granite countertops and stainless-steel appliances. Upstairs, the comfortable bedrooms and an updated full bathroom provide a quiet retreat, while the finished lower level significantly expands the living space with a spacious recreation room that includes a second fireplace, an additional bedroom and a full bathroom. Recent upgrades add further peace of mind, including new shingles in 2025, an updated electrical panel and heat pumps installed in 2024, and a new fence completed the same year. With its combination of indoor comfort, elevated outdoor living and flexible finished space, 83 Lakeview Drive is ready for its next chapter. Book your private showing today! (id:41202)
Additional information
- MLS® ID
- 2129776
Interior Features
- Bedrooms
- 5
- Bathrooms
- 3
- Fireplace
- Yes
- Heating
- Yes
- Basement
- No
Other Property Details
- Garage
- Yes
Courtesy of TRISTAN RITCHIE with LAKE CITY REALTY LTD. BROKERAGE
The trademarks MLS®, REALTOR®, and the associated logos are owned or controlled by The Canadian Real Estate Association. Used under license. This listing content provided by REALTOR.ca has been licensed by REALTOR® members of The Canadian Real Estate Association
©2026 Canadian Real Estate Association. All rights reserved.
