6 Beds
5 Baths
C$2,189,000
1208 GLENCAIRN AVENUE, Toronto ( Yorkdale - Glen Park ) Ontario, M6B2B5
Property typeOther
Courtesy of JANIE Y. LERNER-JESIN with FOREST HILL REAL ESTATE INC.
Overview
Active
Listed Oct 5, 2026
Updated 9h ago
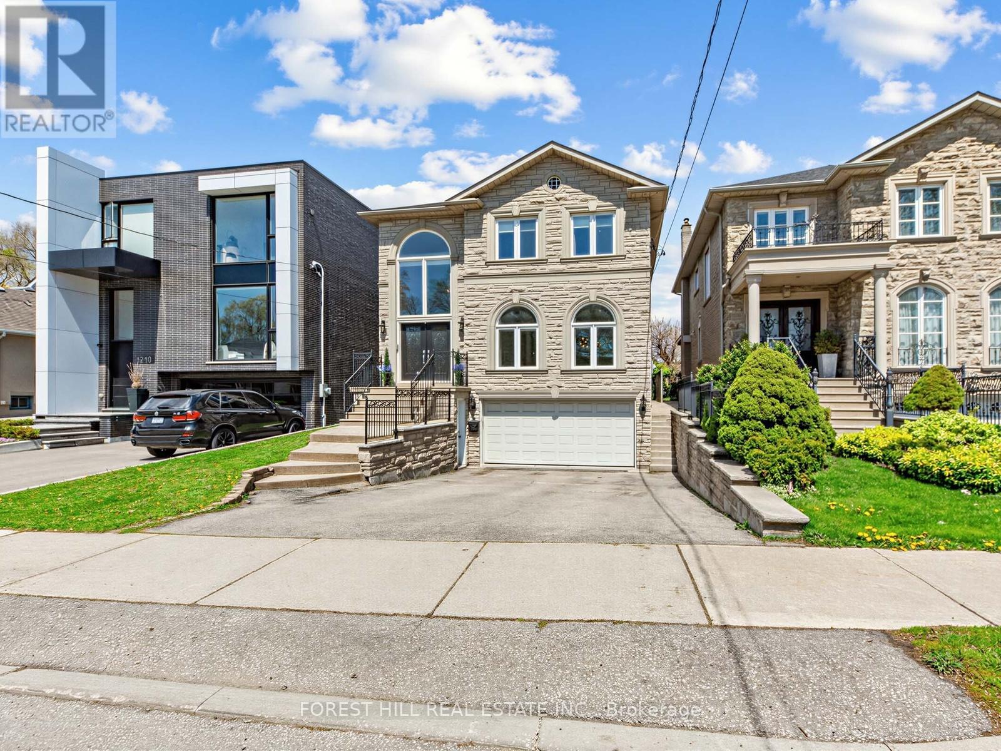
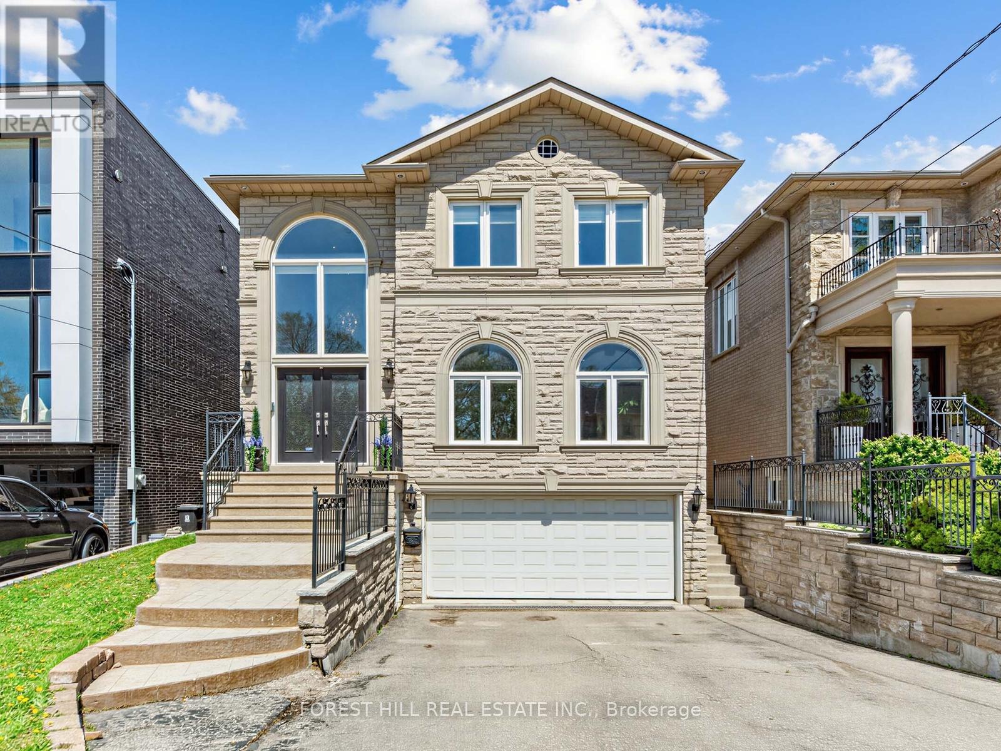
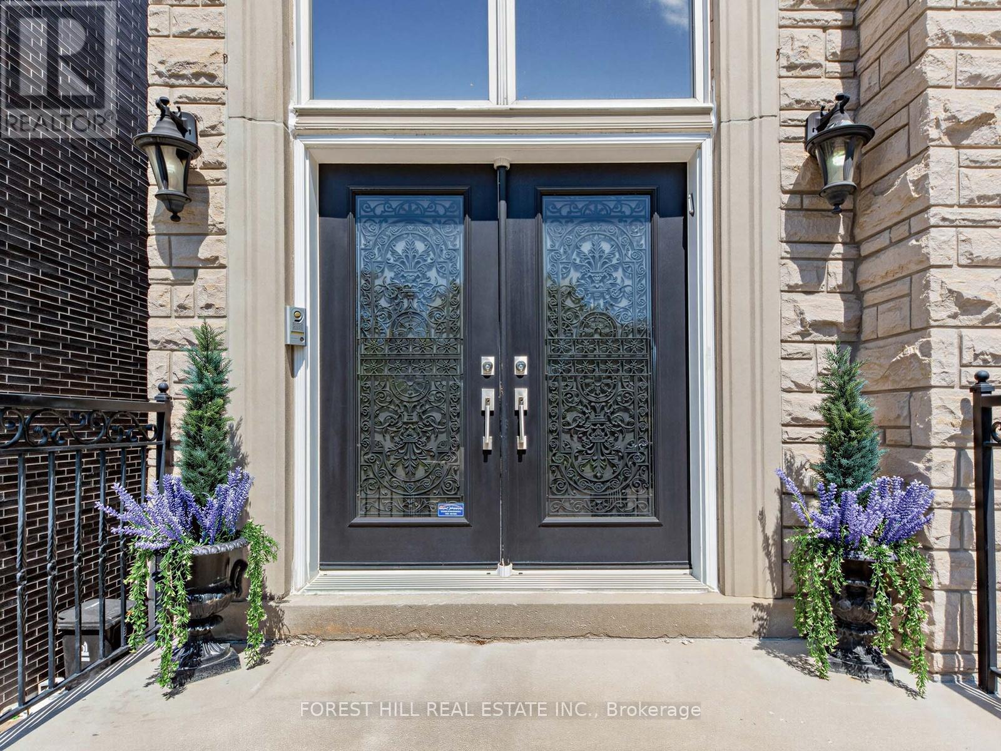
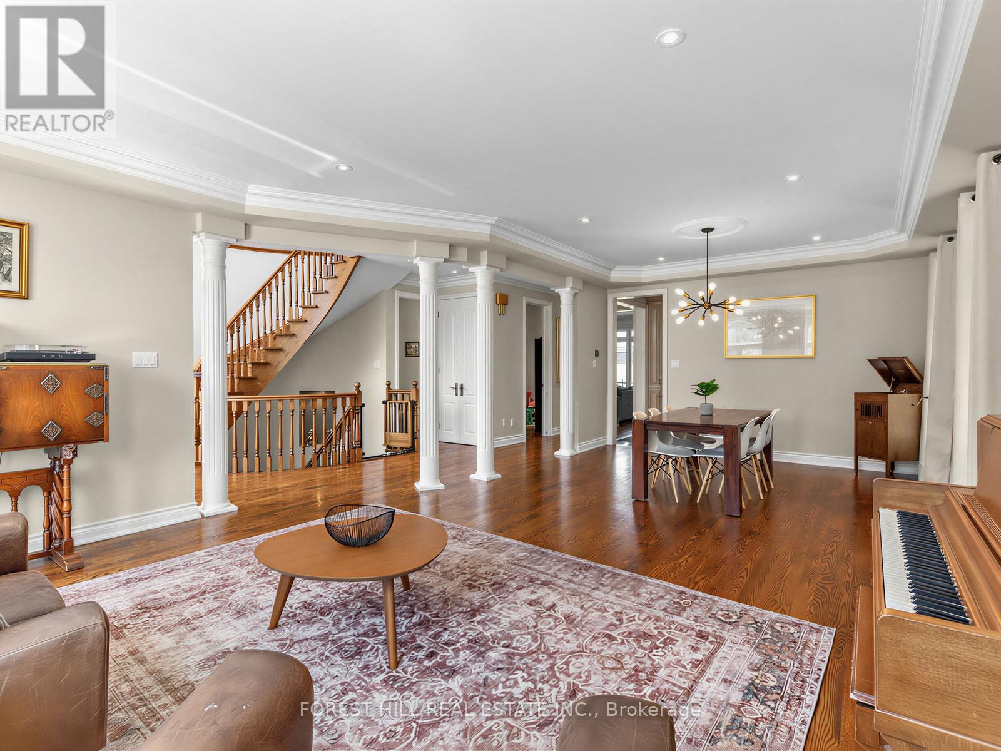
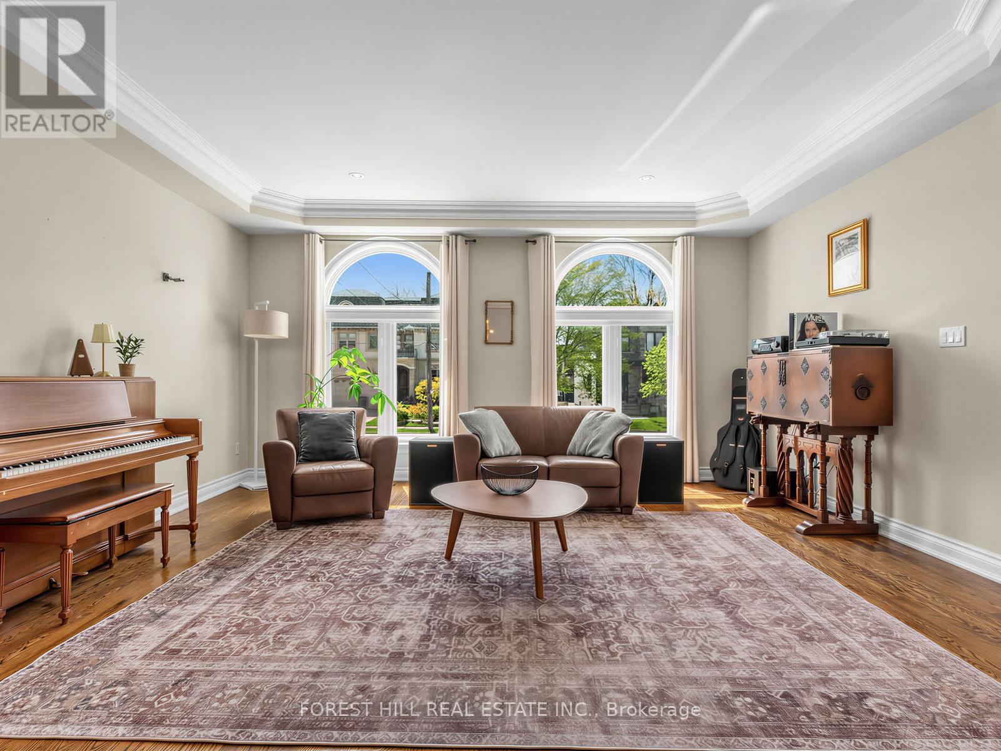
Welcome to 1208 Glencairn Ave - a stunning custom built luxury home with separate Coach house in rear is impressive as soon as you step through the grand double doors. The main level showcases soaring two-storey ceilings and expansive windows that flood the home with natural light. Designed with beautifully proportioned spaces, this elegant residence features an open-concept living and dining area framed by dramatic windows. The inviting family room, located just off the kitchen, overlooks the beautifully landscaped backyard and includes a custom built bookcase and a cozy fireplace. A private main floor office offers the perfect work-from-home space. The gourmet kitchen is a Chef's dream, complete with granite countertops, a breakfast bar, high end appliances and a bright breakfast area surrounded by windows - walk-out to a large deck - ideal for summer BBQ and entertaining. Upstairs you'll find 4 generously sized bedrooms, including a luxurious primary retreat with double door entry, a sitting area, walk-in closet & spa-inspired 6 pce ensuite featuring double sinks & separate shower. Gleaming hardwood floors run throughout the home. The lower level offers exceptional functionality & versatility, with direct access to mudroom & driveway, as well as convenient entry to the garage. This level also includes a laundry room & bathroom. Continue further to a fully contained in-law suite providing flexibility for extended family or potential rental income. Complete with 2 bedrooms, a living room & dining area, private bathroom, its own laundry & a large storage room spacious for bikes and more. Step outside to the beautifully fenced backyard oasis. A bonus coach house awaits your finishing touches, while the outdoor pizza oven creates a a perfect environment setting. This exceptional home truly has it all - luxury, space, functionality & endless possibilities. It will not disappoint. (id:41202)
Additional information
- MLS® ID
- W13861474
Interior Features
- Bedrooms
- 6
- Bathrooms
- 5
- Fireplace
- Yes
- Cooling
- Yes
- Heating
- Yes
- Basement
- No
Other Property Details
- Taxes
- $8,370
- Tax Frequency
- Annually
- Garage
- Yes
Courtesy of JANIE Y. LERNER-JESIN with FOREST HILL REAL ESTATE INC.
The trademarks MLS®, REALTOR®, and the associated logos are owned or controlled by The Canadian Real Estate Association. Used under license. This listing content provided by REALTOR.ca has been licensed by REALTOR® members of The Canadian Real Estate Association
©2026 Canadian Real Estate Association. All rights reserved.
