3 Beds
2 Baths
1,400 sqft
C$195,000
337 9th STREET E, Prince Albert Saskatchewan, S6V0X9
Price per sqftC$139.29
Built in1912
Property size1,400 sqft
Property typeResidential
Courtesy of Victor Hernandez with Coldwell Banker Signature
Overview
Active
Listed Sep 18, 2026
Updated 26h ago
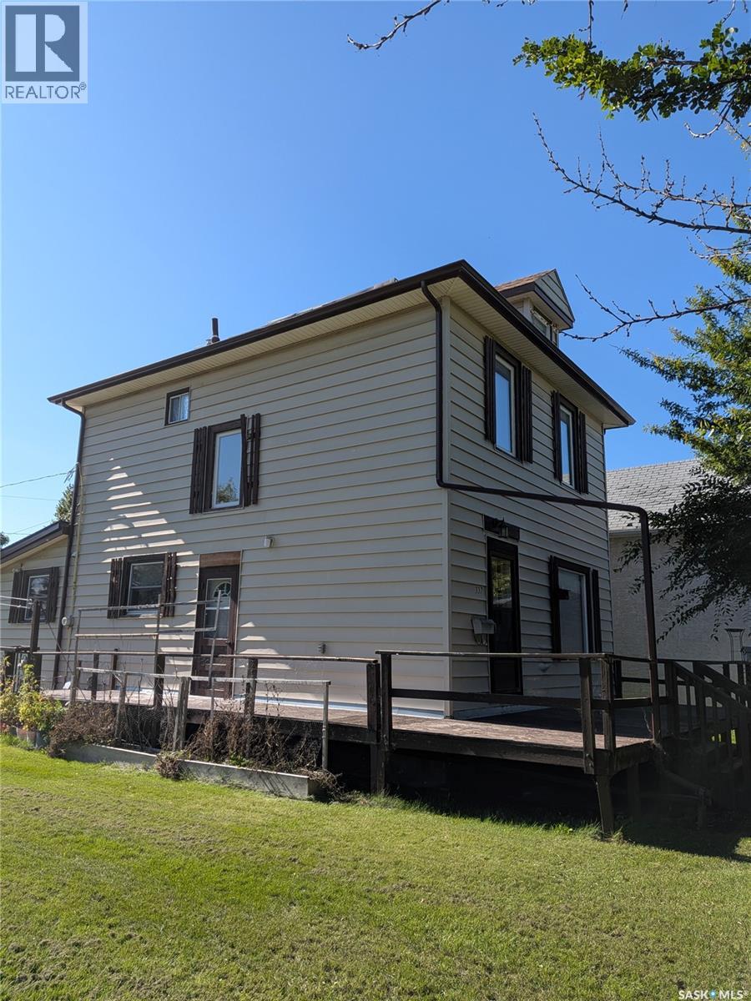
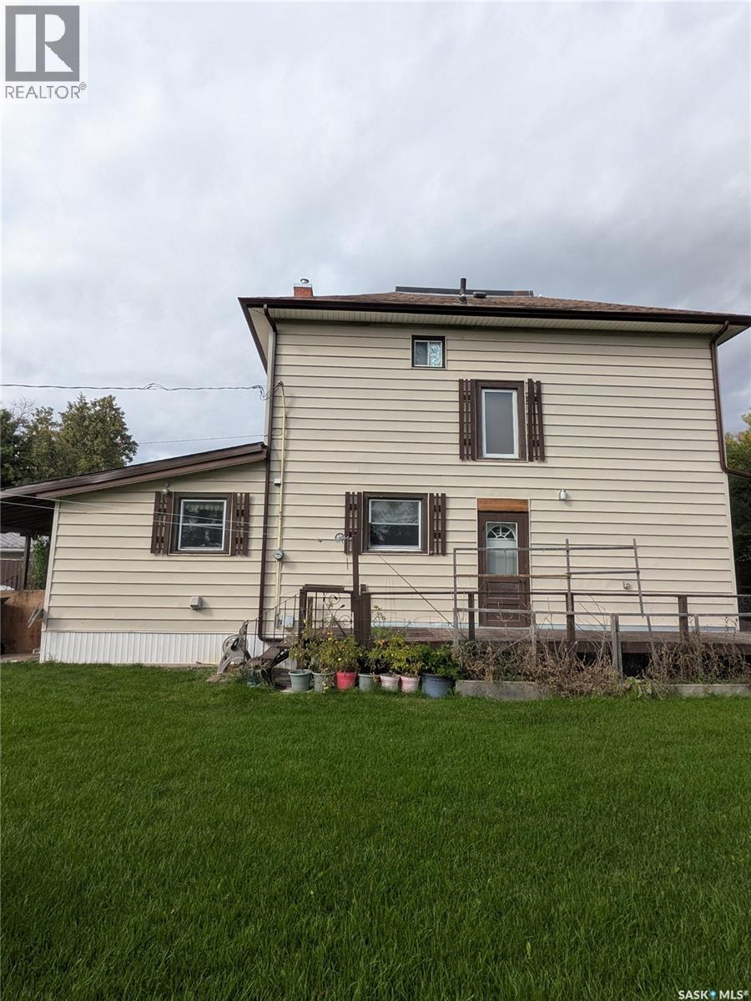
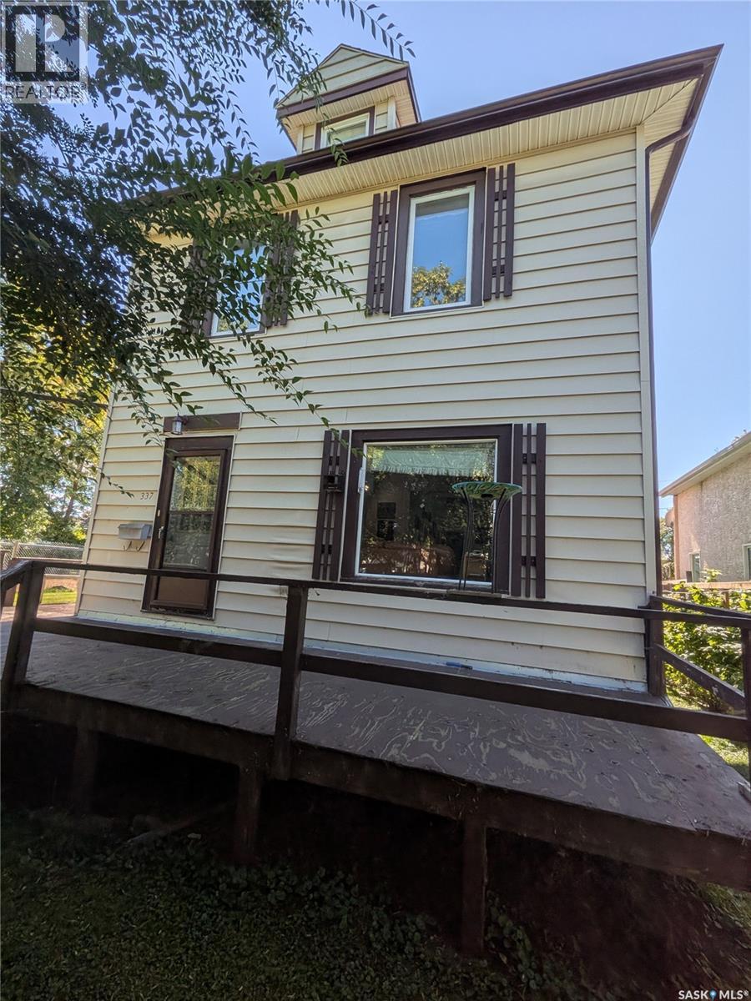
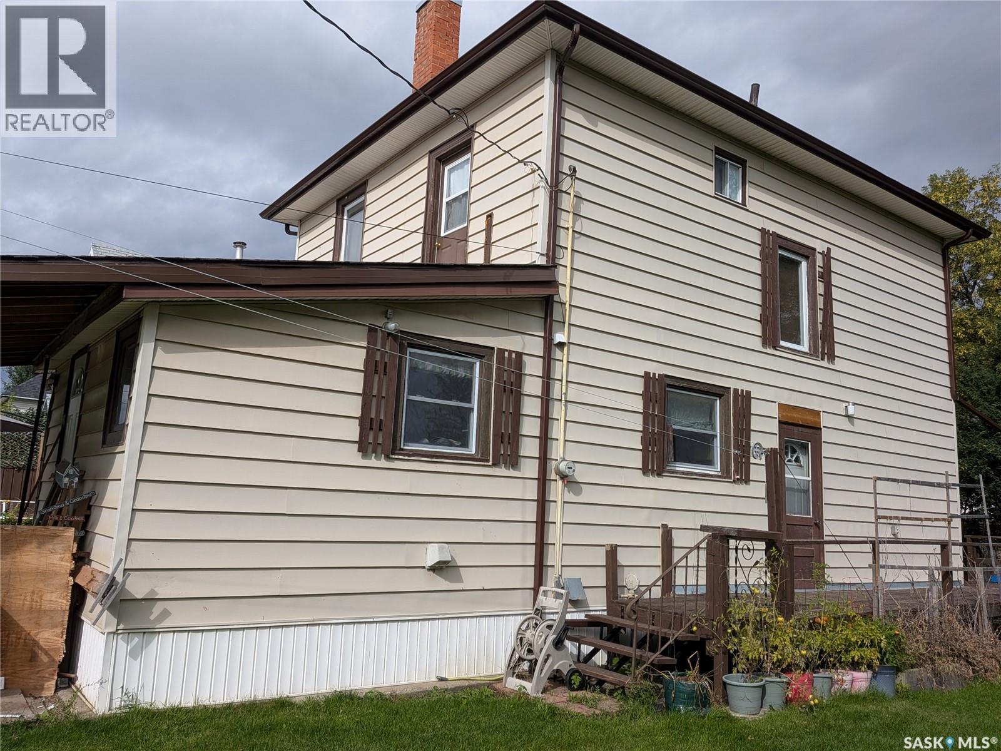
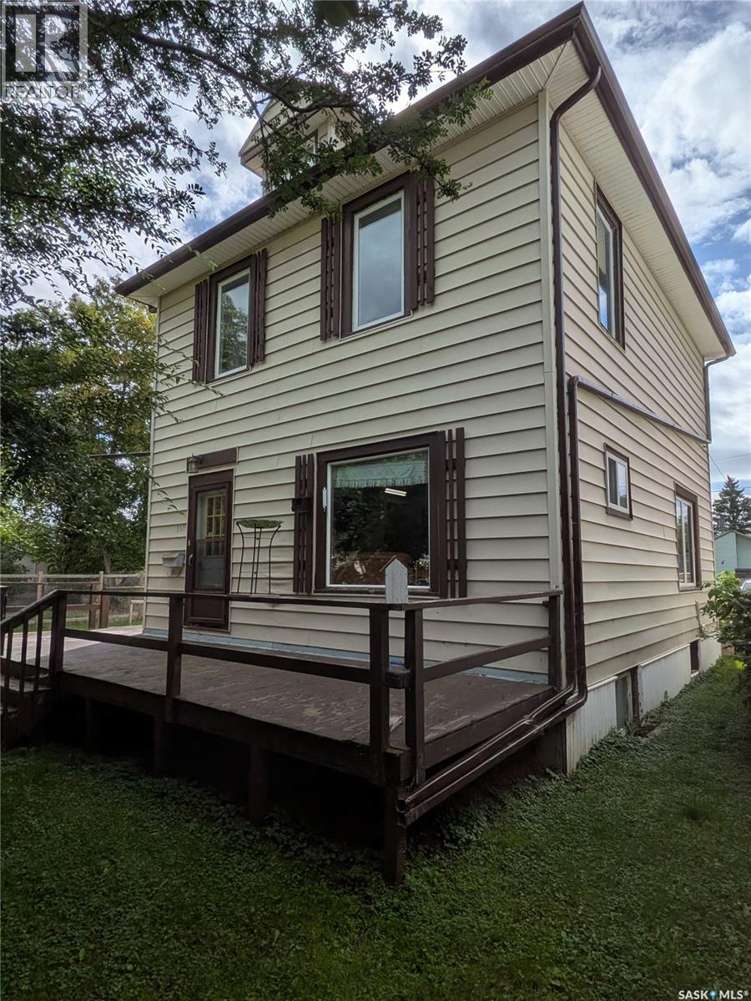
Space, flexibility and opportunity come together at 337 9th Street E! Situated on a double lot in Prince Albert, this spacious 2-storey home offers approximately 1,400 sq. ft. of above-grade living space and plenty of room to make it your own. Step inside to a practical and inviting layout featuring a mudroom, 4-piece bathroom, kitchen, dining area and comfortable living room on the main floor. Upstairs offers three bedrooms, another 4-piece bathroom and a versatile bonus room—perfect for a home office, hobby space, playroom or additional storage. The double lot is a standout feature, providing a generous outdoor space with room to enjoy, garden, entertain or explore future possibilities. The detached garage is fully insulated and features a durable metal roof, while the basement is currently set up as a woodworking workshop, making it an excellent option for hobbyists, tradespeople or anyone looking for dedicated workspace. The back entrance also features a metal roof, adding durability and convenience. Several important updates add peace of mind, including a newer furnace and a water heater replaced in 2024. Whether you're looking for a family home, a property with room for hobbies and projects, or an opportunity to add your own personal touches over time, 337 9th Street E offers space, versatility and plenty of potential. (id:41202)
Additional information
- MLS® ID
- SK048830
Interior Features
- Bedrooms
- 3
- Bathrooms
- 2
- Heating
- Yes
- Basement
- No
Exterior Features
- Lot Size
- 0.18 Acres
Other Property Details
- Garage
- Yes
Courtesy of Victor Hernandez with Coldwell Banker Signature
The trademarks MLS®, REALTOR®, and the associated logos are owned or controlled by The Canadian Real Estate Association. Used under license. This listing content provided by REALTOR.ca has been licensed by REALTOR® members of The Canadian Real Estate Association
©2026 Canadian Real Estate Association. All rights reserved.
