3 Beds
2 Baths
1,607 sqft
C$419,900
46 Franklin Drive, Truro Heights Nova Scotia, B6L1G1
Price per sqftC$261.29
Property size1,607 sqft
Property typeResidential
Courtesy of Laura Leigh Gillis with EXP Realty of Canada Inc.
Overview
Active
Listed Aug 6, 2026
Updated 21h ago
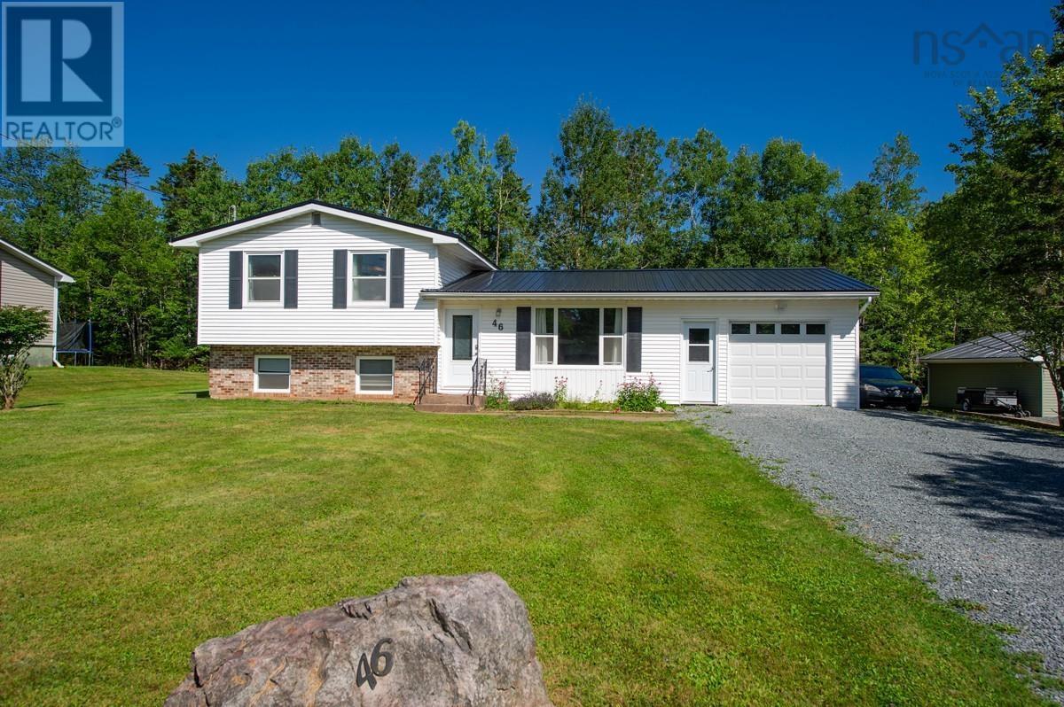
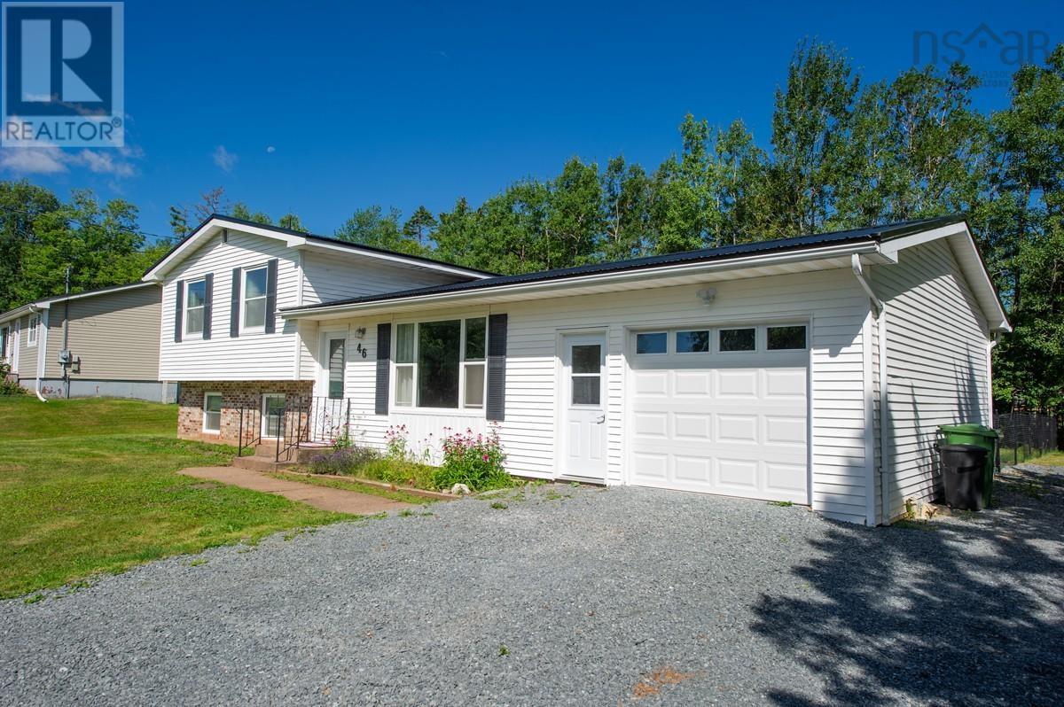
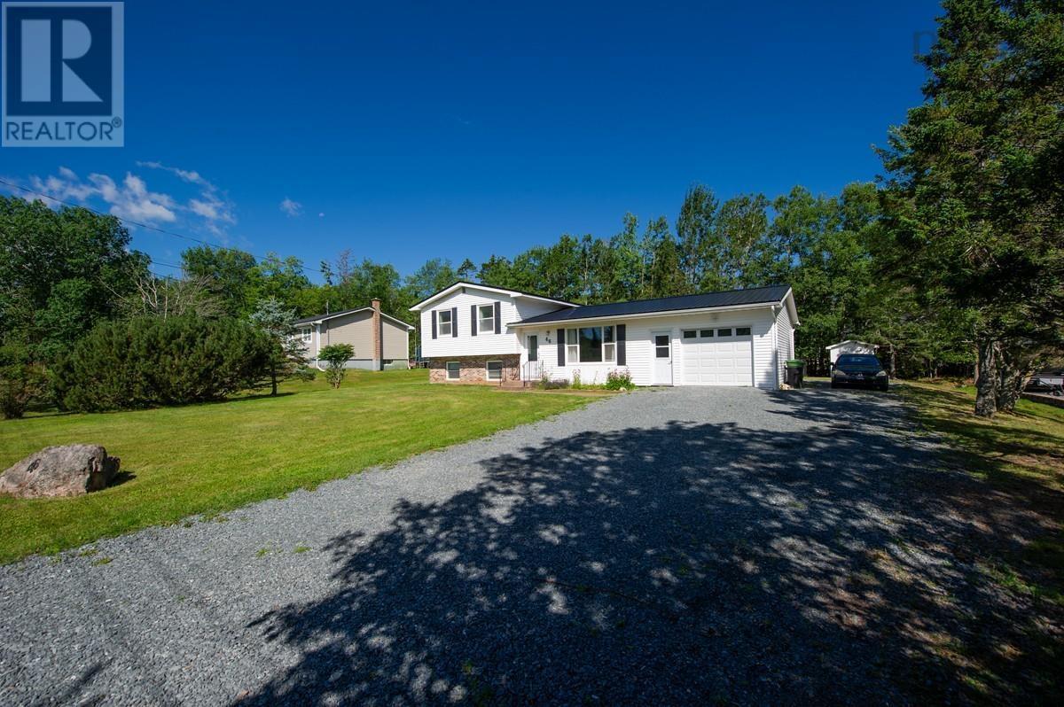
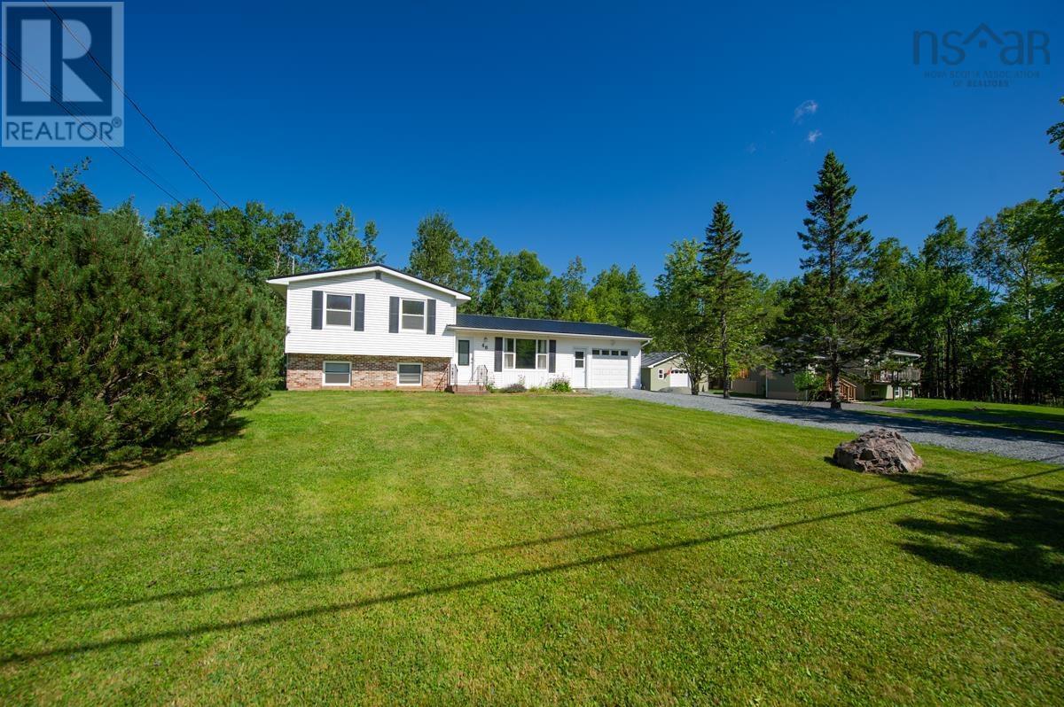
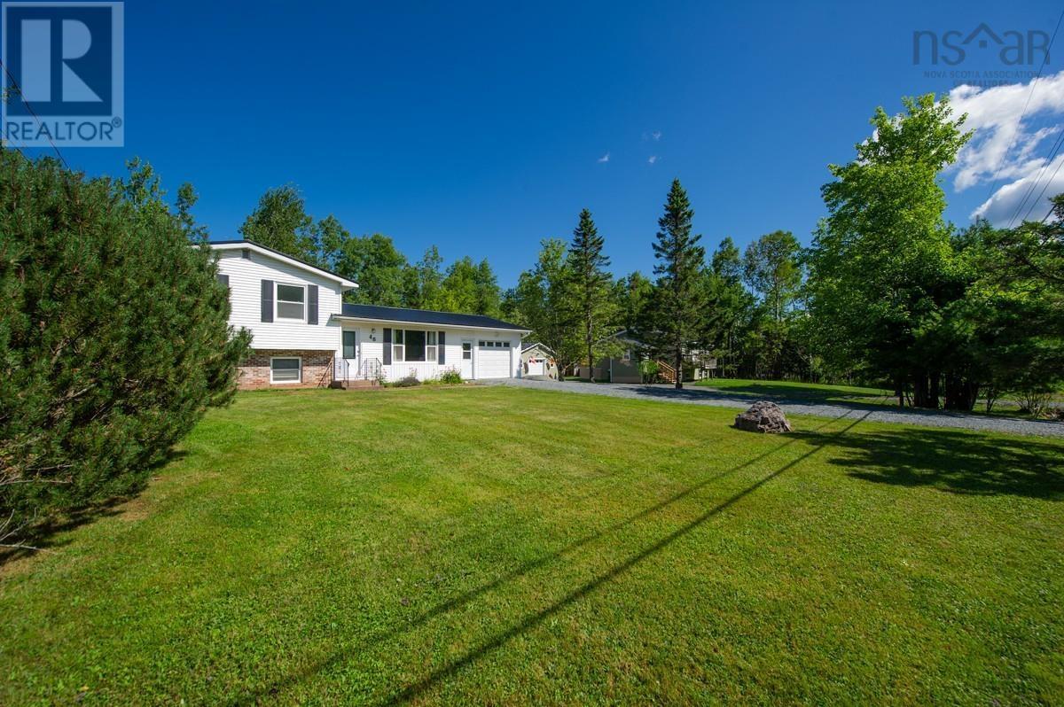
Updated 3-Level Side Split in Truro Heights with Attached Garage & Large Flat , FENCED Backyard Welcome to 46 Franklin Drive a home that has been thoughtfully improved, updated, and loved by the current owners. This 3-level side split offers a great layout with three bedrooms, 1.5 baths, an attached garage, and a large backyard in a convenient Truro Heights location. The main level offers a functional eat-in kitchen with access to the backyard, a separate entry to the attached garage, and a bright living room. The upper level features two bedrooms and a full bath, while the lower level provides additional living space with a family room featuring a pellet stove that has been serviced annually, a third bedroom, half bath, and laundry. The sellers have made numerous improvements throughout the home, including a refreshed second-level bathroom with updated flooring, vanity, toilet, faucet, mirror, and lighting, lower bath has a new toilet and faucet. The staircase was upgraded with gorgeous oak treads and black satin steel railing. The kitchen wall oven was replaced with a new wi-fi enabled stove, a dishwasher installed and island added. They did all this and the kitchen sink...and taps too. The garage interior was finished too. Outside, the sellers added a spacious deck, fenced the large flat backyard with black chain-link fencing, and extended the gravel driveway to provide additional parking. The backyard offers plenty of usable space for outdoor activities, pets, gardening, and entertaining plus there is a shed for storage. Additional features include a metal roof, drilled well, municipal sewer, and wiring ready for a heat pump installation. Located close to amenities, schools, and all that Truro Heights has to offer, 46 Franklin Drive is a home with meaningful updates already completed and ready for its next owners. (id:41202)
Additional information
- MLS® ID
- 202619790
Interior Features
- Bedrooms
- 3
- Bathrooms
- 2
- Heating
- Yes
- Basement
- No
Exterior Features
- Lot Size
- 0.34 Acres
Other Property Details
- Garage
- Yes
Courtesy of Laura Leigh Gillis with EXP Realty of Canada Inc.
The trademarks MLS®, REALTOR®, and the associated logos are owned or controlled by The Canadian Real Estate Association. Used under license. This listing content provided by REALTOR.ca has been licensed by REALTOR® members of The Canadian Real Estate Association
©2026 Canadian Real Estate Association. All rights reserved.
