5 Beds
4 Baths
2,288 sqft
C$1,199,000
113 Straddock Terrace SW, Calgary Alberta, T3H2T4
Price per sqftC$524.04
Built in1990
Property size2,288 sqft
Property typeResidential
Courtesy of Michelle Plach with Honestdoor Inc.
Overview
Active
Listed Feb 2, 2026
Updated Apr 7
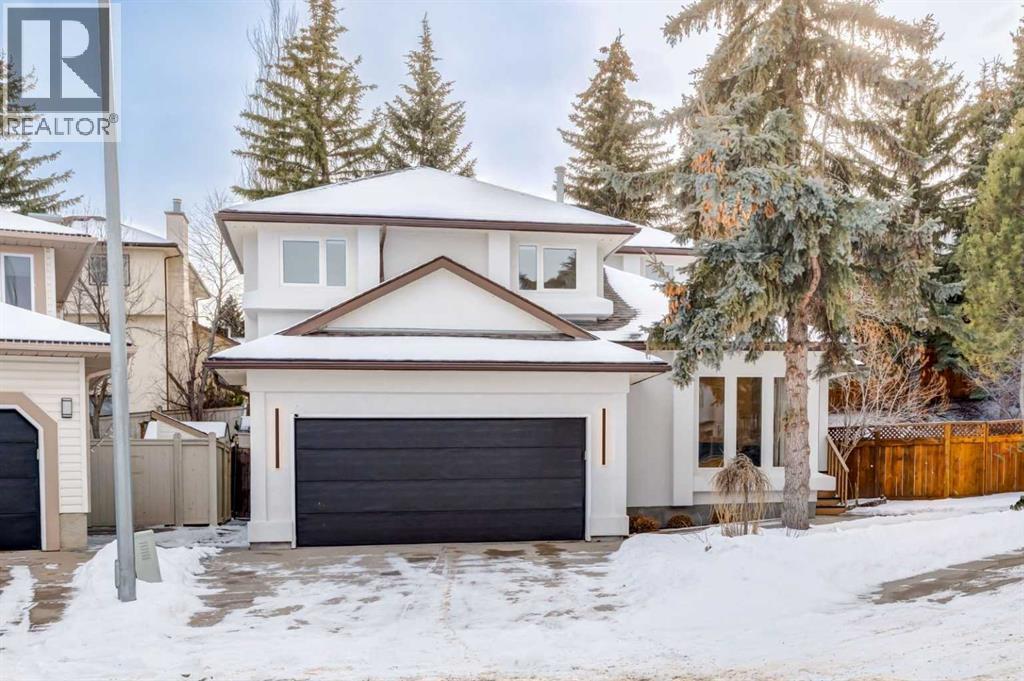
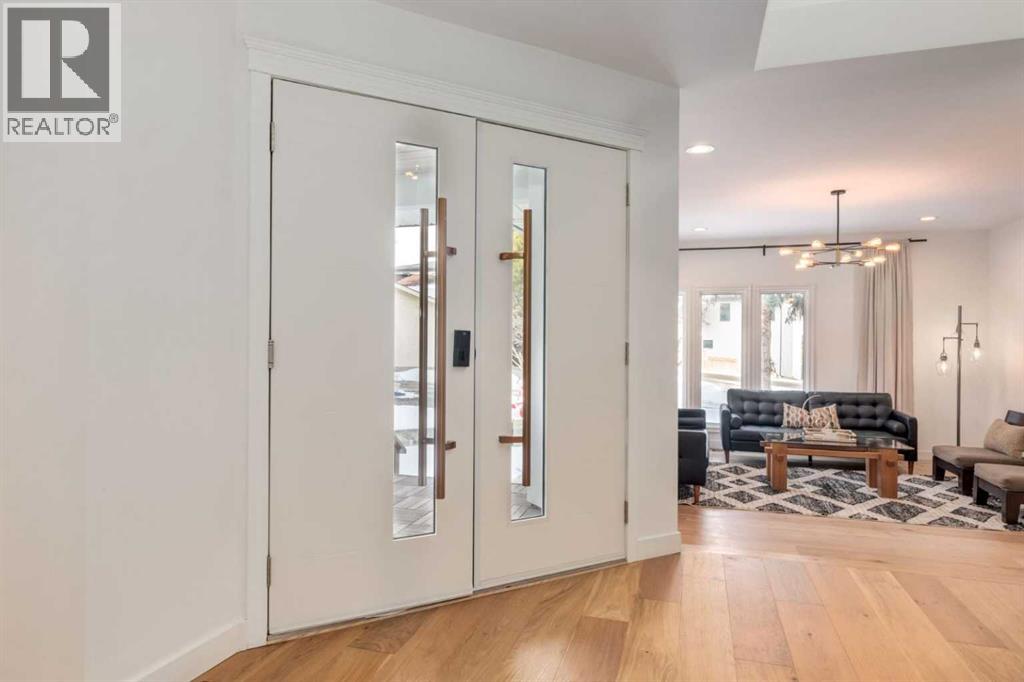
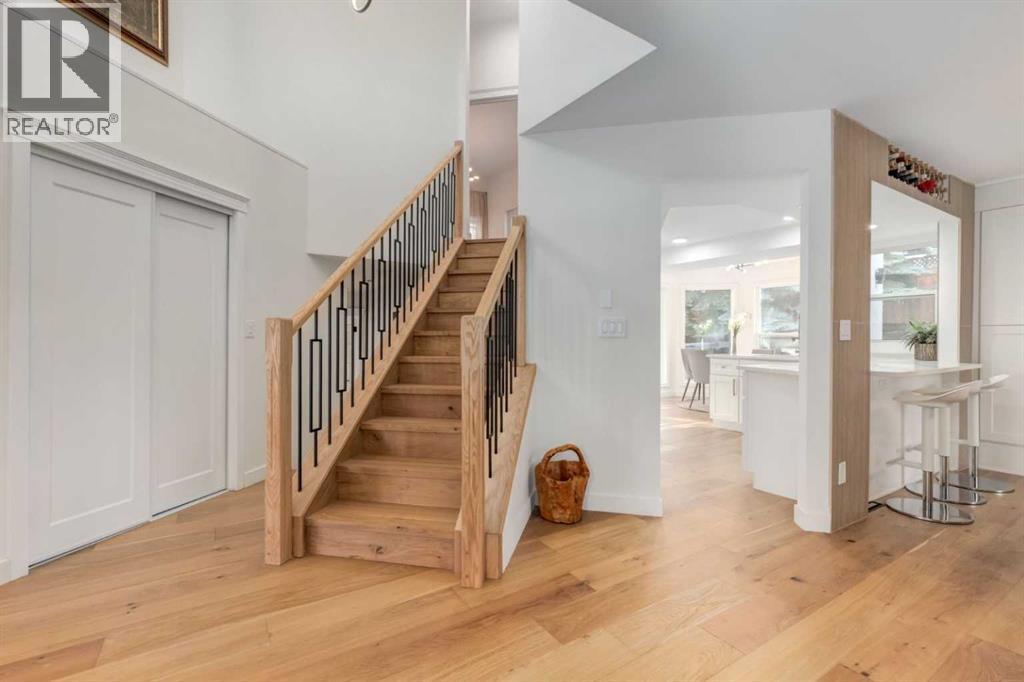
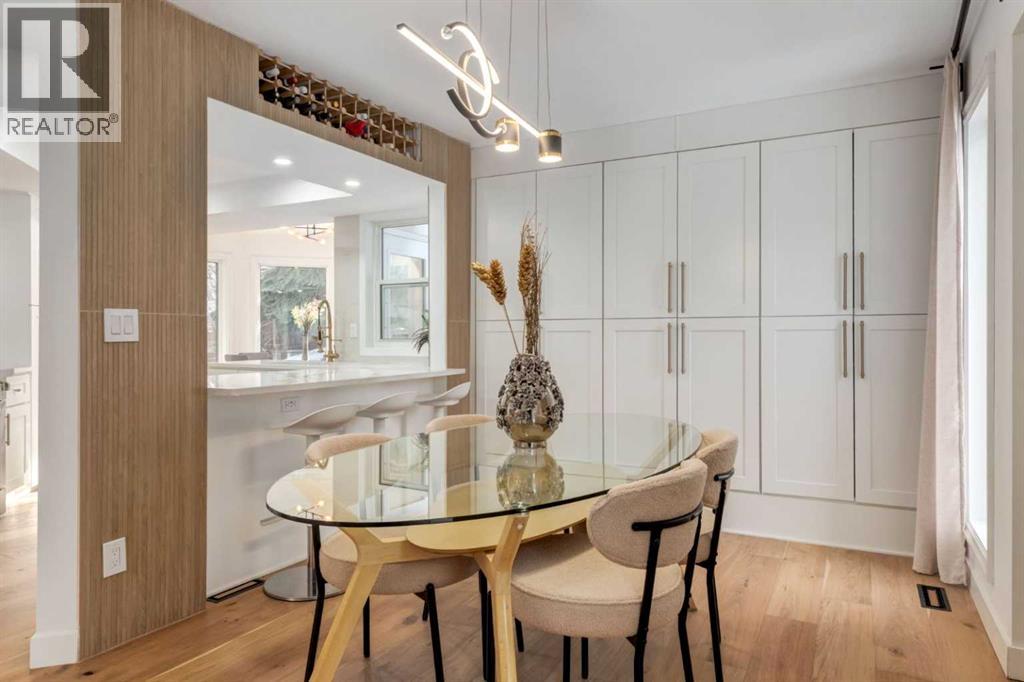
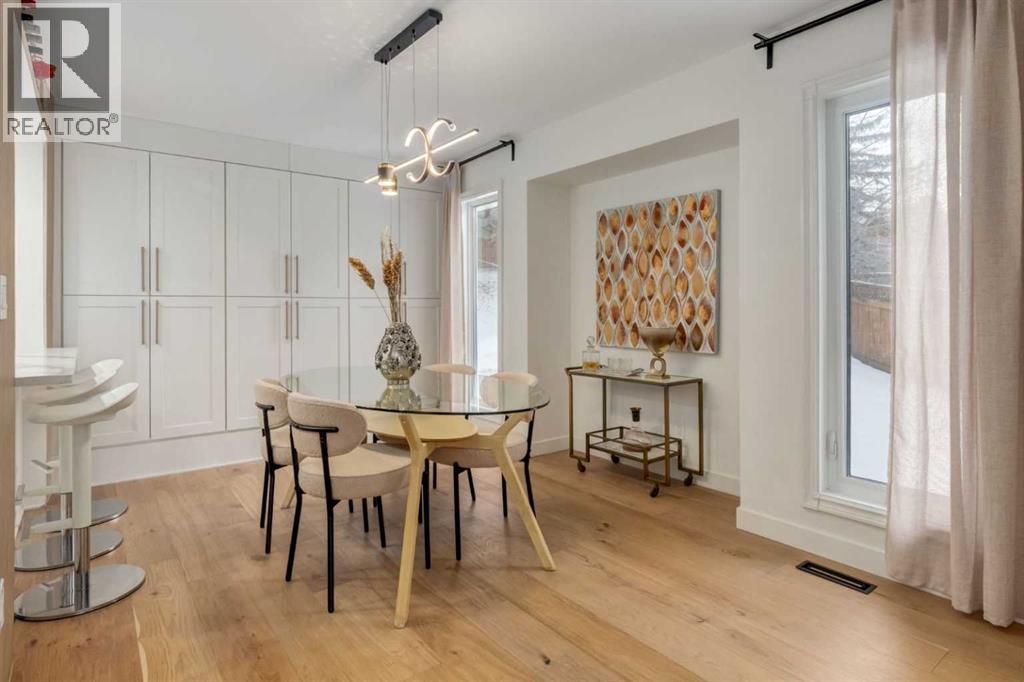
Welcome to 113 Straddock Terrace SW, a thoughtfully renovated residence in the established and highly sought-after community of Strathcona Park. This home offers the rare combination of comparable above-grade size to neighboring properties, paired with extensive recent upgrades, true functional basement living, and exceptional storage, making it a compelling long-term value.The main living areas feature engineered white oak flooring throughout, abundant natural light, and clearly defined yet connected spaces designed for comfortable daily living and entertaining. The layout offers multiple intentional zones rather than open voids, providing flexibility for families, professionals, and work-from-home needs.The kitchen has been fully updated with new cabinetry, quartz countertops, premium appliances, and a filtered water system serving the sink, refrigerator, and stove. Adjacent dining and living spaces flow naturally, offering both openness and separation where it matters.Upstairs, the primary suite is a private retreat with balcony access, a spacious ensuite, and an oversized walk-in closet that can easily function as a dressing room, office, or optional bedroom. Additional bedrooms and bathrooms are well proportioned and thoughtfully finished.The fully finished basement adds real, usable living space—ideal for a media room, recreation area, or guest accommodation—and is complemented by heated crawl-space storage, allowing seasonal and household items to be stored without sacrificing living areas.Outside, the southwest-facing pie-shaped lot is a standout feature, offering rare privacy, mature trees, and multiple outdoor seating areas. Whether entertaining or enjoying quiet evenings, the yard feels secluded and established—something that cannot be recreated through renovation.Major Upgrades (2025):New water linesNew furnace & central air conditioningNew engineered white oak flooringNew kitchen cabinetry, appliances & fixturesUpdated bathrooms wi th new tile and vanitiesNew exterior stucco on all elevationsNew front door & garage doorNew carpet in basementFresh interior paint throughoutNew lighting, faucets, and smart outletsHeated crawl-space storage areasThis is a home for buyers who value certainty, privacy, and completed work—with no near-term capital projects required. (id:41202)
Additional information
- MLS® ID
- A2283301
Interior Features
- Bedrooms
- 5
- Bathrooms
- 4
- Fireplace
- Yes
- Cooling
- Yes
- Heating
- Yes
- Basement
- No
Exterior Features
- Lot Size
- 0.16 Acres
Other Property Details
- Garage
- Yes
Courtesy of Michelle Plach with Honestdoor Inc.
The trademarks MLS®, REALTOR®, and the associated logos are owned or controlled by The Canadian Real Estate Association. Used under license. This listing content provided by REALTOR.ca has been licensed by REALTOR® members of The Canadian Real Estate Association
©2026 Canadian Real Estate Association. All rights reserved.
