4 Beds
2 Baths
1,135 sqft
C$359,000
3818 61A Street, Stettler Alberta, T4K1G4
Price per sqftC$316.30
Built in1992
Property size1,135 sqft
Property typeResidential
Courtesy of Terry Chesla with RE/MAX 1st Choice Realty
Overview
Active
Listed Sep 30, 2026
Updated 44h ago
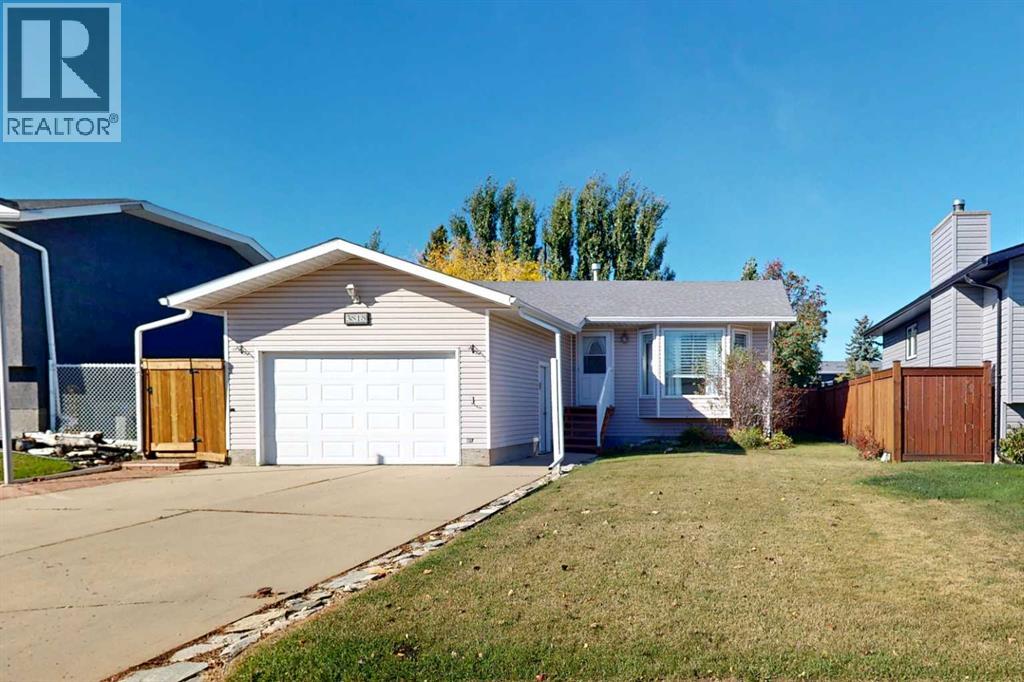
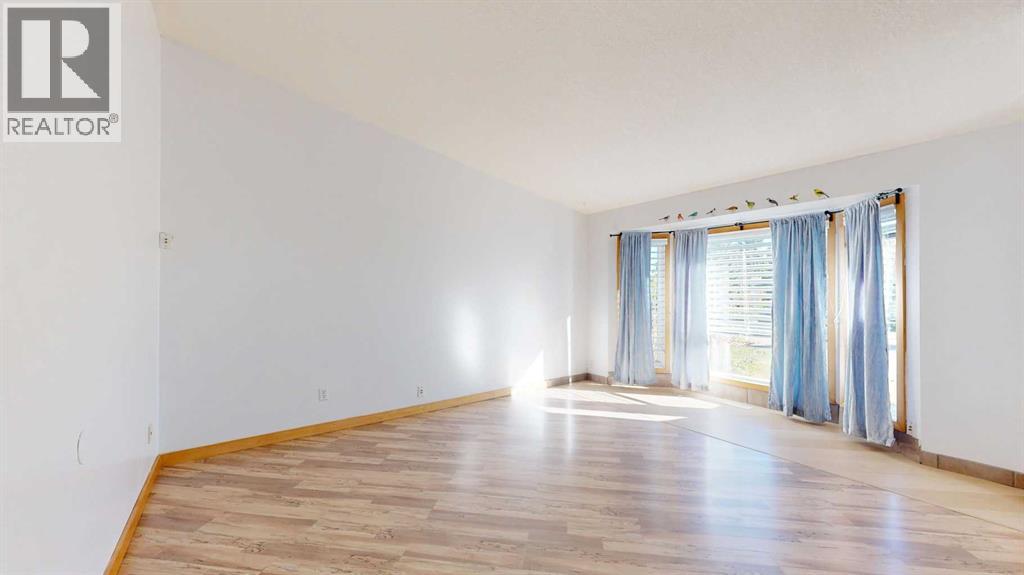
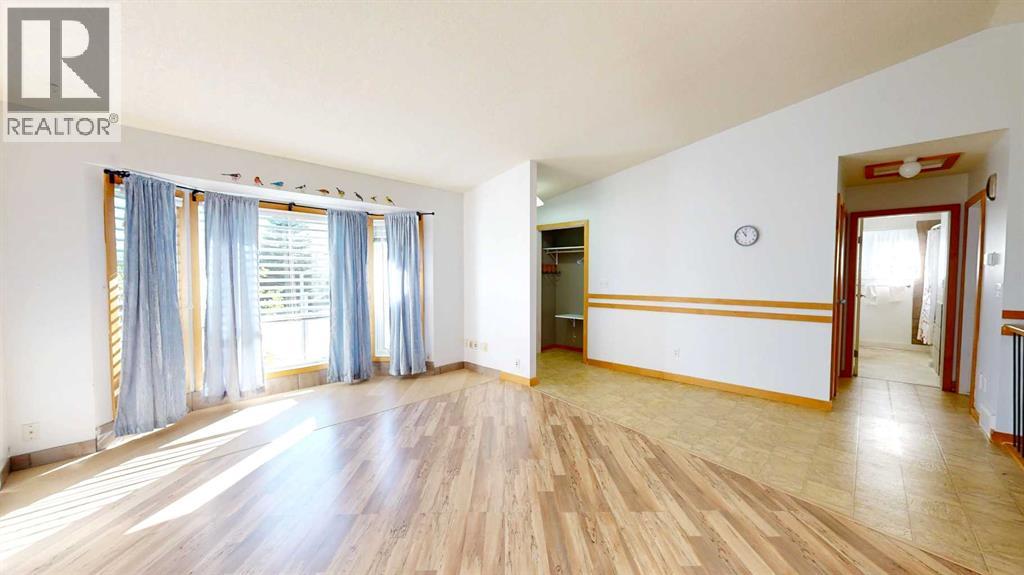
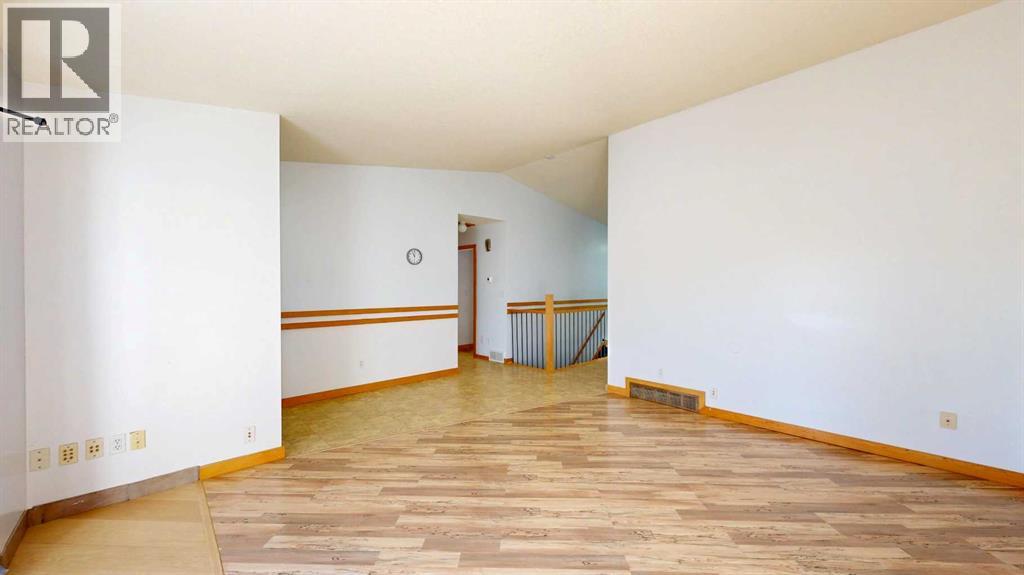
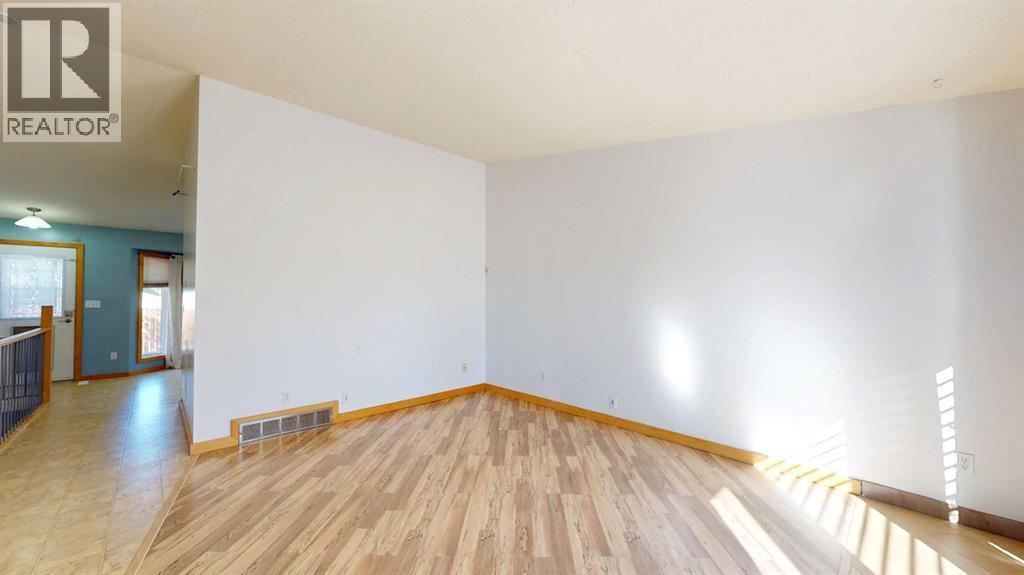
Welcome to this bright and inviting home offering generous living spaces and beautiful views of the backyard. Vaulted ceiling angles add architectural interest and character, while large bay windows throughout the home bring in an abundance of natural light. The living room is warm and welcoming with light hardwood flooring and large bay windows that fill the space with natural light. The well-appointed kitchen features warm oak cabinetry, stainless steel appliances including refrigerator, range and dishwasher, and blue-toned walls that create a fresh, airy atmosphere. The adjacent dining area offers a lovely bay window overlooking the backyard, along with convenient access to the impressive back deck. The primary bedroom is a peaceful retreat featuring its own bay window overlooking the backyard and convenient access to the walk-through bathroom. A second bedroom and a bright, clean bathroom features a tub/shower combination completes the main floor. The fully developed basement provides even more room to spread out, with a large family room finished in durable tile flooring—ideal for easy cleanup, hobbies, crafting, or family activities. Two spacious bedrooms provide flexible accommodations, including one with charming French doors. A bright bathroom with a large shower adds convenience, while the laundry room offers a closet and front-load, window in the door washer and dryer. An under the stairs storage room with built-in shelving provides excellent organization. The spacious two-car garage provides plenty of room for your vehicles, storage, and everyday needs. Outside, the tidy front yard features low-maintenance landscaping. The fully fenced backyard is designed for enjoyment and easy care, boasting a huge composite deck, paving-stone patio, and established shrub and flower beds. The paving stones continue along the side of the home to the front gate. A small garden shed provides additional storage, while a fire pit creates the perfect spot for relaxing outdoo rs. This home is an amazing blend of space, natural light, character, and outdoor living! (id:41202)
Additional information
- MLS® ID
- A2348884
Interior Features
- Bedrooms
- 4
- Bathrooms
- 2
- Cooling
- Yes
- Heating
- Yes
- Basement
- No
Exterior Features
- Lot Size
- 0.12 Acres
Other Property Details
- Garage
- Yes
Courtesy of Terry Chesla with RE/MAX 1st Choice Realty
The trademarks MLS®, REALTOR®, and the associated logos are owned or controlled by The Canadian Real Estate Association. Used under license. This listing content provided by REALTOR.ca has been licensed by REALTOR® members of The Canadian Real Estate Association
©2026 Canadian Real Estate Association. All rights reserved.
