5 Beds
3 Baths
C$739,000
907 PEMBRIDGE CRESCENT, Kingston ( South of Taylor - Kidd Blvd ) Ontario, K7M6C6
Property typeOther
Courtesy of JESSE ROBERTSON with RE/MAX FINEST REALTY INC., BROKERAGE
Overview
Active
Listed Aug 27, 2026
Updated 45h ago
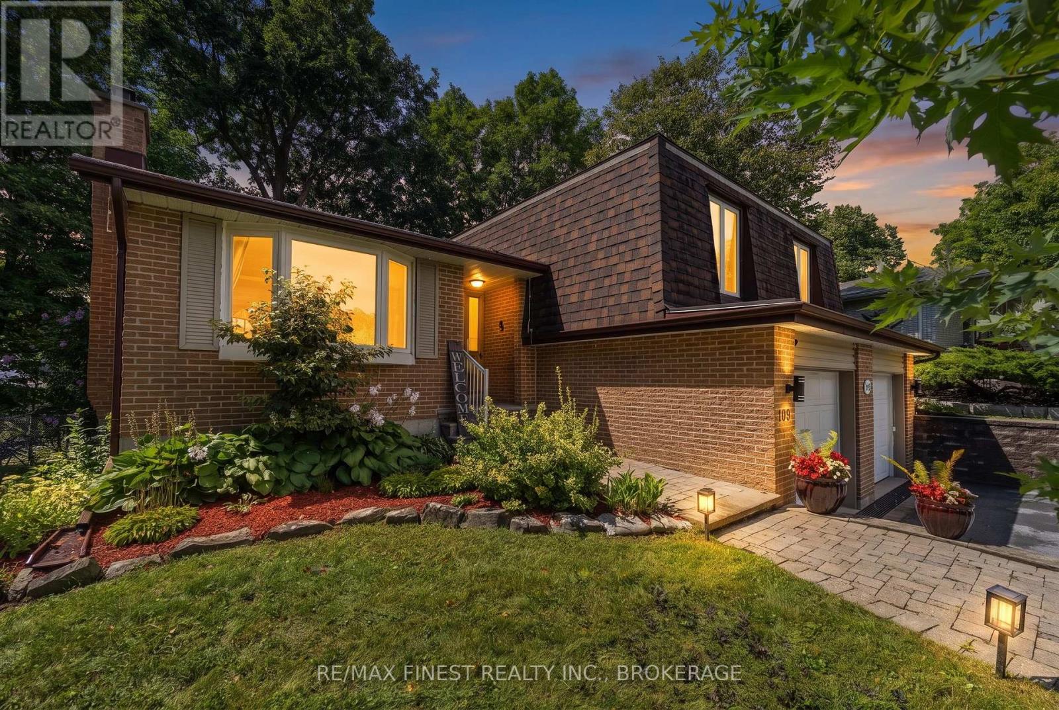
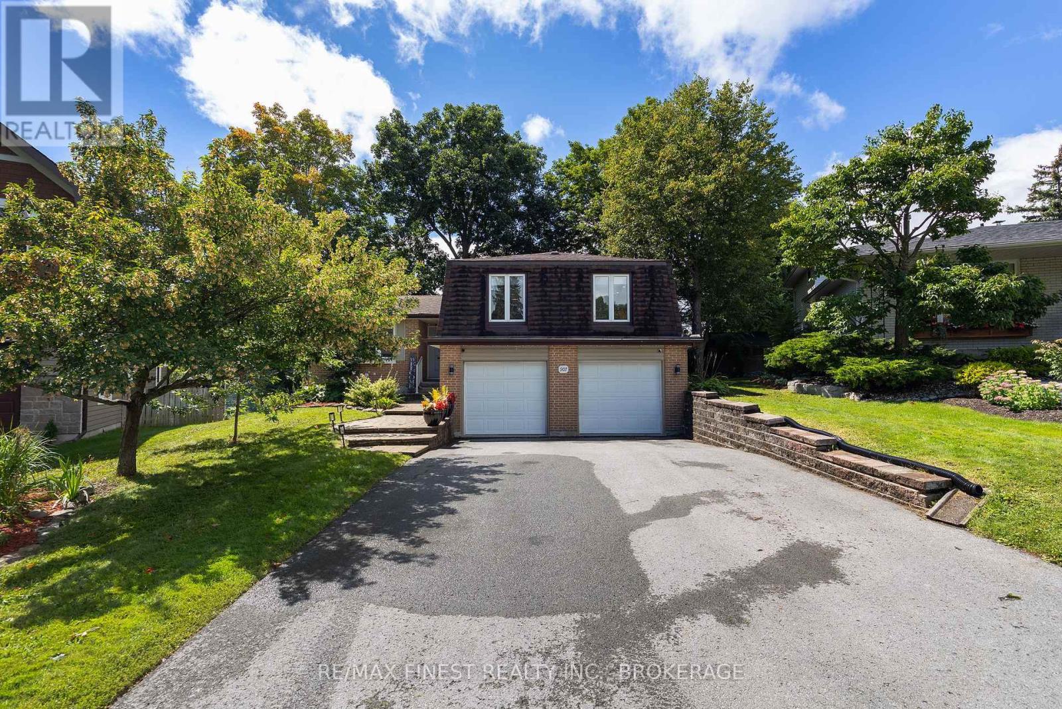
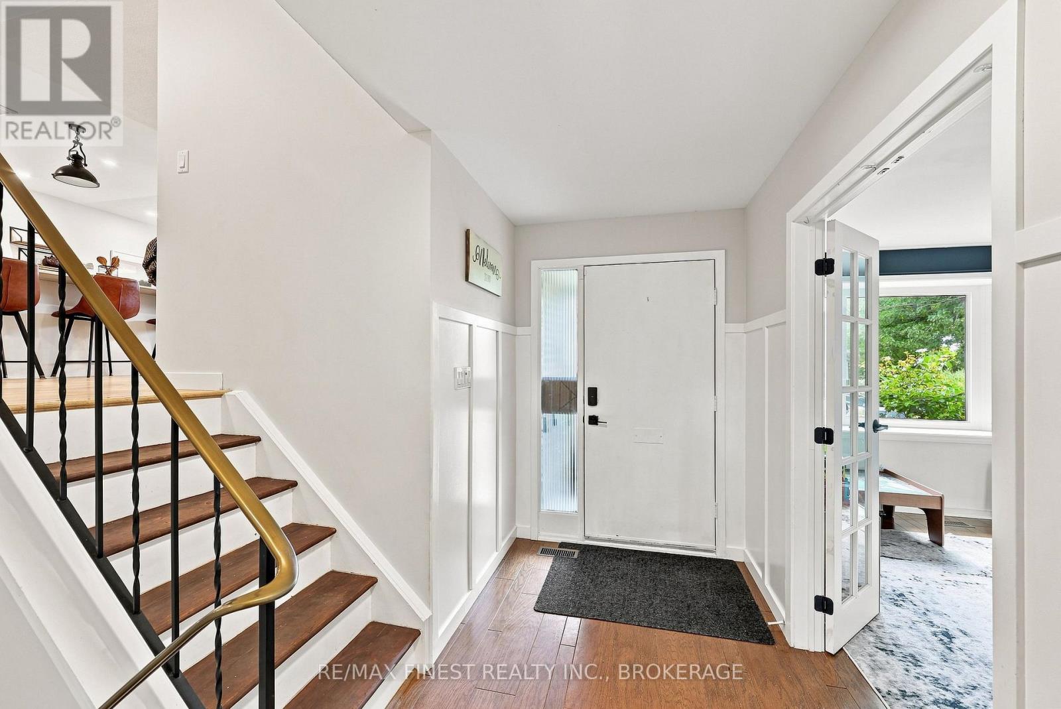
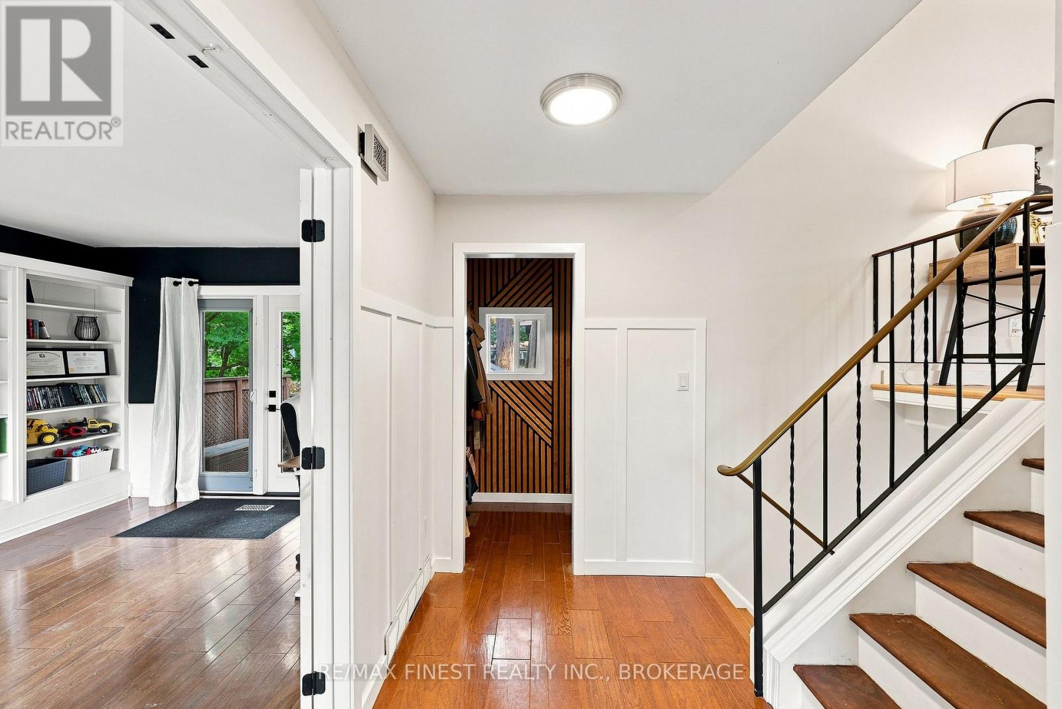
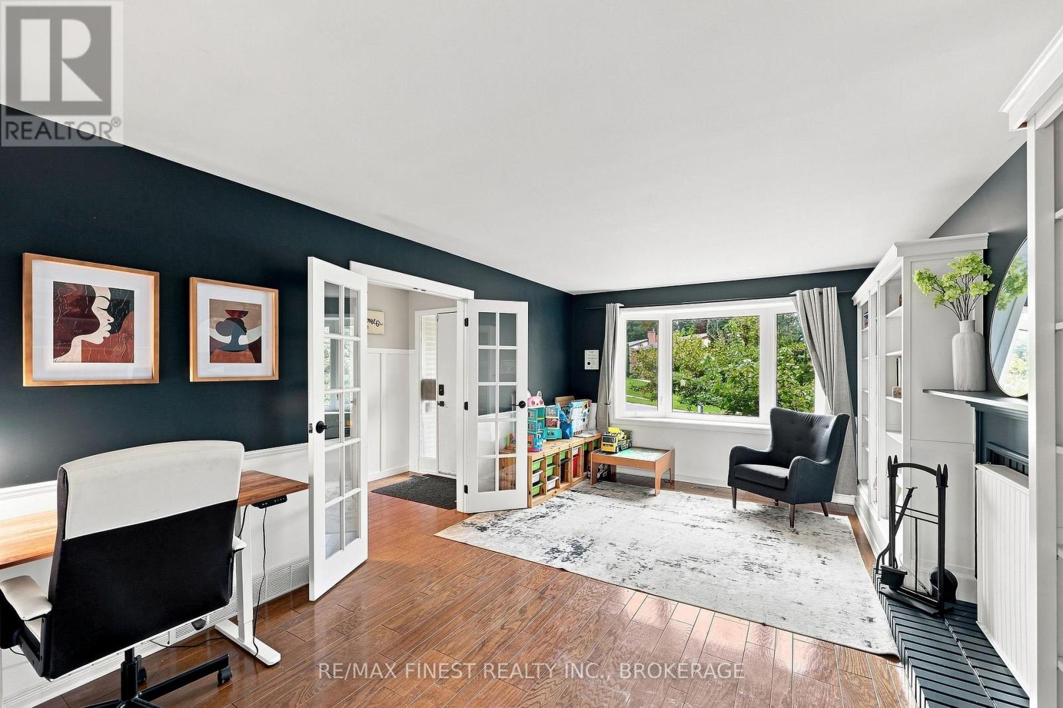
Welcome to 907 Pembridge Crescent, a meticulously maintained and thoughtfully updated 4-level side split in Kingston's desirable Bayridge neighbourhood. Designed as a functional family home, this freshly repainted residence offers generous space for both everyday living and guests, with five bedrooms, three bathrooms, and a private, fully fenced backyard framed by mature trees. Inside, a bright and open main living space creates a natural hub for family time and entertaining, enhanced by stylish finishes throughout. The updated Hawthorne kitchen is a standout, featuring quartz countertops and an oversized island that's ideal for meal prep, casual dining, and hosting. Five good-sized bedrooms provide flexibility for a growing family, a home office, or comfortable guest rooms, while the primary bedroom includes a convenient 2-piece ensuite for added comfort and privacy. With three bathrooms in total, morning routines are streamlined and guests are easily accommodated. Outside, the private, fully-fenced landscaped yard offers space for kids' toys, additional gardens, or relaxed outdoor living. Enjoy summer evenings on the deck with a gazebo, perfect for shade, al fresco dining, or quiet mornings. Located close to schools, parks, and all amenities, and served by a school bus route and public transit, this home combines everyday convenience with the charm and space families seek in Bayridge. (id:41202)
Additional information
- MLS® ID
- X13717722
Interior Features
- Bedrooms
- 5
- Bathrooms
- 3
- Cooling
- Yes
- Heating
- Yes
- Basement
- Yes
Other Property Details
- Taxes
- $4,240
- Tax Frequency
- Annually
- Garage
- Yes
Courtesy of JESSE ROBERTSON with RE/MAX FINEST REALTY INC., BROKERAGE
The trademarks MLS®, REALTOR®, and the associated logos are owned or controlled by The Canadian Real Estate Association. Used under license. This listing content provided by REALTOR.ca has been licensed by REALTOR® members of The Canadian Real Estate Association
©2026 Canadian Real Estate Association. All rights reserved.
