5 Beds
2 Baths
C$1,159,000
78 SPRINGHEAD GARDENS, Richmond Hill (North Richvale) Ontario, L4C5B9
Property typeResidential
Courtesy of SHARON LORRAINE PARENTEAU with KELLER WILLIAMS REFERRED URBAN REALTY
Overview
Active
Listed Oct 8, 2026
Updated 12h ago
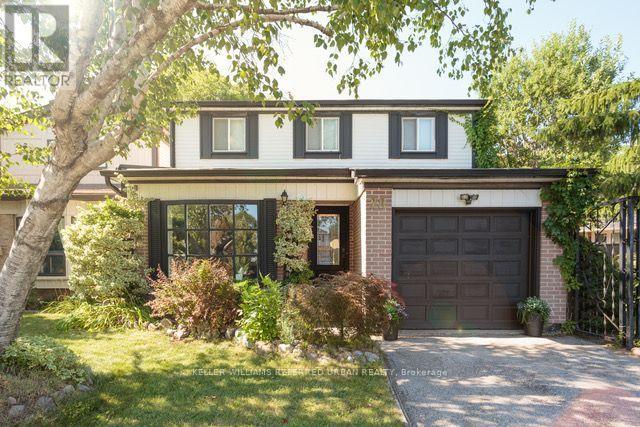
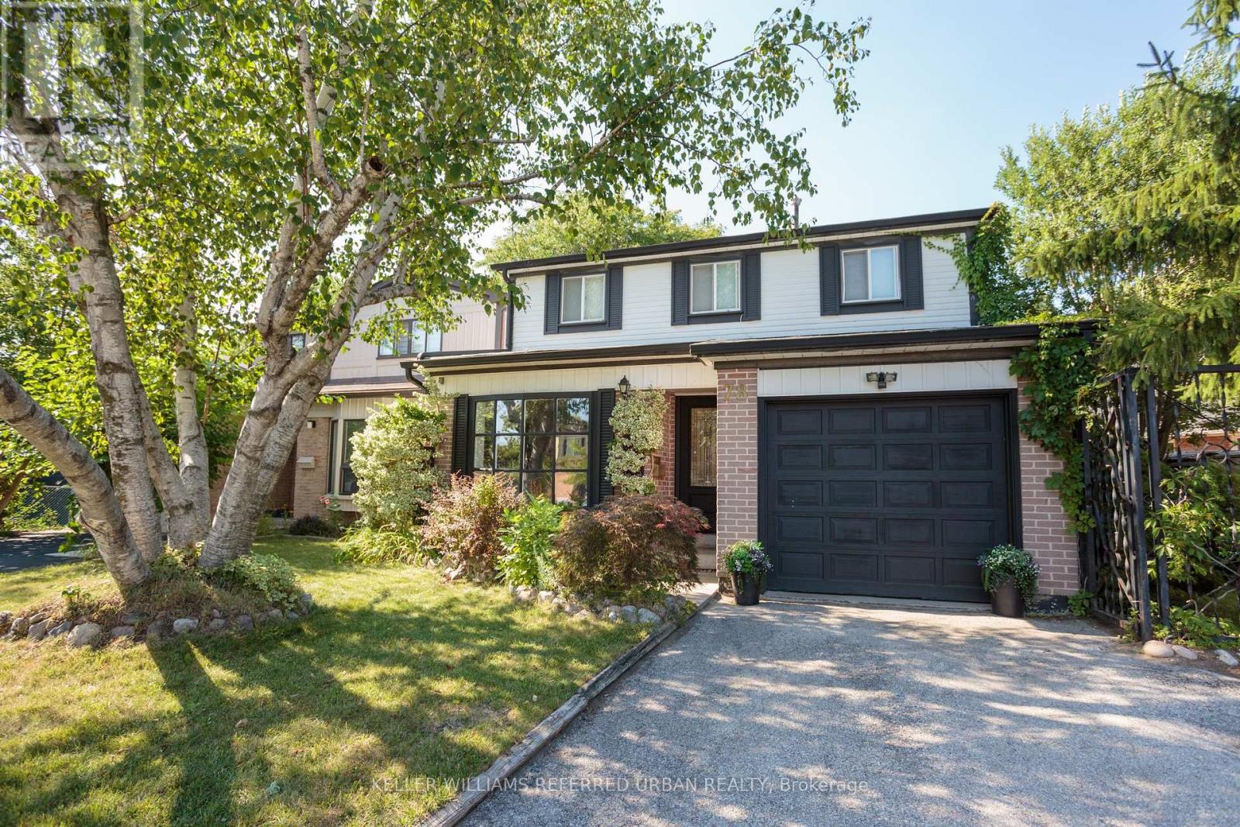
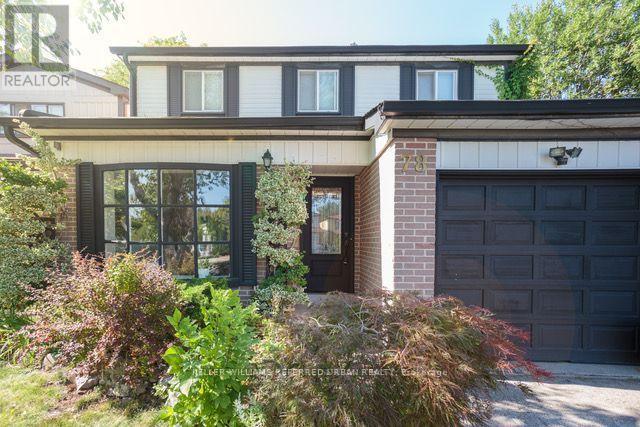
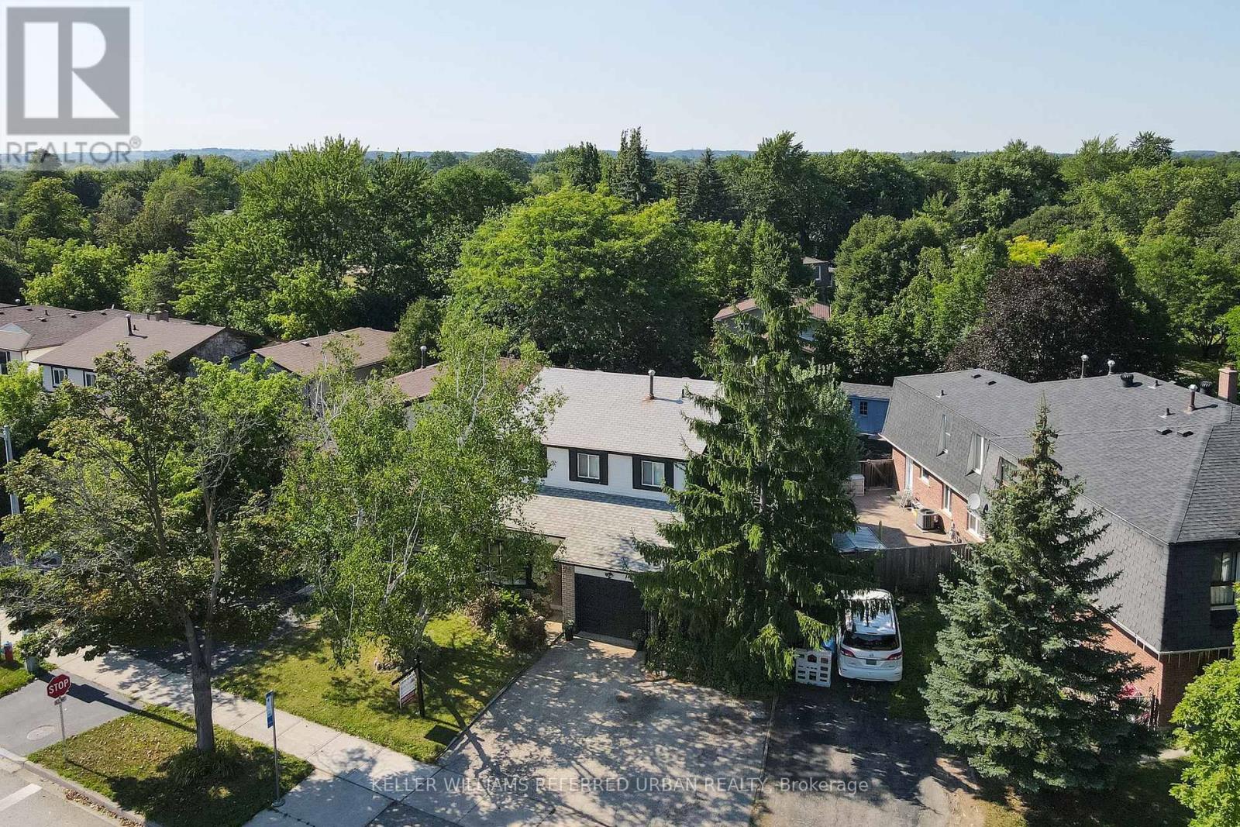
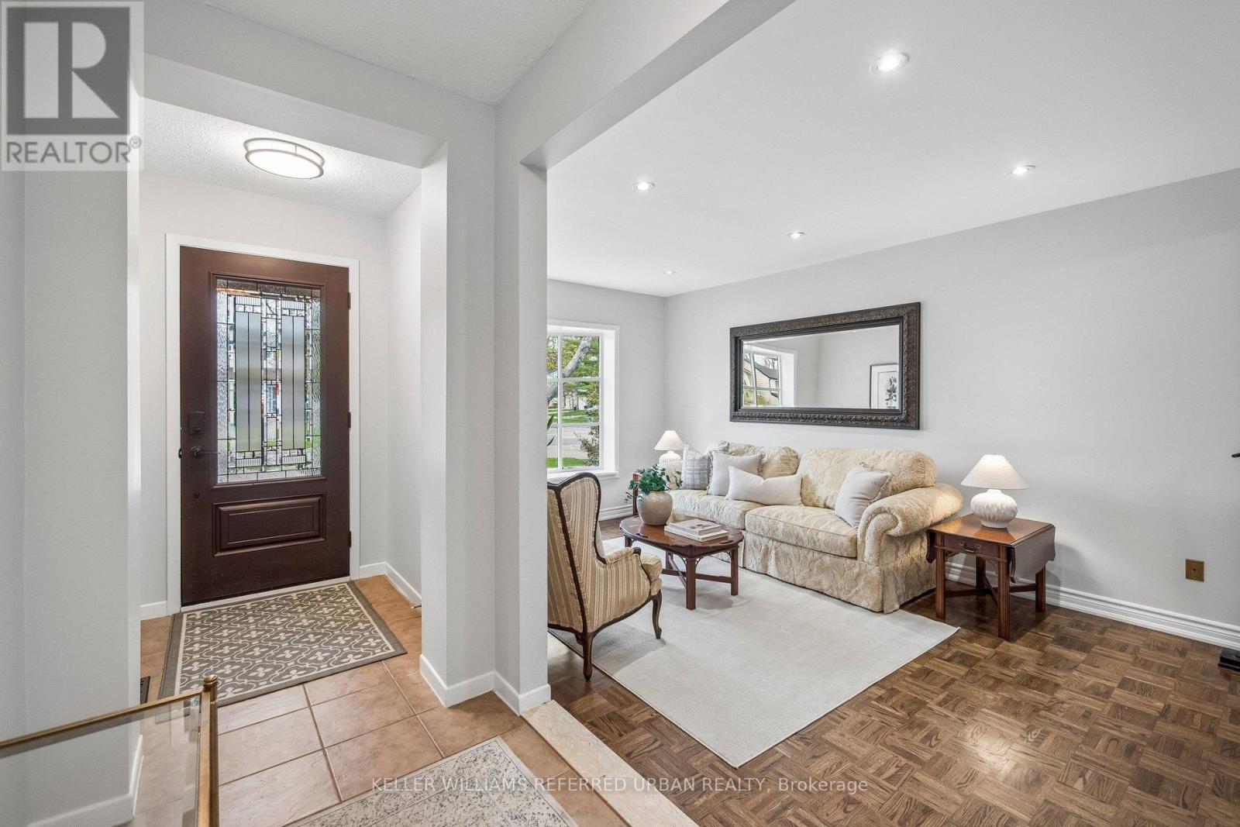
LOCATION, SPACE AND VALUE! Welcome to 78 Springhead Gardens in one of Richmond Hill's most beloved neighbourhoods. Offering one of the largest floor plans on the street, this detached home provides approximately 1,700 sq. ft. above grade, four bedrooms and over 2,400 sq. ft. of finished living space across three levels. An excellent opportunity for first-time or move-up buyers looking for room to grow in a convenient, family-friendly location. From the welcoming foyer, step into the bright, south-facing living room with its large picture window and adjoining dining room, perfect for family gatherings. The updated kitchen features stone countertops, stainless steel appliances, a coffee bar and generous pantry storage. A separate main-floor family room offers a comfortable everyday gathering space with a walkout to the large backyard deck with covered BBQ area. A convenient powder room and separate side door completes this level. Upstairs, discover four generously sized bedrooms, hardwood flooring and a beautifully renovated family bathroom with custom finishes and additional storage.The finished basement adds valuable flexibility with a spacious recreation room with cosy fireplace, wet bar (or easy kitchen conversion?), laundry, storage and a fifth bedroom that could easily serve as a home office, guest room or teenager's retreat. Outside, the lush, fully fenced backyard features mature landscaping, a spacious deck, covered pergola, hot tub and fire pit, with plenty of room for children to play and adults to entertain. Close to excellent schools, parks, walking trails, Richvale Community Centre, Hillcrest Mall, transit and major commuter routes. Less than a kilometre to Yonge St! Why compromise on space or location? Give your family the room it needs today and the flexibility to grow tomorrow. Book your showing, you won't be disappointed! ** This is a linked property.** (id:41202)
Additional information
- MLS® ID
- N13877936
Interior Features
- Bedrooms
- 5
- Bathrooms
- 2
- Fireplace
- Yes
- Cooling
- Yes
- Heating
- Yes
- Basement
- No
Other Property Details
- Garage
- Yes
Courtesy of SHARON LORRAINE PARENTEAU with KELLER WILLIAMS REFERRED URBAN REALTY
The trademarks MLS®, REALTOR®, and the associated logos are owned or controlled by The Canadian Real Estate Association. Used under license. This listing content provided by REALTOR.ca has been licensed by REALTOR® members of The Canadian Real Estate Association
©2026 Canadian Real Estate Association. All rights reserved.
