4 Beds
3 Baths
C$1,299,000
310 SENLAC ROAD, Toronto (Willowdale West) Ontario, M2R1R1
Property typeResidential
Courtesy of BELLA LEE with KELLER WILLIAMS REFERRED URBAN REALTY
Overview
Active
Listed Sep 29, 2026
Updated 19h ago
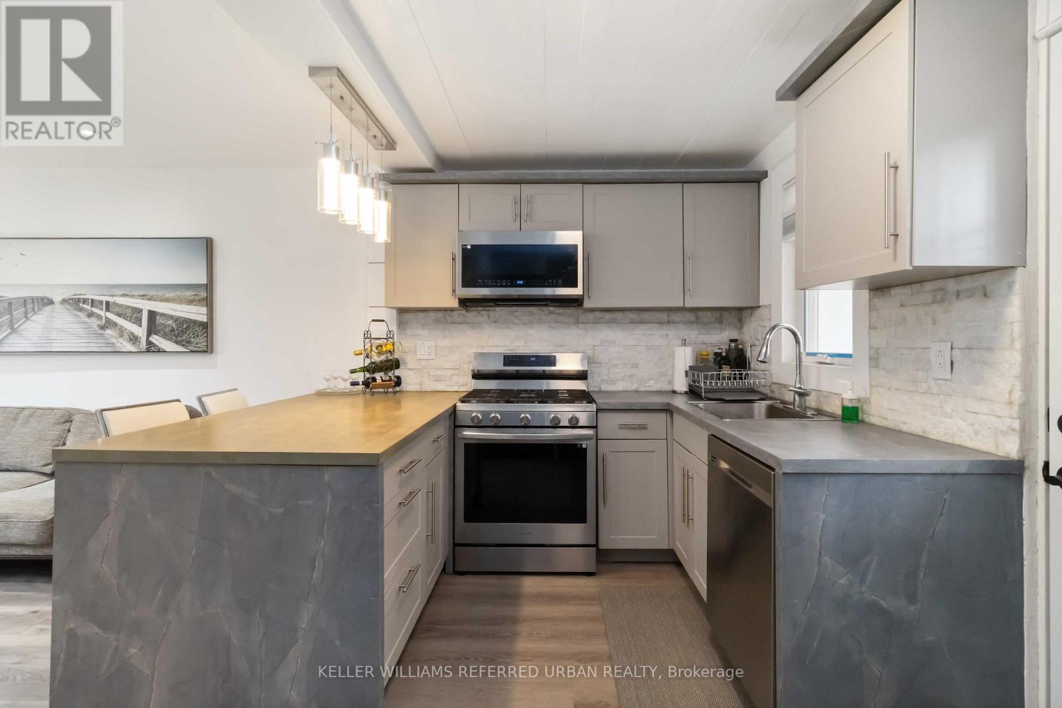
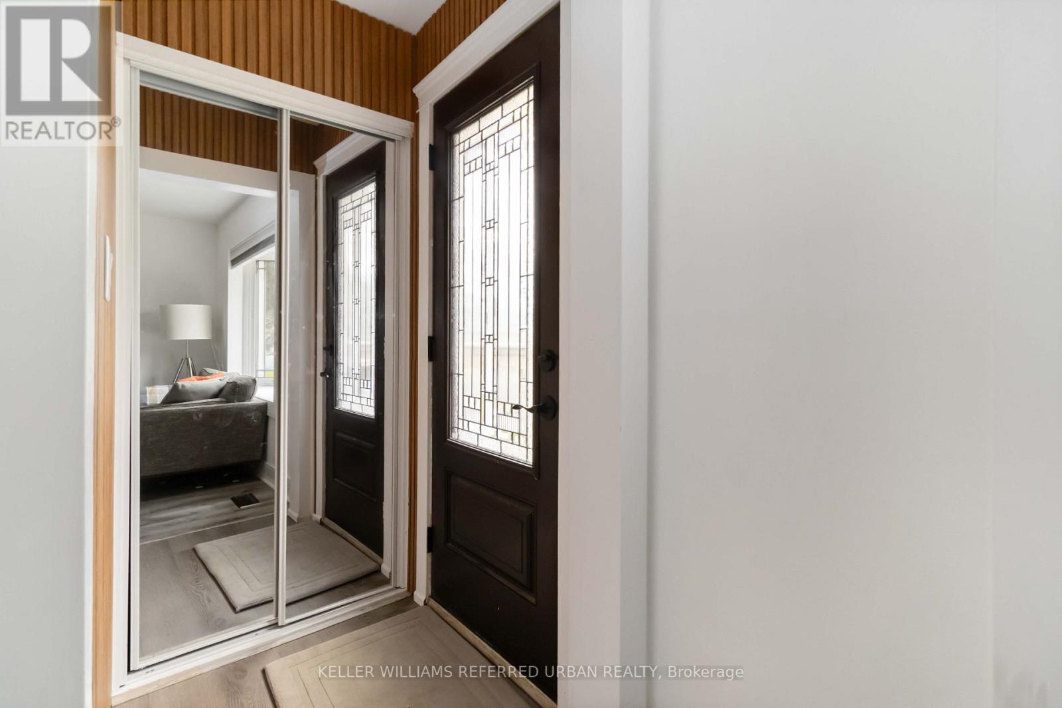
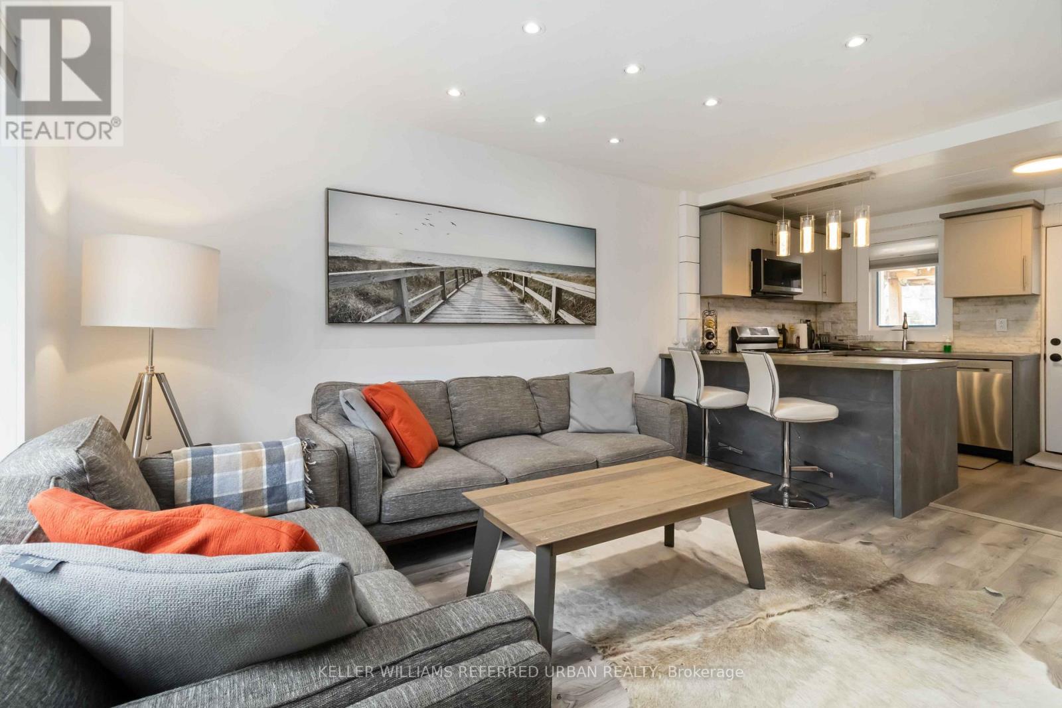
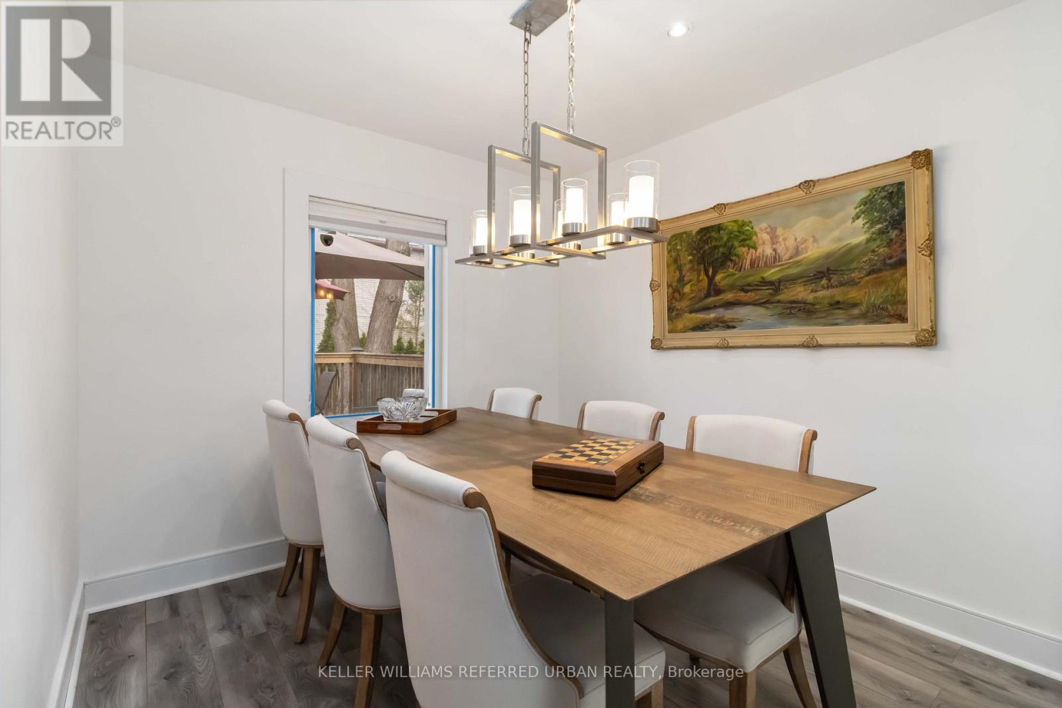
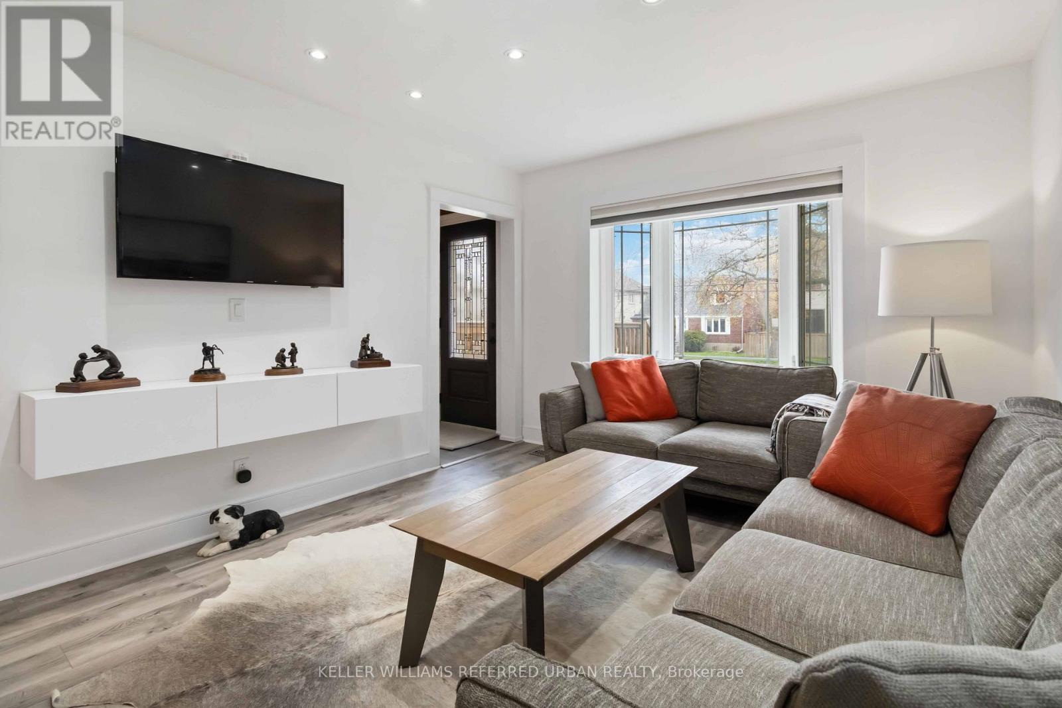
*** Stunning transformation with over ***$250k(SPENT $$$$ ----- as per seller) *** in ***UPGRADES(completely redone interior) , an amazing cozy corner home, nestled in the highly desirable area of Willowdale West. with a huge upgraded deck (almost 410 sq ft), more than 2250 sq ft total living space -------- Newer sump pump, 2 Newer kitchen with Newer appliances, Newly renovated baths, Newer doors, Newer modern windows (except 2), Newer floor, Newer storage/garden shed(2025), Newly painting, Newer porch, New shed 2025, HWT 2022, Newer Furnace 2023, Newer AC 2023, Shingle Roof 2019, Newer blinds, Newer entrance doors, Newer two electric fireplace*****EVERY ASPECT HAS BEEN IMPROVED RECENTLY*****This home offers an elevated living experience with newly UPGRADES AND UPDATES INTERIORS, featuring abundant natural light thru-out, and boasting a functional/practical floor plan with 3+1bedrooms and 3washrooms, 2kitchens and 2laundry rooms. Upstairs, offering a formal 3bedrooms with closets and main bathroom. The spacious recreation room in the basement features pleasant ambiance spaces with an electric fireplace, open concept floor plan with a kitchen. Outside, the sundeck extends a living spaces outdoors, creating an intimate setting for evening gatherings or quiet moments alone. Enjoy a spacious backyard ideal for a GRADEN SUITE OR MULTIPLEX DEVELOPMENT(THE BUYER VERIFY WITH A CITY PLANNER), offering excellent future value in one of North York's fastest-growing pockets. Conveniently located to TTC, parks, shopping, Yonge St amenities and schools, more!!! (id:41202)
Additional information
- MLS® ID
- C13840646
Interior Features
- Bedrooms
- 4
- Bathrooms
- 3
- Cooling
- Yes
- Heating
- Yes
- Basement
- No
Other Property Details
- View
- Yes
Courtesy of BELLA LEE with KELLER WILLIAMS REFERRED URBAN REALTY
The trademarks MLS®, REALTOR®, and the associated logos are owned or controlled by The Canadian Real Estate Association. Used under license. This listing content provided by REALTOR.ca has been licensed by REALTOR® members of The Canadian Real Estate Association
©2026 Canadian Real Estate Association. All rights reserved.
