3 Beds
3 Baths
1,413 sqft
C$570,000
78 FOXGLOVE Crescent, Kitchener Ontario, N2E3Y8
Price per sqftC$403.40
Built in2003
Property size1,413 sqft
Property typeOther
Courtesy of TONY OLAJIDE with EXP REALTY
Overview
Active
Listed Oct 6, 2026
Updated 9h ago
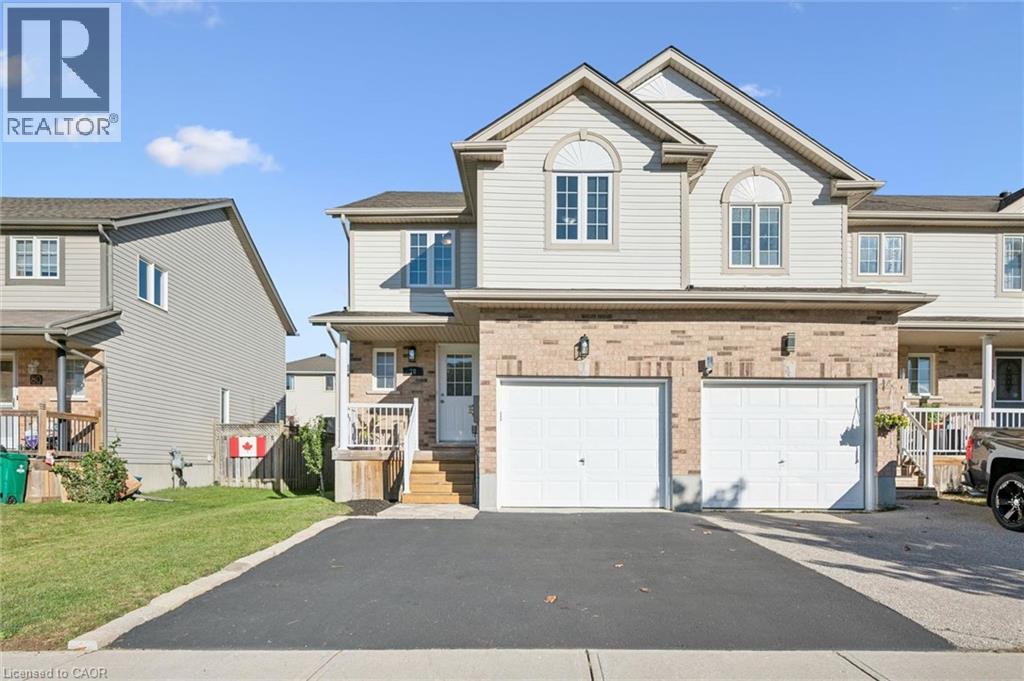
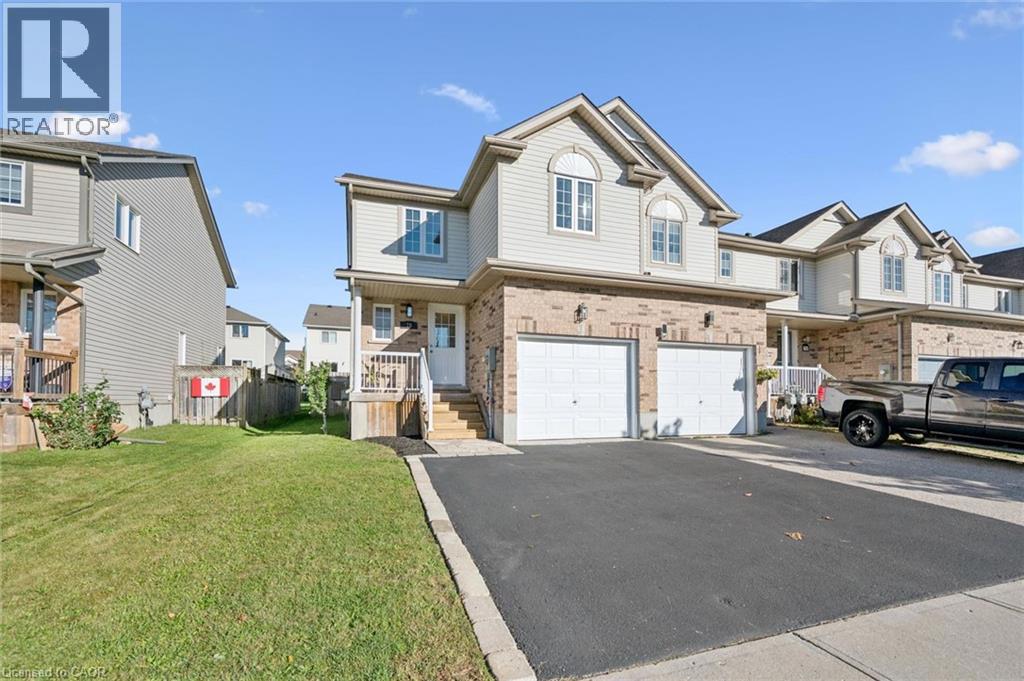
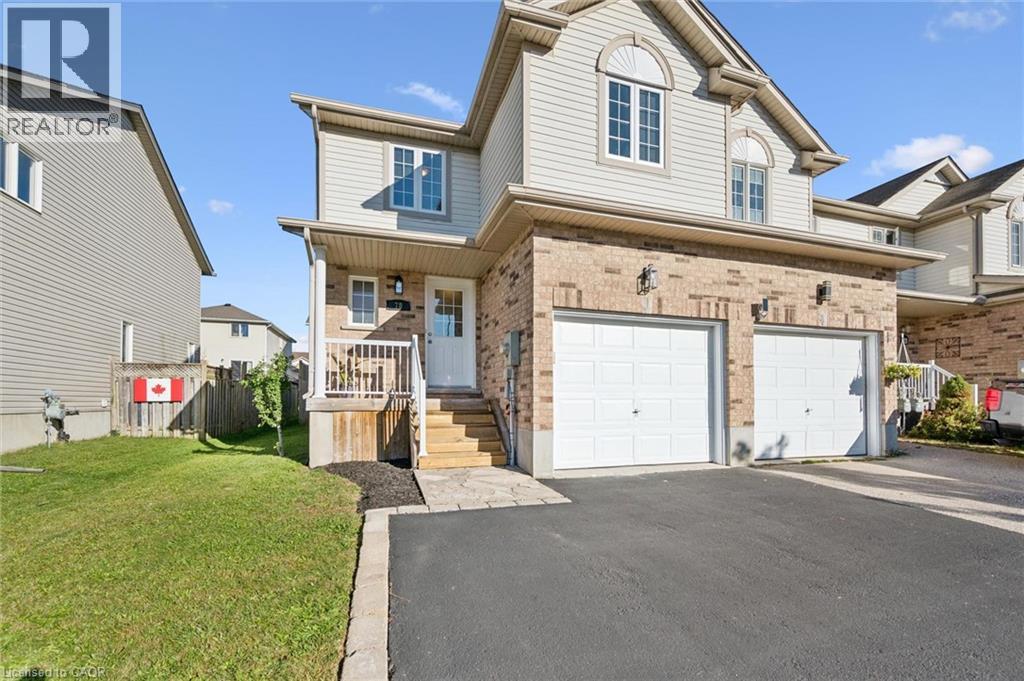
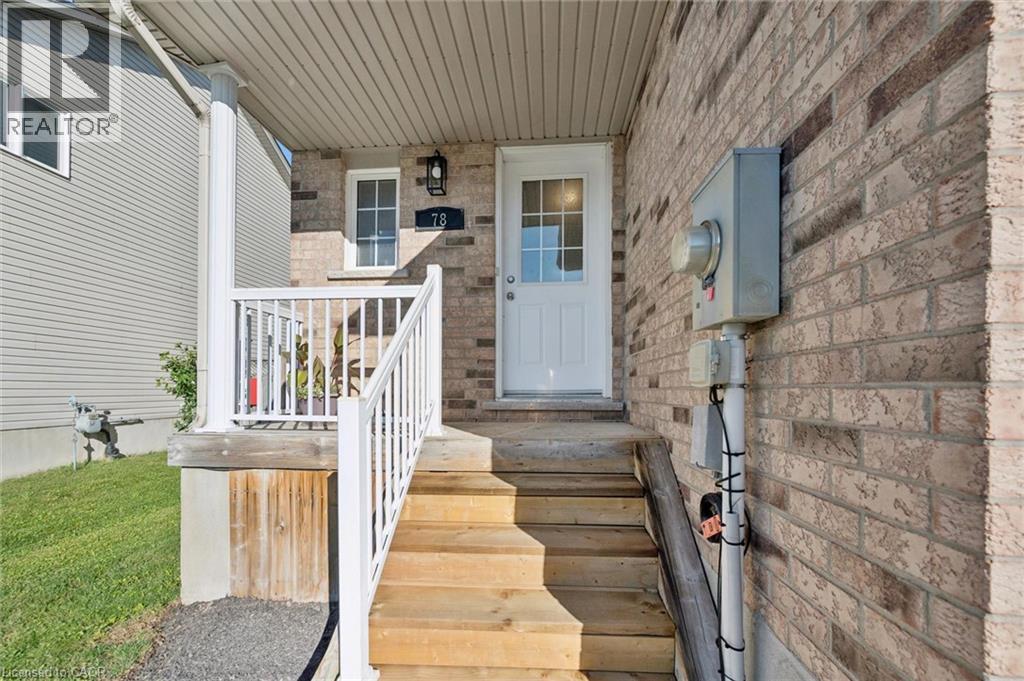
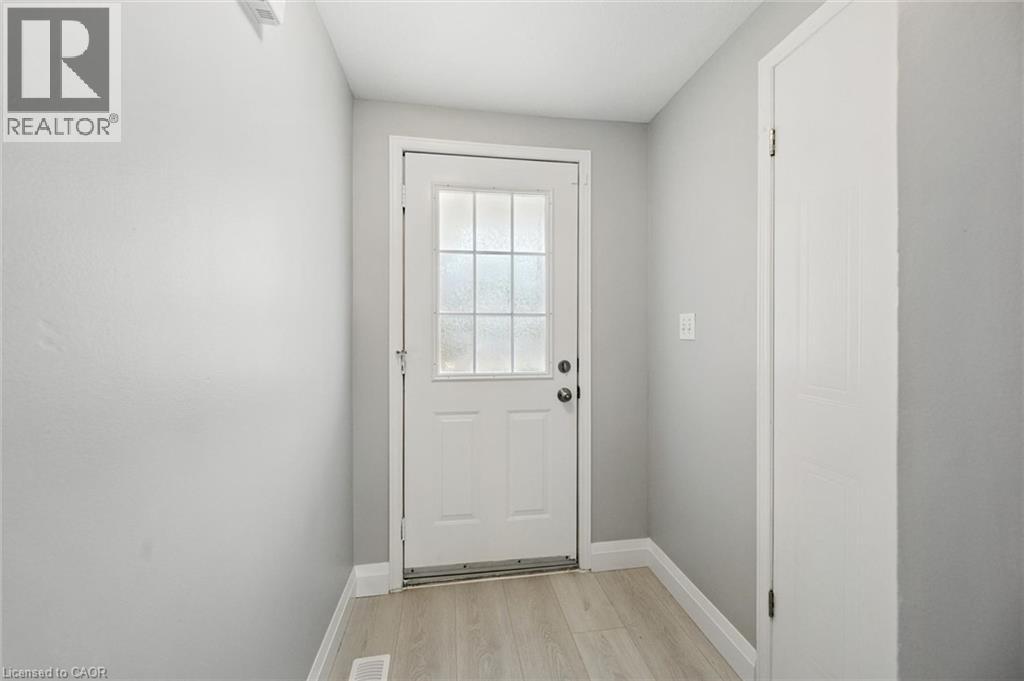
Welcome to 78 Foxglove, a charming and spacious end unit freehold Townhome packed with so many delightful features! From the ample double wide driveway to the fenced backyard, this property stands out amongst others in the neighbourhood. That unique attraction only gets better. Step inside and be wowed by the newly renovated main and upper floors. Current owners are very selective when it comes to renos, every aspect of the renovation here was meticulously guided with quality craftsmanship and materials. The new flooring is attractive and very resilient, the brand-new kitchen features quality cabinetry and stainless-steel appliances, whole interior professionally painted in trendy high grade Benjamin Moore paint, new light fixtures everywhere including the exterior lights,….. and the list goes on. Main floor is an open concept combo of a living, dining space and a very modern well-equipped kitchen. A newly redone powder room completes the utilization of the main floor. Upper floor will force a double take and instant appeal to the sprawling primary bedroom with its own inclusive den. The new upper main bathroom sporting a double-sink vanity, compliments the two beautifully renovated spare bedrooms in a very convenient way. Lower level is totally finished and the 3pc bathroom there makes it a cozy getaway for guests and family members. Fully fenced and private backyard showcases a patio/deck area with many years of enjoyment ahead of it. If you have been dreading the high cost and painstaking process of renos or upgrading what you plan to buy, this lovely townhouse is the solution to all that. Everything, top to bottom is done. Just move in and chill out! That simple. (id:41202)
Additional information
- MLS® ID
- 40868764
Interior Features
- Bedrooms
- 3
- Bathrooms
- 3
- Cooling
- Yes
- Heating
- Yes
- Basement
- Yes
Other Property Details
- Taxes
- $3,721
- Tax Frequency
- Annually
- Garage
- Yes
Courtesy of TONY OLAJIDE with EXP REALTY
The trademarks MLS®, REALTOR®, and the associated logos are owned or controlled by The Canadian Real Estate Association. Used under license. This listing content provided by REALTOR.ca has been licensed by REALTOR® members of The Canadian Real Estate Association
©2026 Canadian Real Estate Association. All rights reserved.
