5 Beds
3 Baths
C$519,000
2952 Clapperton Avenue, Merritt British Columbia, V1K1G2
Built in1986
Property typeOther
Courtesy of Penny Turko with eXp Realty (Kamloops)
Overview
Active
Listed Jan 5, 2026
Updated 15h ago
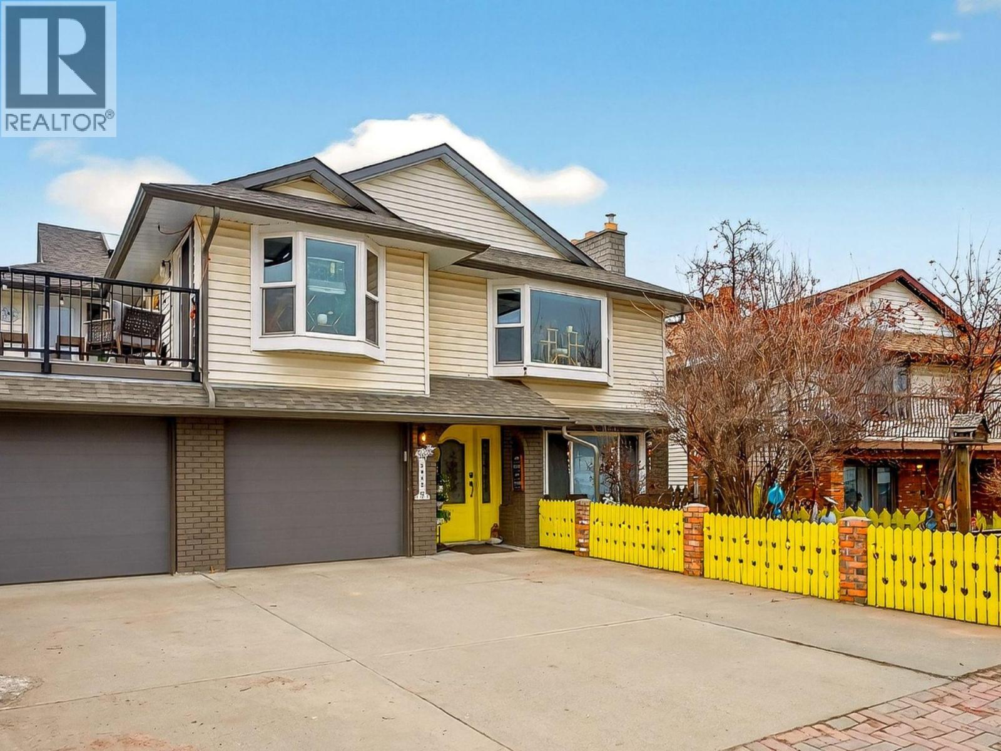
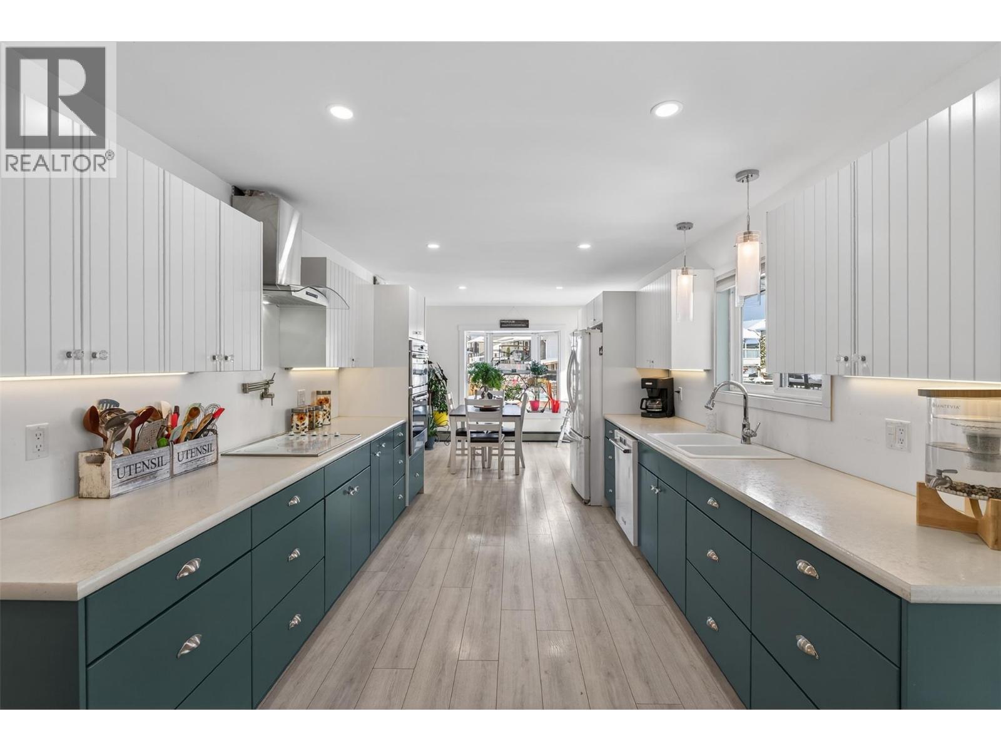
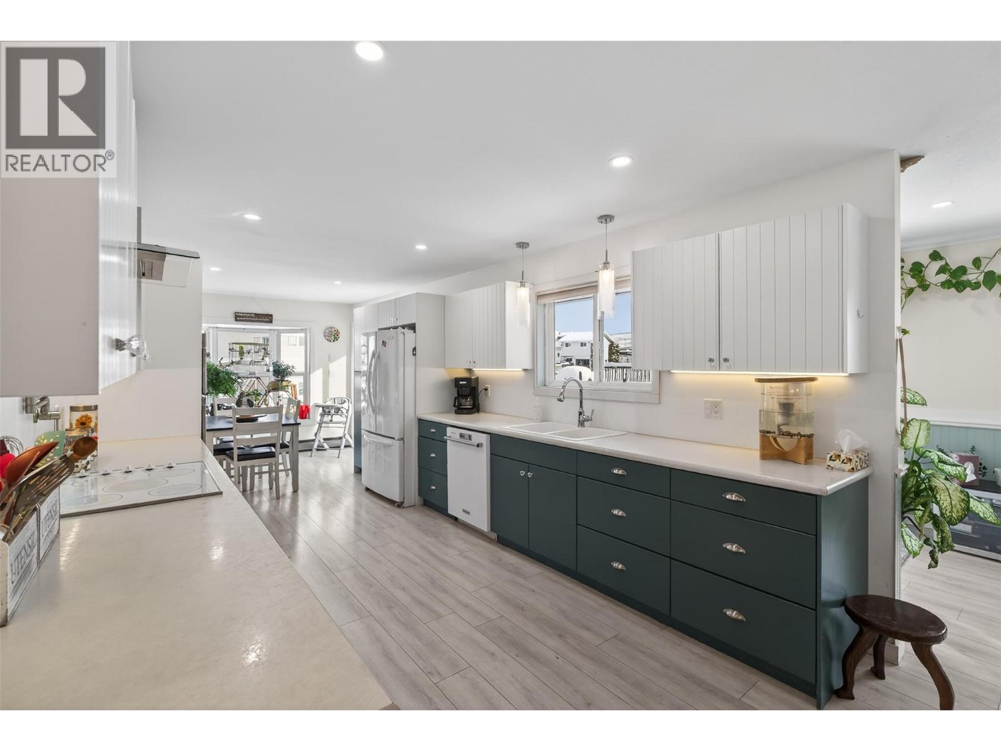
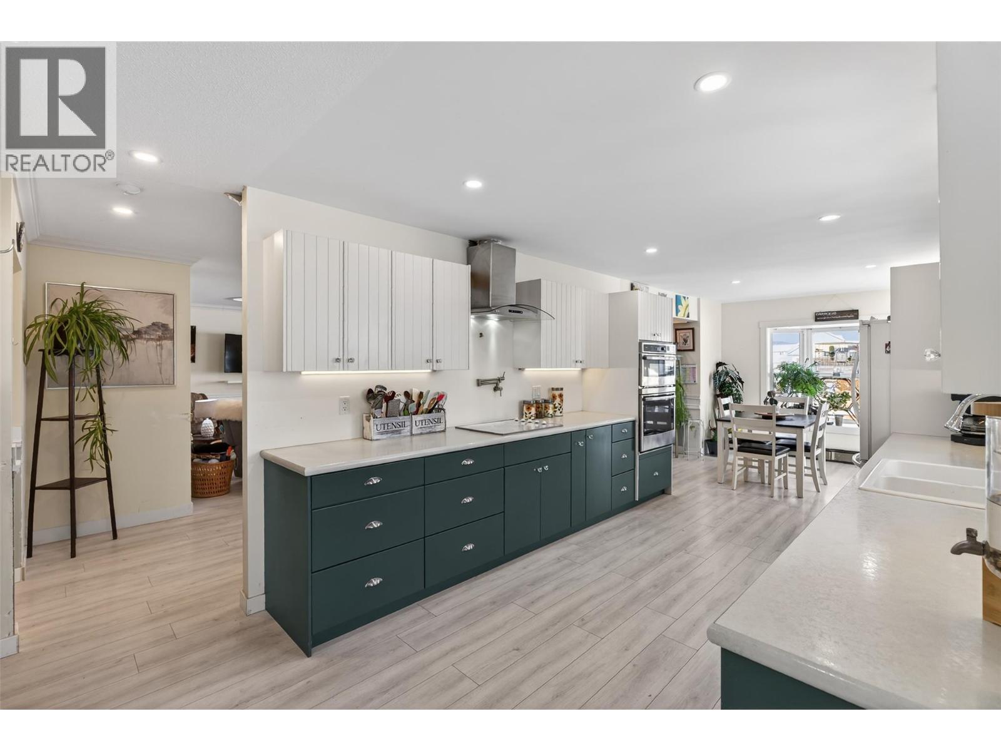
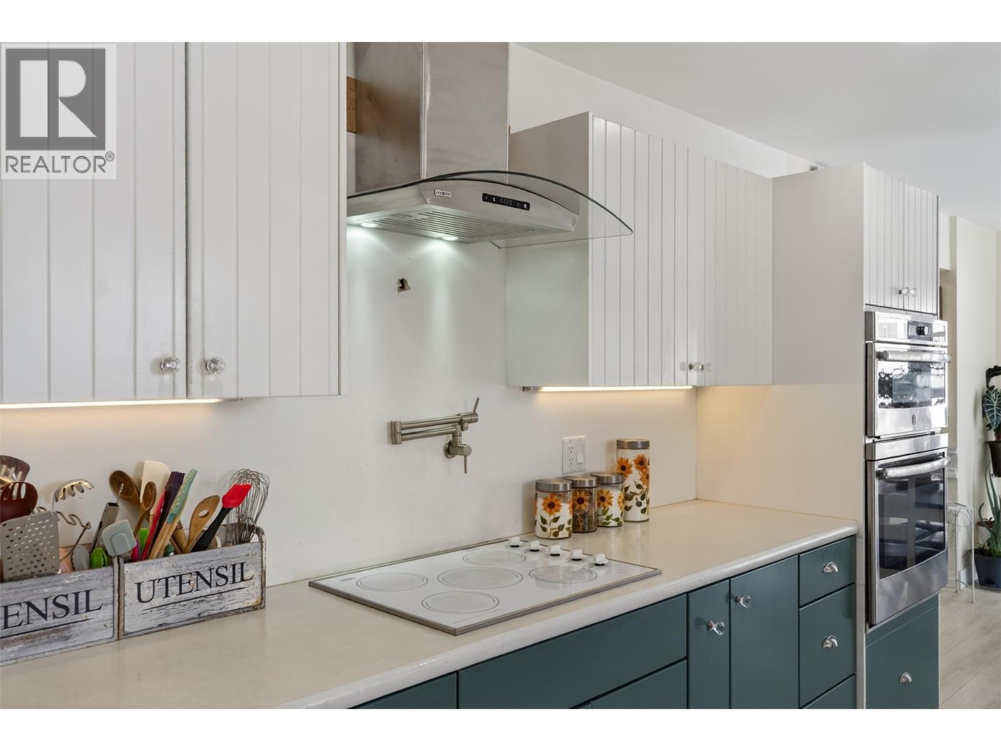
SELLER IS MOTIVATED! BRING OFFERS! Exceptional opportunity for multi-generational living or investment, this substantially updated 3,380 sq ft home offers space, privacy, & a fully self-contained 2 BR suite. With 5 bedrooms & expansive living areas, the layout allows families to live together, yet separately, making it ideal for in-laws/tenants downstairs while the main family enjoys the upper level & Fam rm down. The main home features a bright open kitchen & dining area, both w/ access onto the deck, large living & family rooms, a spacious primary bedroom with 3-piece ensuite, & a 4-piece main bath. The suite has 2 bedrooms, a 5-piece bathroom & its own laundry room w/ sink. Substantially renovated 2021-2025: updated kitchens, paint throughout, flooring, bathroom improvements, wiring /some plumbing upgrades & a new laundry room. Move-in ready & includes all appliances for both the main home & suite, plus water softener. Wood-burning fireplaces up and down, with wood stove insert in the basement family room. Outside, enjoy a fully landscaped/fenced private backyard, new sundeck, irrigated raised garden beds, insulated/wired 9x12 storage shed, and a charming fish pond w/ new liner & pump in the front yard. A large double garage provides excellent parking and workshop space. Efficient on-demand hot water heating supplies both heat and hot water in one system. A rare and versatile property offering comfort, independence, and long-term investment value. (id:41202)
Additional information
- MLS® ID
- 10371522
Interior Features
- Bedrooms
- 5
- Bathrooms
- 3
- Fireplace
- Yes
- Heating
- Yes
- Basement
- No
Exterior Features
- Lot Size
- 0.16 Acres
Other Property Details
- Taxes
- $4,862
- Tax Frequency
- Annually
- Garage
- Yes
Courtesy of Penny Turko with eXp Realty (Kamloops)
The trademarks MLS®, REALTOR®, and the associated logos are owned or controlled by The Canadian Real Estate Association. Used under license. This listing content provided by REALTOR.ca has been licensed by REALTOR® members of The Canadian Real Estate Association
©2026 Canadian Real Estate Association. All rights reserved.
