5 Beds
3 Baths
2,843 sqft
C$529,900
1121 ERICKSON Road, Creston British Columbia, V0B1G1
Price per sqftC$186.39
Built in1950
Property size2,843 sqft
Property typeResidential
Courtesy of Grant Campbell with Century 21 Assurance Realty Ltd
Overview
Active
Listed May 5, 2025
Updated Jul 24
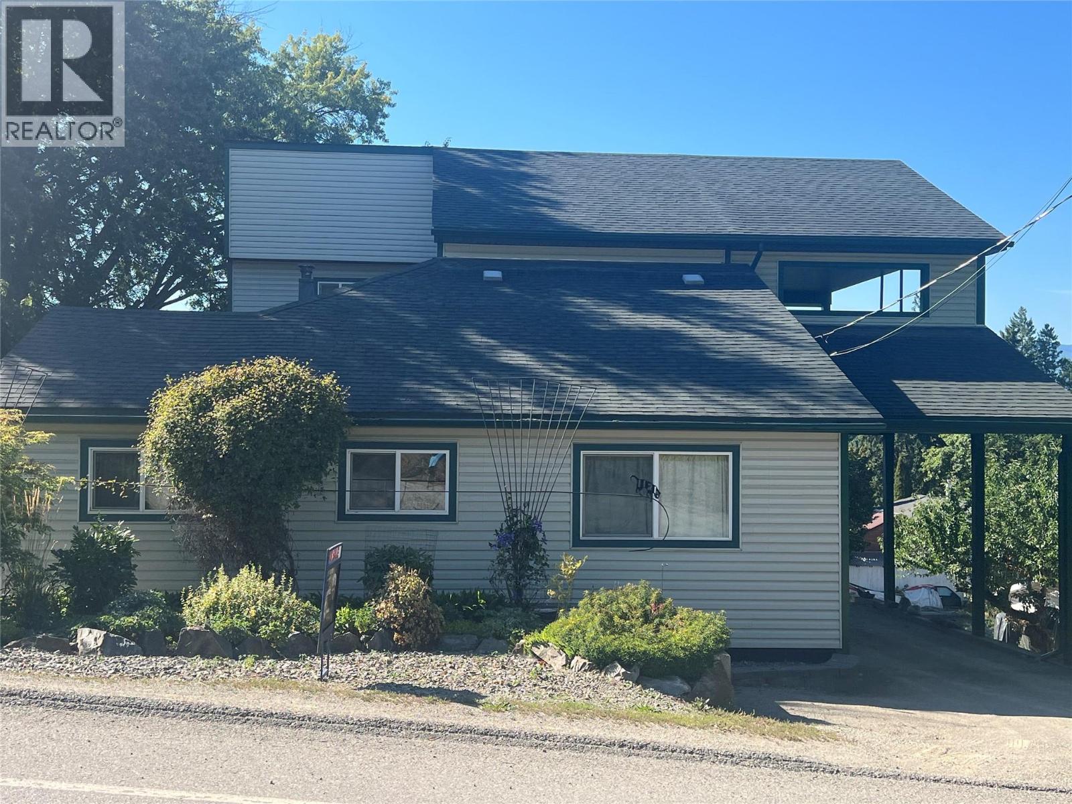
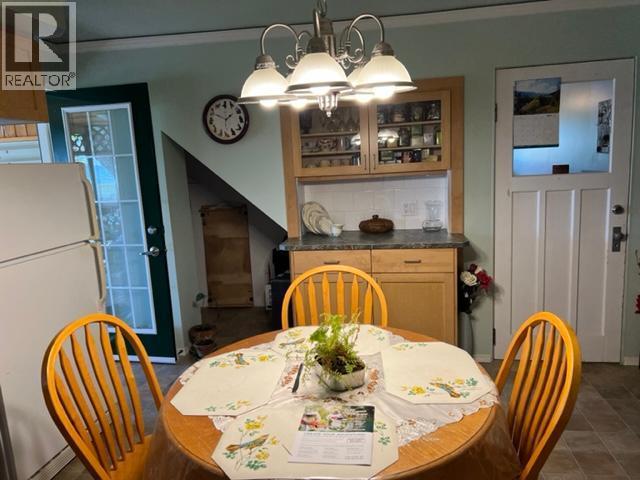
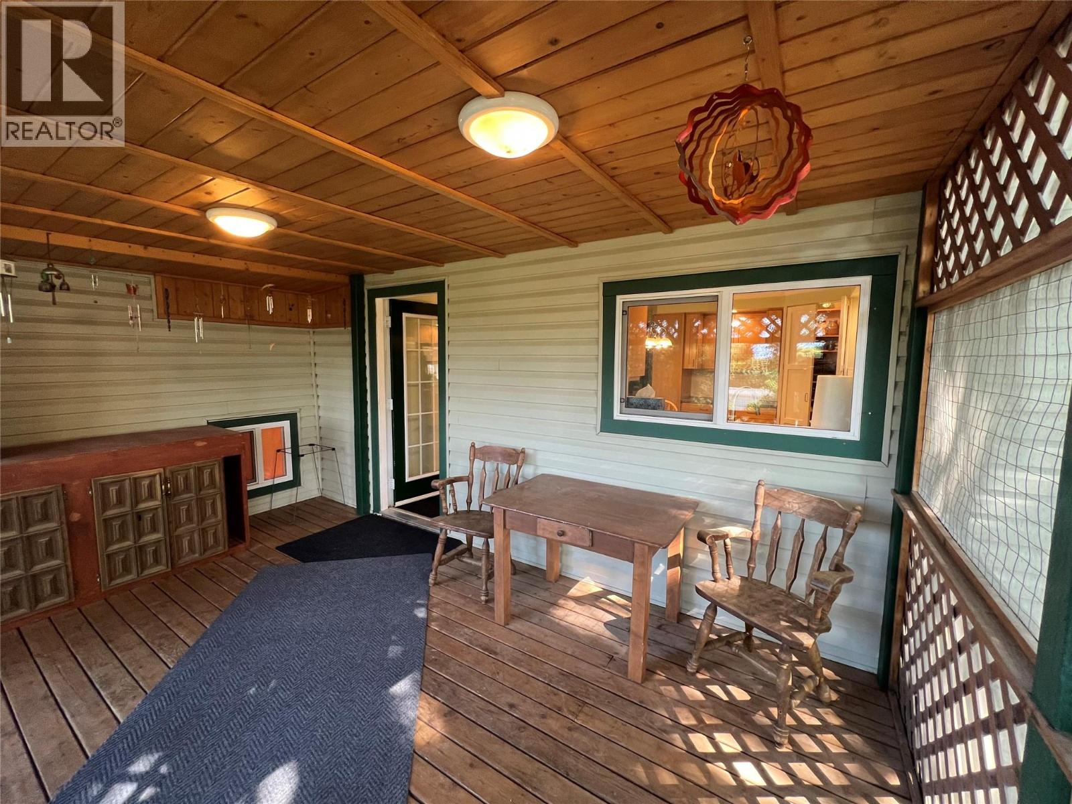
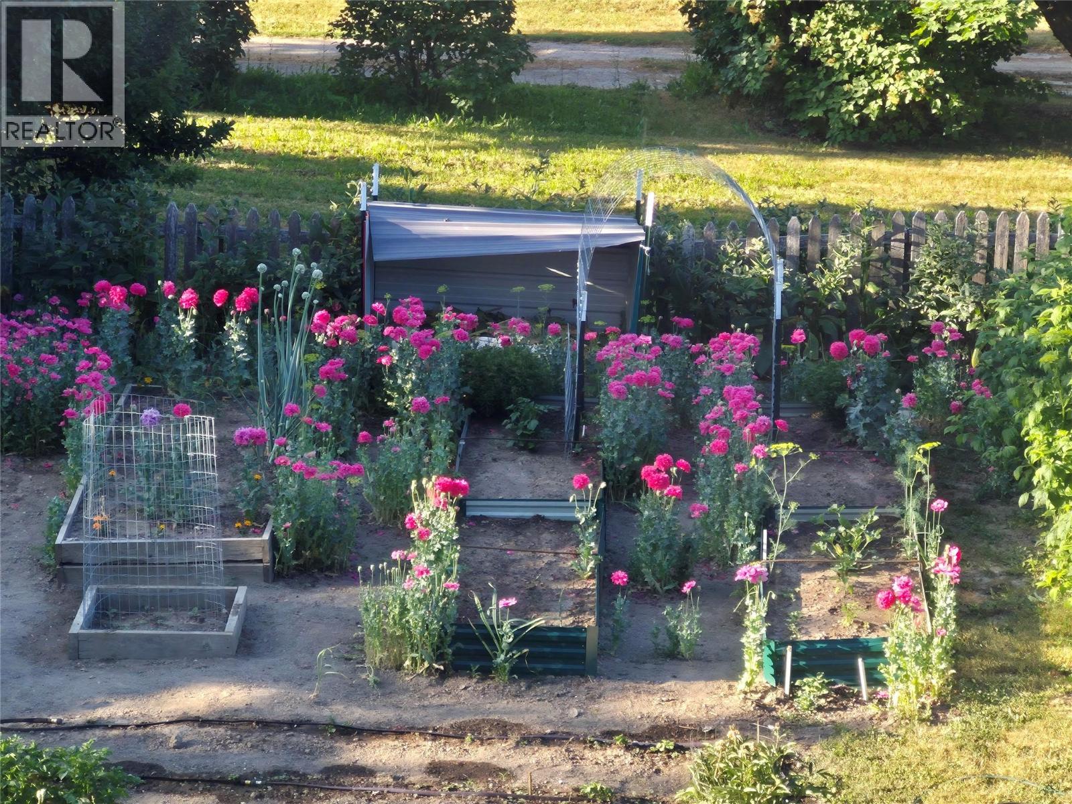
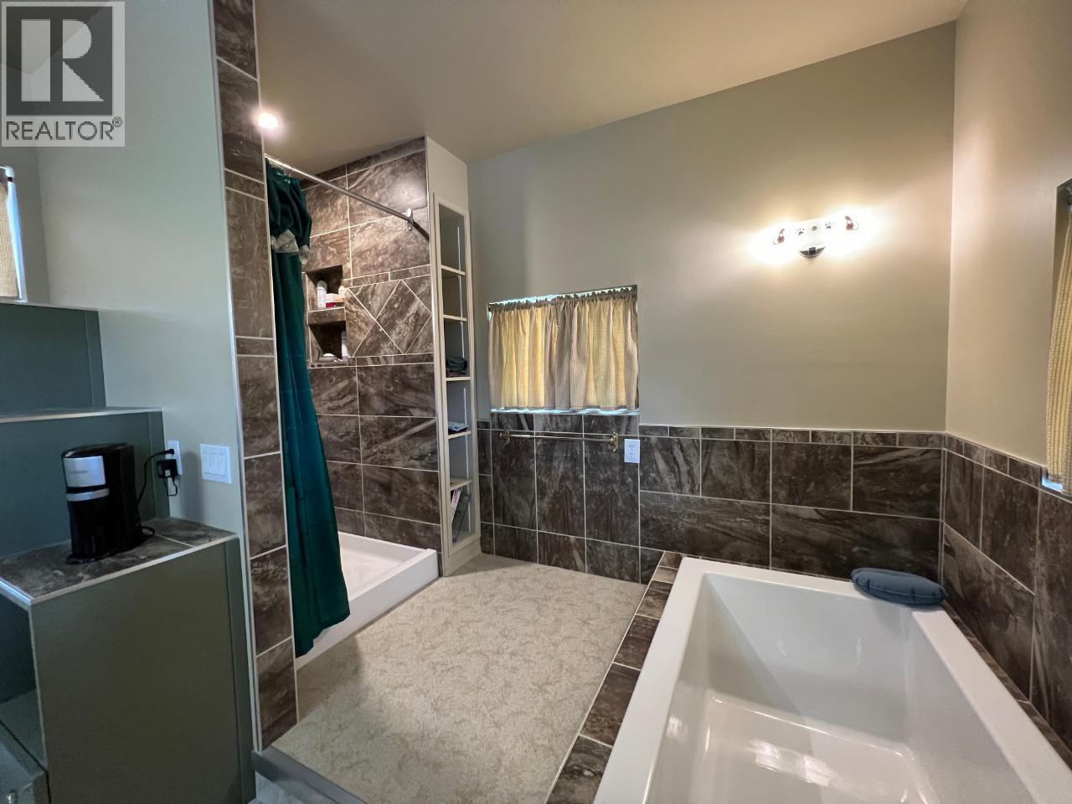
Tremendous Potential with this 3 - Level Home !!! Large family ? Homebased business ? Group Home ? B&B ? Care Home ? Employee Residences ? Approximately , 2,843 SF. of finished living area . 5 bedrooms , 2 1/2 bathroom home. Could easily make 2 more Bedrooms . Add another Kitchen . Separate outside entrance to office, retail area and bathroom . Which also has access from inside the house. So could be your den or crafts room. Very functional kitchen and dining area . Covered Deck off Kitchen to BBQ and dine with steps to amazing back yard , fully Landscaped . Large Master Bedroom for owner or Manager , with sitting area or den. Walk-in closet. Large master ensuite with soaker tub and separate shower. Large covered deck off master, facing Southwest. Tremendous views !!!. Four bedrooms on Main. Basement currently has large rec room, lots of storage and laundry. Could be another kitchen developed and 2 more Bedrooms . Major Renovations and upgrades to this Home , Interior and Exterior !! Energy efficient gas furnace . Covered Carport . Garden area . Raspberry Bushes . Storage sheds. Potential , potential , potential !! Located in Erickson for Lower Taxes . Just across the street from Creston , so still located close to all Amenities !! SELLER MOTIVATED !!! Wants to Downsize . (id:41202)
Additional information
- MLS® ID
- 10345976
Interior Features
- Bedrooms
- 5
- Bathrooms
- 3
- Heating
- Yes
- Basement
- No
Exterior Features
- Lot Size
- 0.16 Acres
Other Property Details
- Garage
- Yes
- View
- Yes
Courtesy of Grant Campbell with Century 21 Assurance Realty Ltd
The trademarks MLS®, REALTOR®, and the associated logos are owned or controlled by The Canadian Real Estate Association. Used under license. This listing content provided by REALTOR.ca has been licensed by REALTOR® members of The Canadian Real Estate Association
©2026 Canadian Real Estate Association. All rights reserved.
