4 Beds
3 Baths
2,754 sqft
C$1,199,900
1298 BRECHIN Place, Kamloops British Columbia, V1S1J9
Price per sqftC$435.69
Built in2025
Property size2,754 sqft
Property typeResidential
Courtesy of Jestine Hinch with eXp Realty (Kamloops)
Overview
Active
Listed Aug 12, 2026
Updated Aug 13
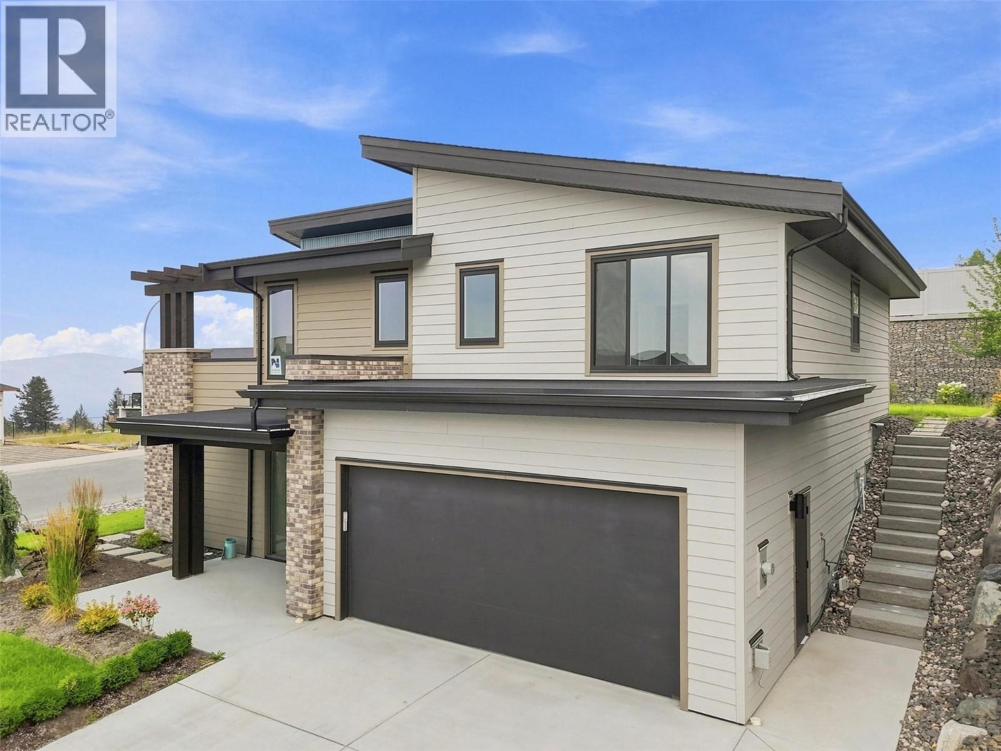
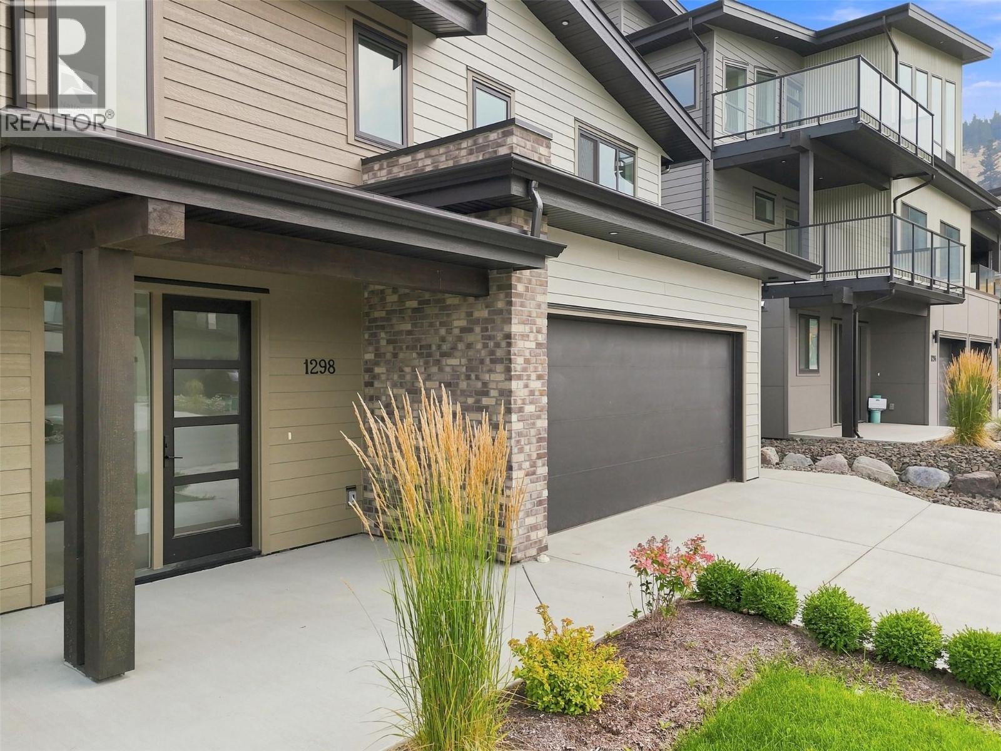
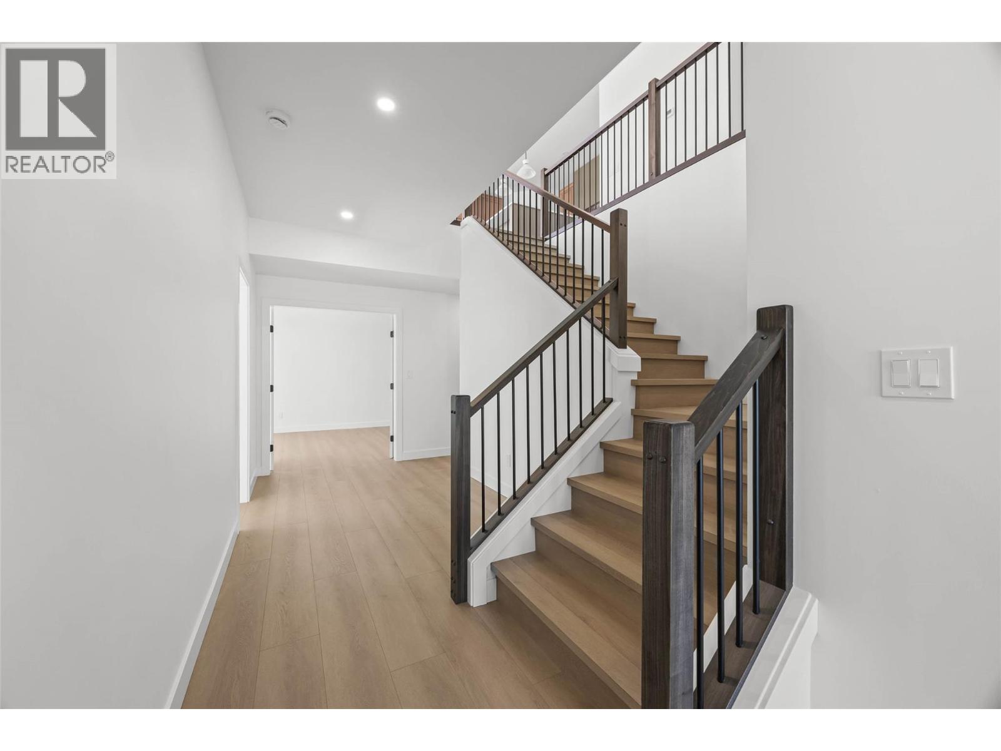
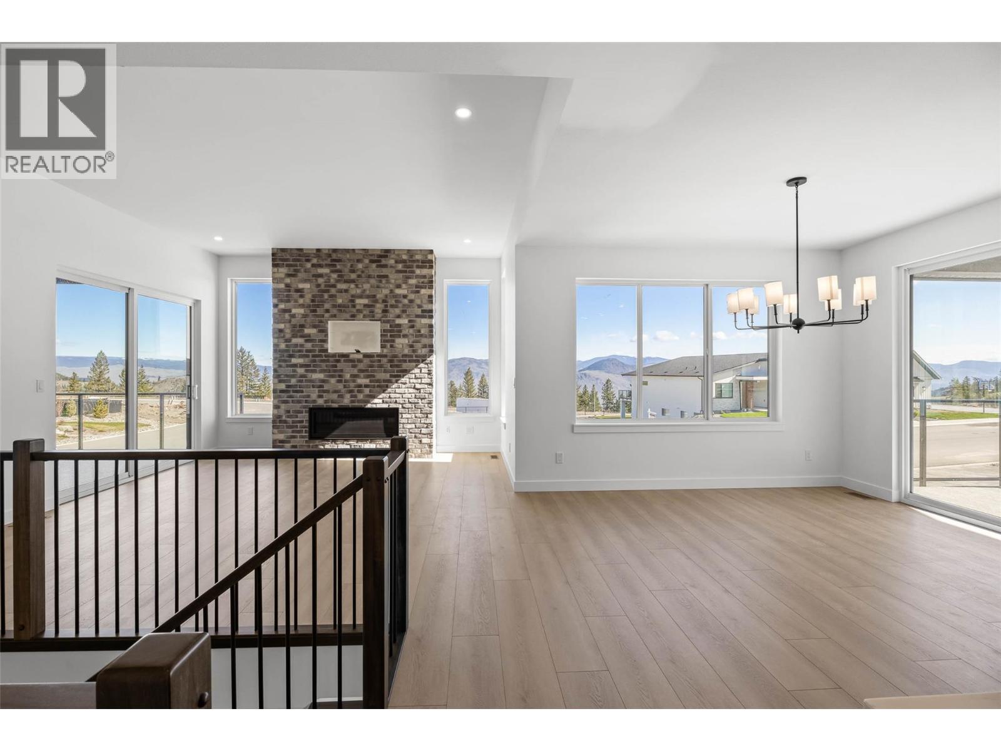
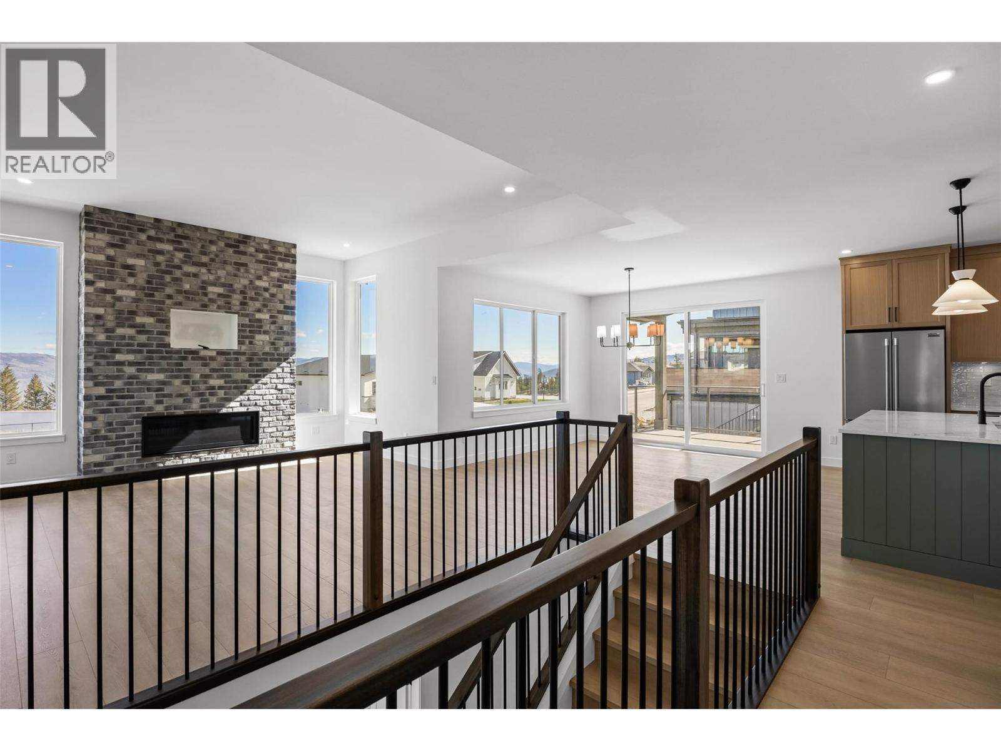
Welcome to this beautifully designed brand-new home on a desirable corner lot in sought-after Aberdeen Highlands! Thoughtfully crafted with quality finishes and modern design, this home offers an exceptional blend of style, function, and indoor-outdoor living. The bright open-concept upper level features a spacious living area with a custom brick gas fireplace and a stunning kitchen with large island, walk-in pantry, and striking appliance package. Step out to a covered deck overlooking a flat, usable backyard—perfect for entertaining and everyday living. Sliding glass doors also lead to a second expansive deck with a pergola, creating an additional outdoor retreat. The upper floor is complete with a luxurious primary suite featuring a modern ensuite, walk-in closet, and private deck access, plus two additional bedrooms, a full bathroom, and laundry. The entry level offers excellent versatility with a home office or den, fourth bedroom, full bathroom, spacious mudroom, and a generous family room with patio access. Set on a quiet street with strong curb appeal, contemporary exterior accents, double garage, and full landscaping, this home is ideally located close to parks, schools, and shopping. GST applicable. (id:41202)
Additional information
- MLS® ID
- 10396580
Interior Features
- Bedrooms
- 4
- Bathrooms
- 3
- Fireplace
- Yes
- Cooling
- Yes
- Heating
- Yes
- Basement
- No
Exterior Features
- Lot Size
- 0.17 Acres
Other Property Details
- Garage
- Yes
Courtesy of Jestine Hinch with eXp Realty (Kamloops)
The trademarks MLS®, REALTOR®, and the associated logos are owned or controlled by The Canadian Real Estate Association. Used under license. This listing content provided by REALTOR.ca has been licensed by REALTOR® members of The Canadian Real Estate Association
©2026 Canadian Real Estate Association. All rights reserved.
