4 Beds
3 Baths
1,732 sqft
C$938,000
739 Briarwood Dr, Parksville British Columbia, V9P2P9
Price per sqftC$541.57
Built in2021
Property size1,732 sqft
Property typeResidential
Courtesy of Susan Forrest with Royal LePage Island Living (PK)
Overview
Active
Listed Mar 28, 2026
Updated Jun 11
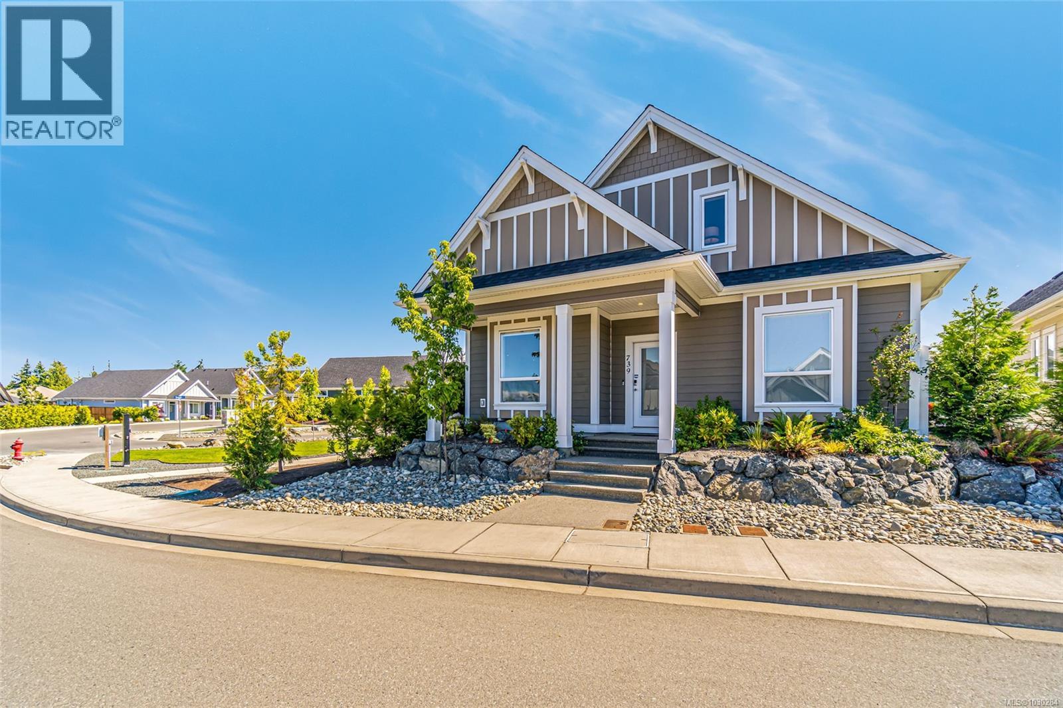
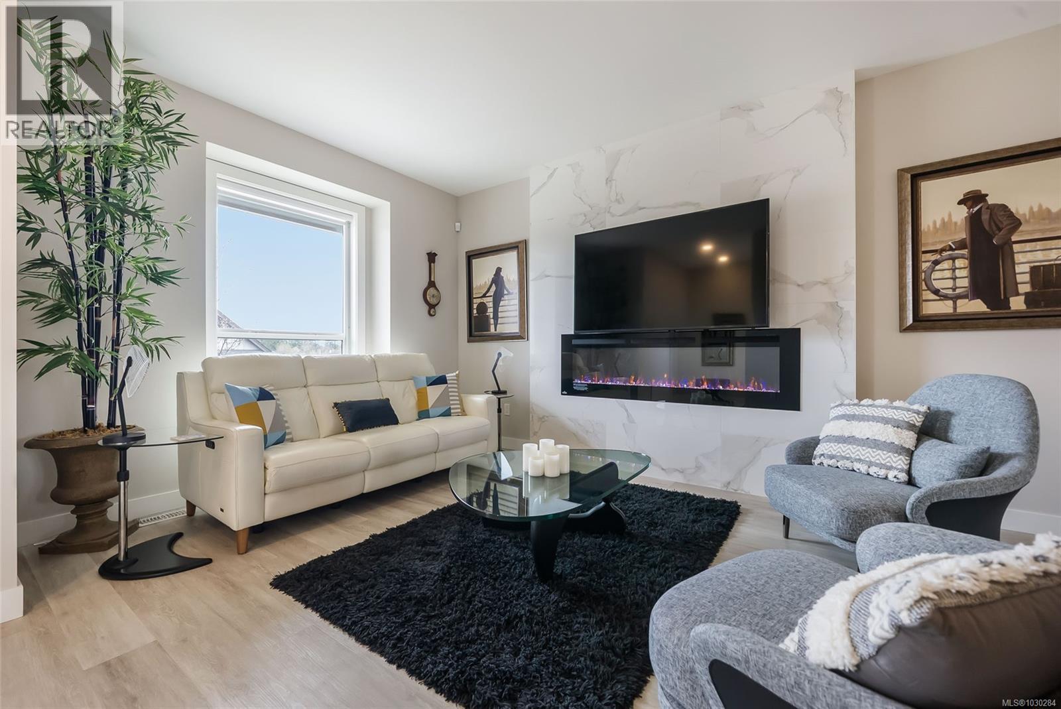
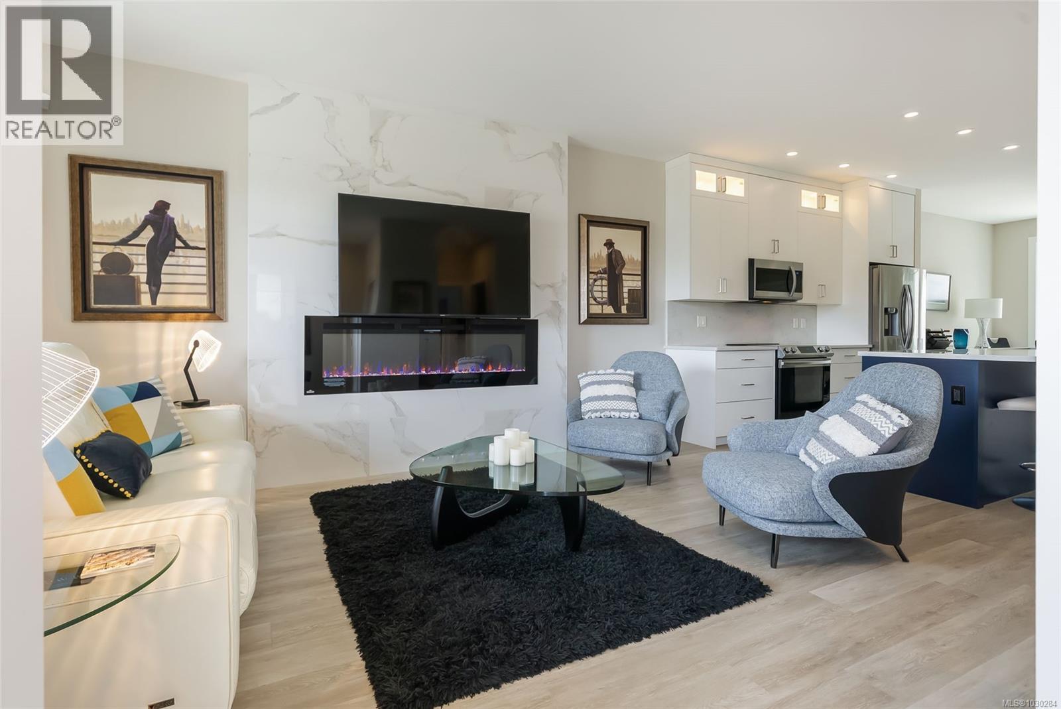
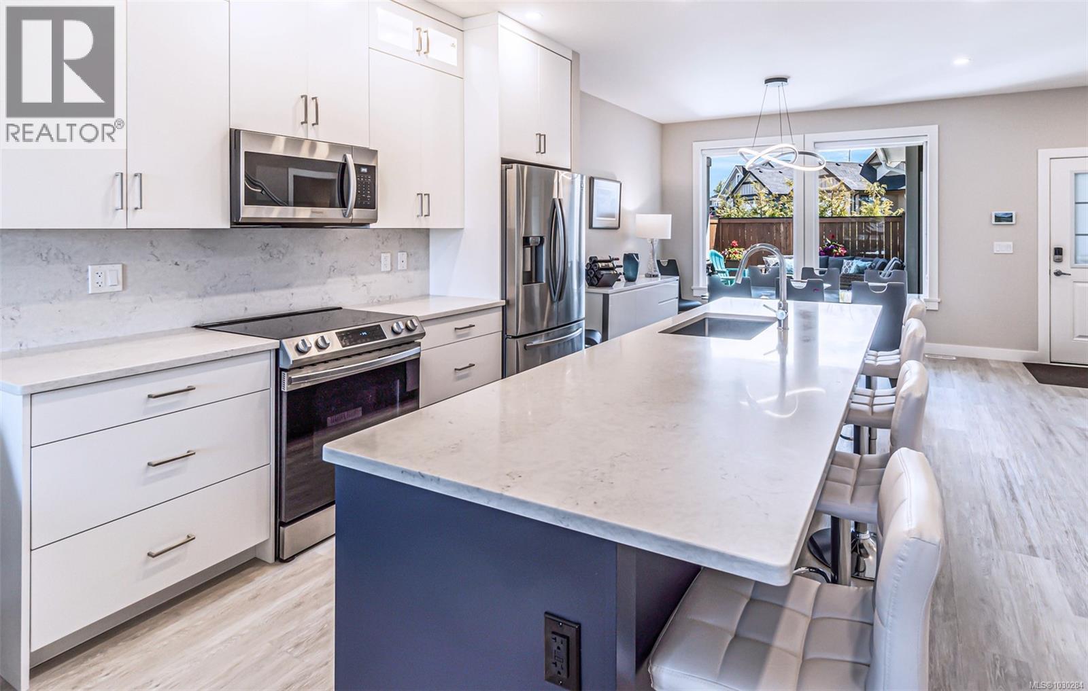
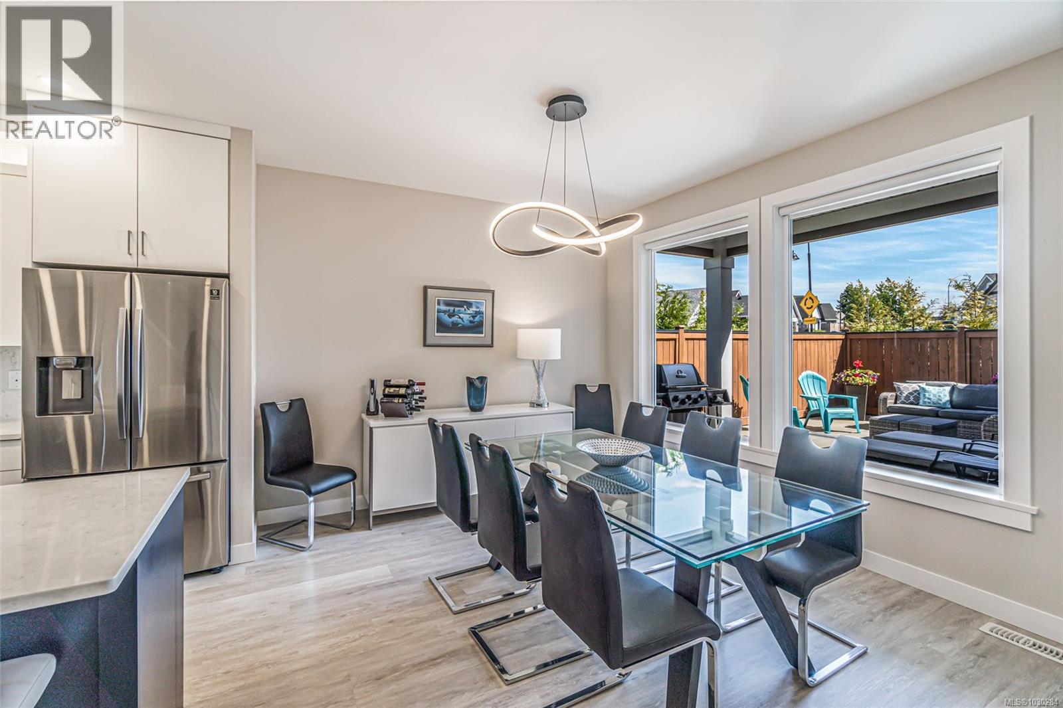
Beautiful 'Wembley Crossing' Executive Home offering a rare combination of size and quality, and thoughtful design. This 1732 sqft 3 Bed+Den|Office/3 Bath Custom Contemporary Home on a landscaped .09 acre lot offers privacy, natural light, and a thoughtful layout for easy everyday living. From the overheight covered porch, step through a frosted glass front door into a bright, open-concept space combining the Kitchen, Living, and Dining Areas, with luxury vinyl plank flooring and a 9-foot ceiling with LED lighting. The comfortable Living Room features a marble-tiled column with a sleek linear fireplace, providing warmth and cozy ambiance. The stylish Kitchen is equipped with premium stainless appliances, quartz countertops, upgraded cabinetry with a lighted upper tier, an extended functional island with breakfast bar, and a generous nearby pantry. The Dining Room, illuminated by a modern chandelier, is ideal for both everyday meals and special gatherings. A door leads to a private fenced outdoor space with a gas BBQ hookup—perfect for alfresco dining and leisurely relaxation, seamlessly extending your living space outdoors. The main floor Primary Bedroom Suite is a private retreat with a large walk-in closet and a 4-piece ensuite featuring a dual-sink quartz vanity and a sizable tiled glass shower. Also on the main floor are a well-appointed Bedroom/Office/Den and a 2-piece Powder Room with laundry facilities. Upstairs, two additional Bedrooms provide great separation for family or visitors. Move-in ready with quality finishes throughout, this home also offers a heated double garage, low $180/month bare land strata fees, and no GST. Close to shopping, trails, golf, and Parksville’s beaches. Visit our website for more. (id:41202)
Additional information
- MLS® ID
- 1030284
Interior Features
- Bedrooms
- 4
- Bathrooms
- 3
- Fireplace
- Yes
- Cooling
- Yes
- Heating
- Yes
- Basement
- No
Exterior Features
- Lot Size
- 0.09 Acres
Other Property Details
- Association Fee Frequency
- Monthly
- Garage
- Yes
Courtesy of Susan Forrest with Royal LePage Island Living (PK)
The trademarks MLS®, REALTOR®, and the associated logos are owned or controlled by The Canadian Real Estate Association. Used under license. This listing content provided by REALTOR.ca has been licensed by REALTOR® members of The Canadian Real Estate Association
©2026 Canadian Real Estate Association. All rights reserved.
