5 Beds
4 Baths
C$1,708,000
23 AYHART STREET E, Markham (Wismer) Ontario, L6E1H5
Property typeResidential
Courtesy of HARRY SIU with ANJIA REALTY
Overview
Active
Listed Oct 1, 2026
Updated 46h ago
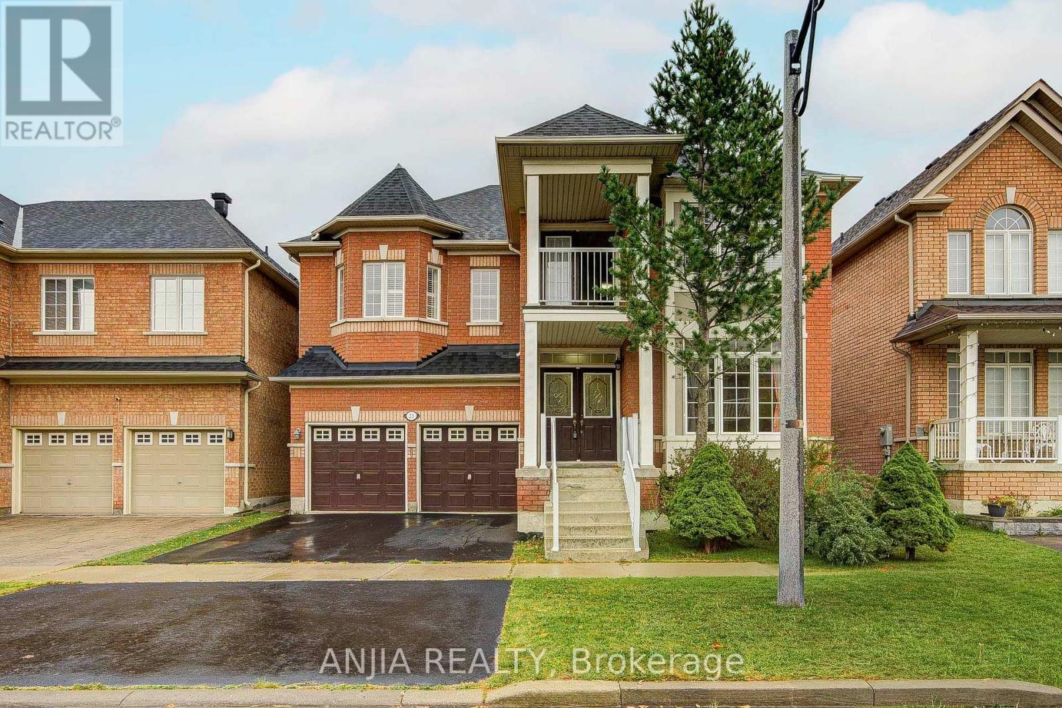
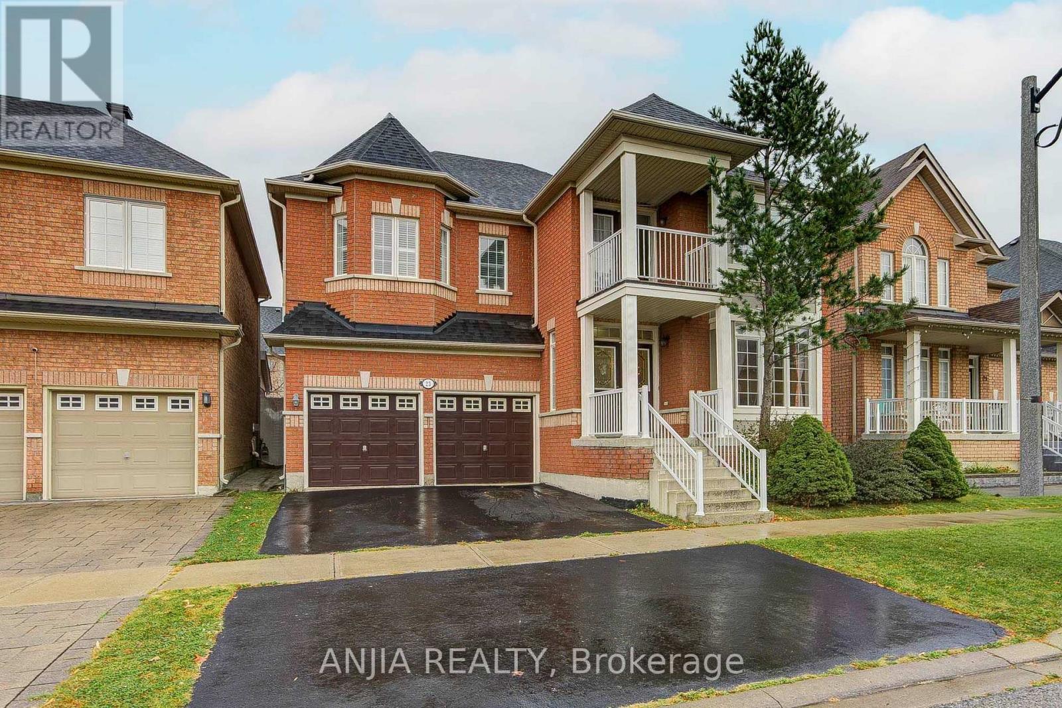
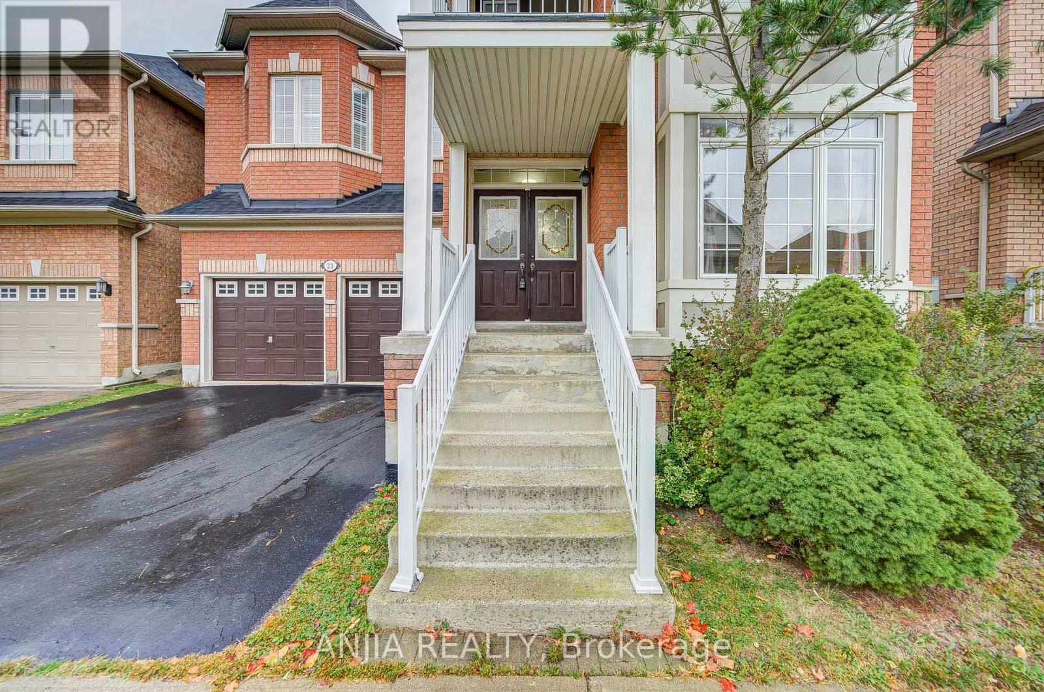
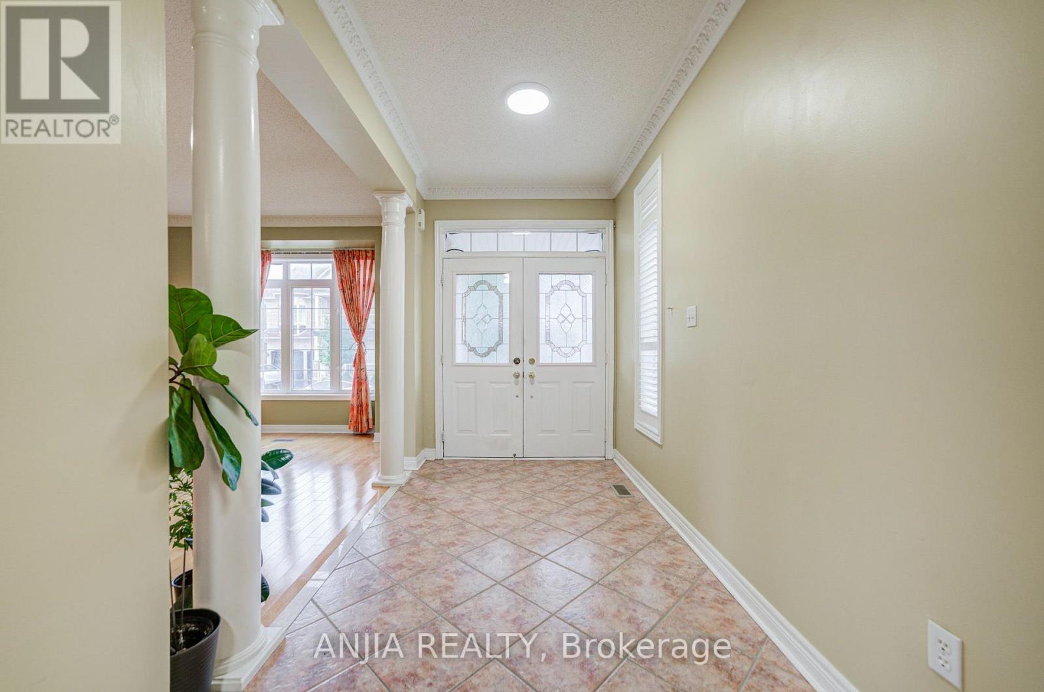
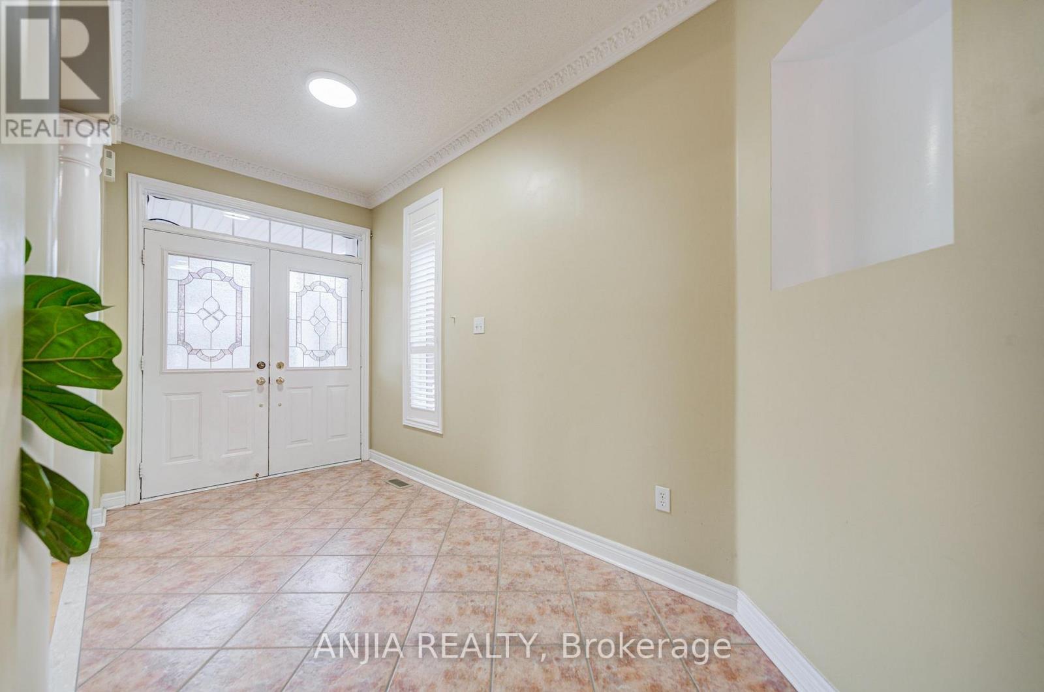
Rarely offered original-owner home in sought-after Wismer! Offering approx. 3,181 sq. ft. of spacious and functional living space, this impressive 5-bedroom home features 3 full washrooms upstairs, including 2 ensuites, plus a convenient main-floor powder room-an ideal layout for growing and multi-generational families. Enjoy 9-ft ceilings on the main floor, hardwood flooring, crown moulding, pot lights and a gas fireplace in the family room. The spacious upgraded kitchen features quartz countertops, ceramic backsplash and stainless steel appliances, with plenty of room for everyday family living and entertaining. The unfinished, unspoiled basement with bathroom rough-in offers excellent potential for future customization. Major updates include A/C (2025), furnace (2025) and roof (2020). Backyard gas line ready for BBQ and outdoor entertaining. A fantastic opportunity to own a substantial family home in the heart of Wismer! Nearby Park, Sports Field & Playground,Offer Soccer Fields, Splash Pad, Tennis Courts,New ice rink, Basketball Court, Walking Areas And Outdoor Exercise Facilities.Excellent School Location Close To Wismer P.S., Bur Oak S.S. And Ashton Meadows P.S. (Gifted Program). Minutes To Mount Joy GO, YRT, Shopping Plazas, Supermarkets, Restaurants And Community Amenities, With Easy Access To Major Mackenzie Dr., Markham Rd., Hwy 7, Hwy 404 & 407. A Truly Move-In Ready Family Home In One Of Markham's Most Desirable Communities - A Must See! (id:41202)
Additional information
- MLS® ID
- N13848036
Interior Features
- Bedrooms
- 5
- Bathrooms
- 4
- Cooling
- Yes
- Heating
- Yes
- Basement
- No
Other Property Details
- Garage
- Yes
Courtesy of HARRY SIU with ANJIA REALTY
The trademarks MLS®, REALTOR®, and the associated logos are owned or controlled by The Canadian Real Estate Association. Used under license. This listing content provided by REALTOR.ca has been licensed by REALTOR® members of The Canadian Real Estate Association
©2026 Canadian Real Estate Association. All rights reserved.
