3 Beds
3 Baths
2,636 sqft
C$999,900
10 REDWING WD, St. Albert Alberta, T8N7X3
Price per sqftC$379.32
Built in2023
Property size2,636 sqft
Property typeResidential
Courtesy of Erin L. Willman with RE/MAX Elite
Overview
Active
Listed May 28, 2026
Updated Jun 11
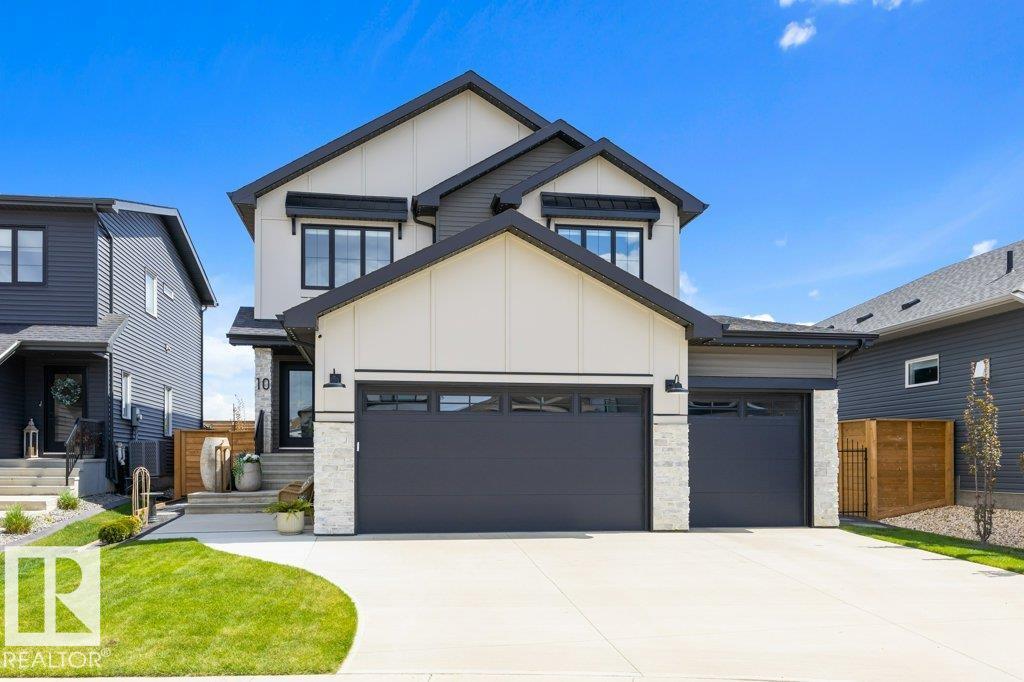
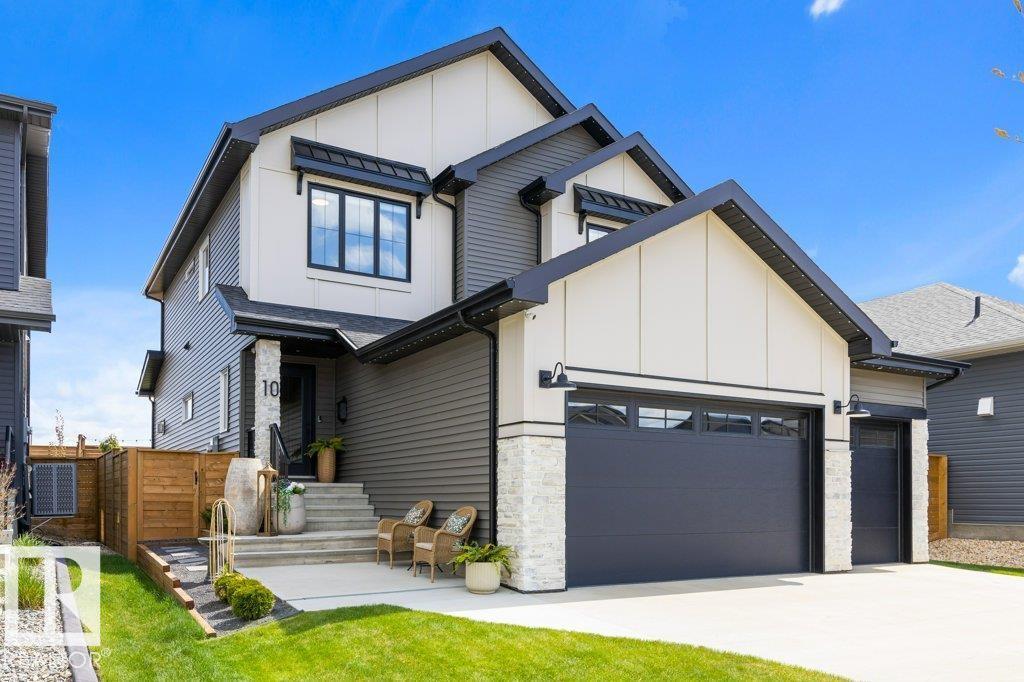
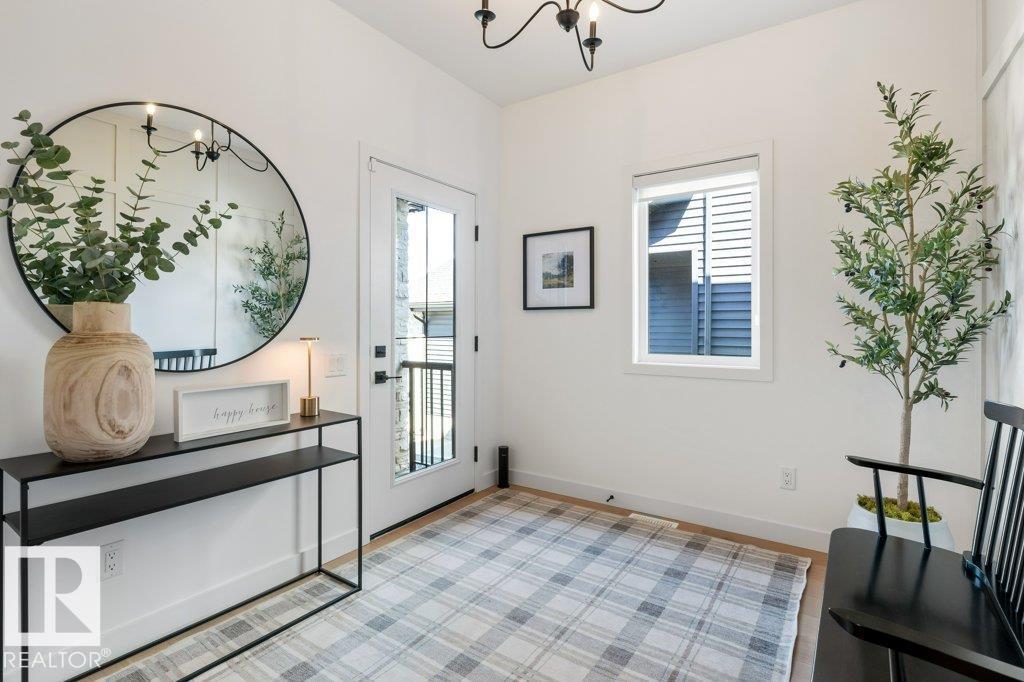
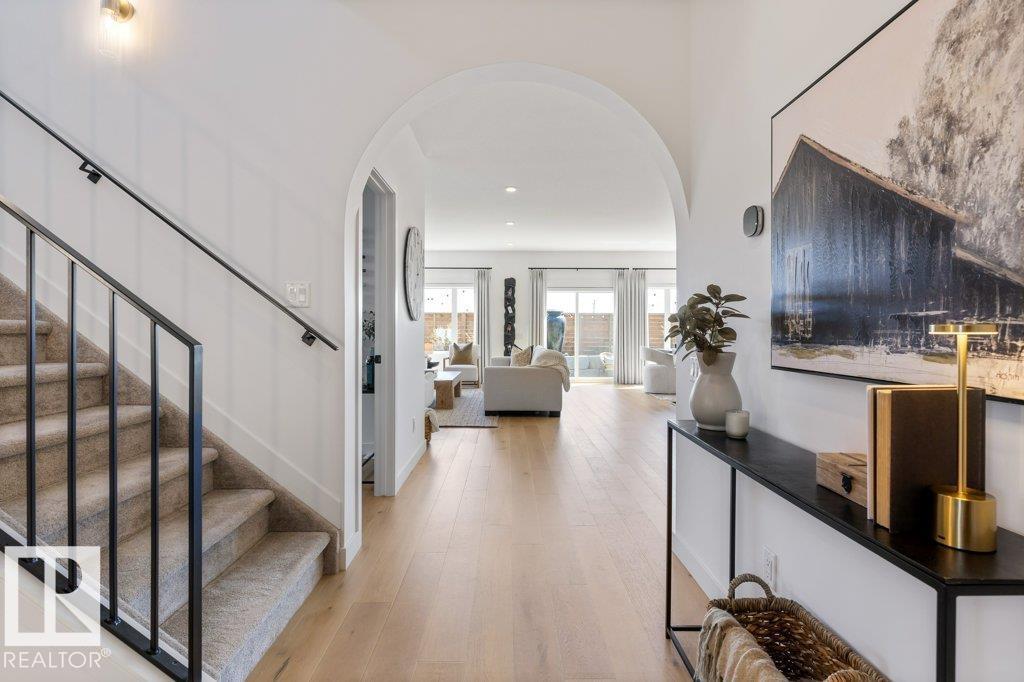
One-of-a-kind and absolutely stunning, this 2,636 sq ft designer-inspired home in the ESTATES OF RIVERSIDE is loaded with premium upgrades and exceptional craftsmanship throughout. The warm and inviting main floor showcases a chef’s dream kitchen featuring a 6-burner gas stove, quartz countertops and quartz backsplash, an impressive 13’ island, and a fully equipped BUTLER'S PANTRY. The spacious great room is anchored by an UPGRADED STONE FIREPLACE, while the main floor den (wine room) has specialty fluted doors. Upstairs you’ll find a large bonus room, three generously sized bedrooms, and a convenient second-floor laundry room complete with sink. The luxurious primary retreat features TWO WALK IN CLOSETS and a spa-inspired 5-piece ensuite with upgraded tile flooring. Outside, enjoy the fully fenced and professionally landscaped yard, composite deck, and stunning Astoria lighting. Complete with an OVERSIZED TRIPLE GARAGE, CENTRAL A/C and hot water on demand, this exceptional home truly stands apart. (id:41202)
Additional information
- MLS® ID
- E4490404
Interior Features
- Bedrooms
- 3
- Bathrooms
- 3
- Cooling
- Yes
- Heating
- Yes
- Basement
- No
Other Property Details
- Garage
- Yes
Courtesy of Erin L. Willman with RE/MAX Elite
The trademarks MLS®, REALTOR®, and the associated logos are owned or controlled by The Canadian Real Estate Association. Used under license. This listing content provided by REALTOR.ca has been licensed by REALTOR® members of The Canadian Real Estate Association
©2026 Canadian Real Estate Association. All rights reserved.
