4 Beds
4 Baths
2,248 sqft
C$575,000
113 GREENSVIEW Drive, Stratford Prince Edward Island, C1B1N2
Price per sqftC$255.78
Built in1995
Property size2,248 sqft
Property typeResidential
Courtesy of Elias Bitar with EXIT Realty PEI
Overview
Active
Listed May 5, 2026
Updated 16h ago
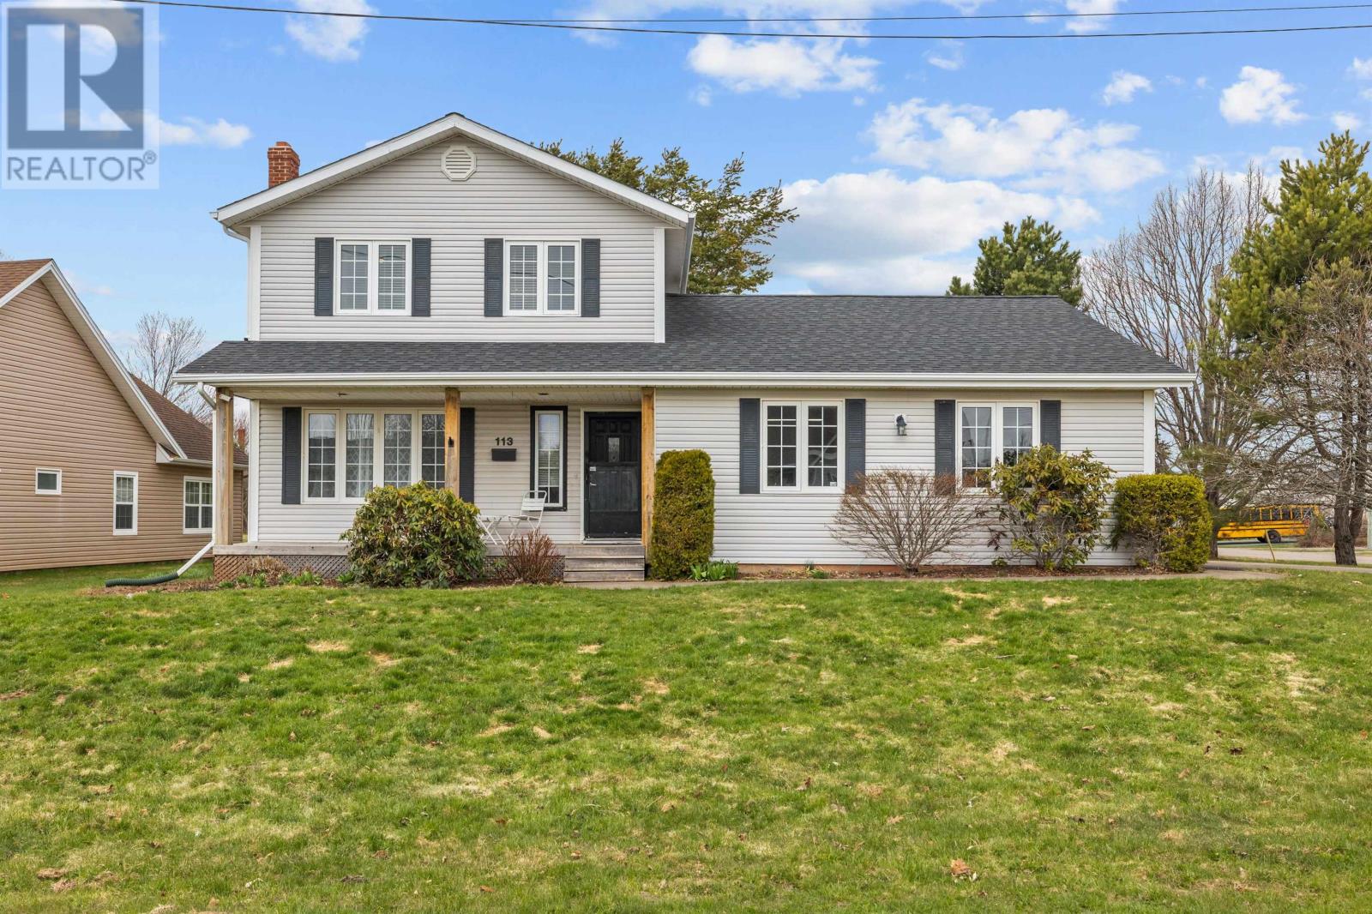
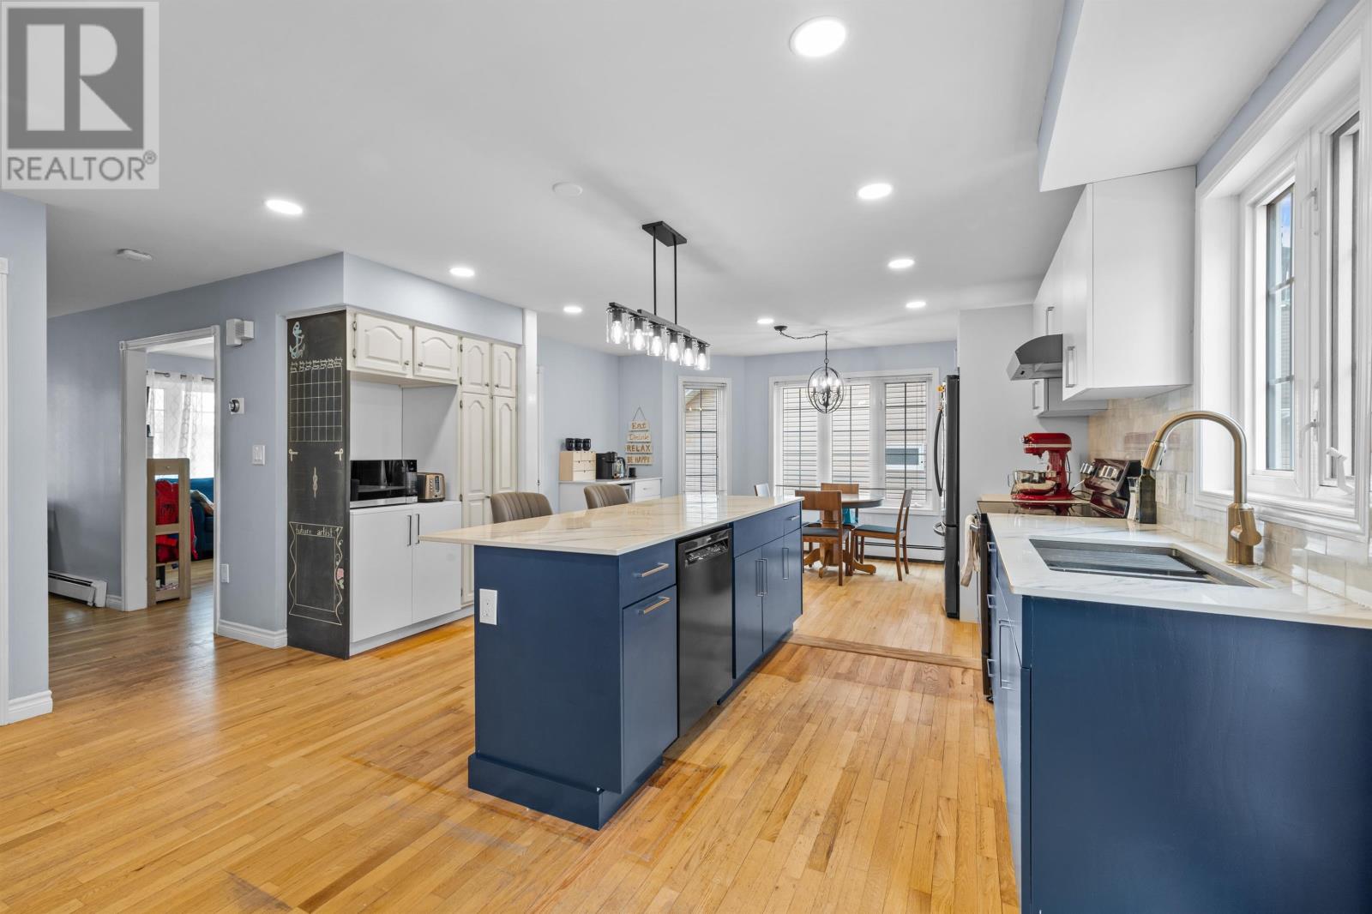
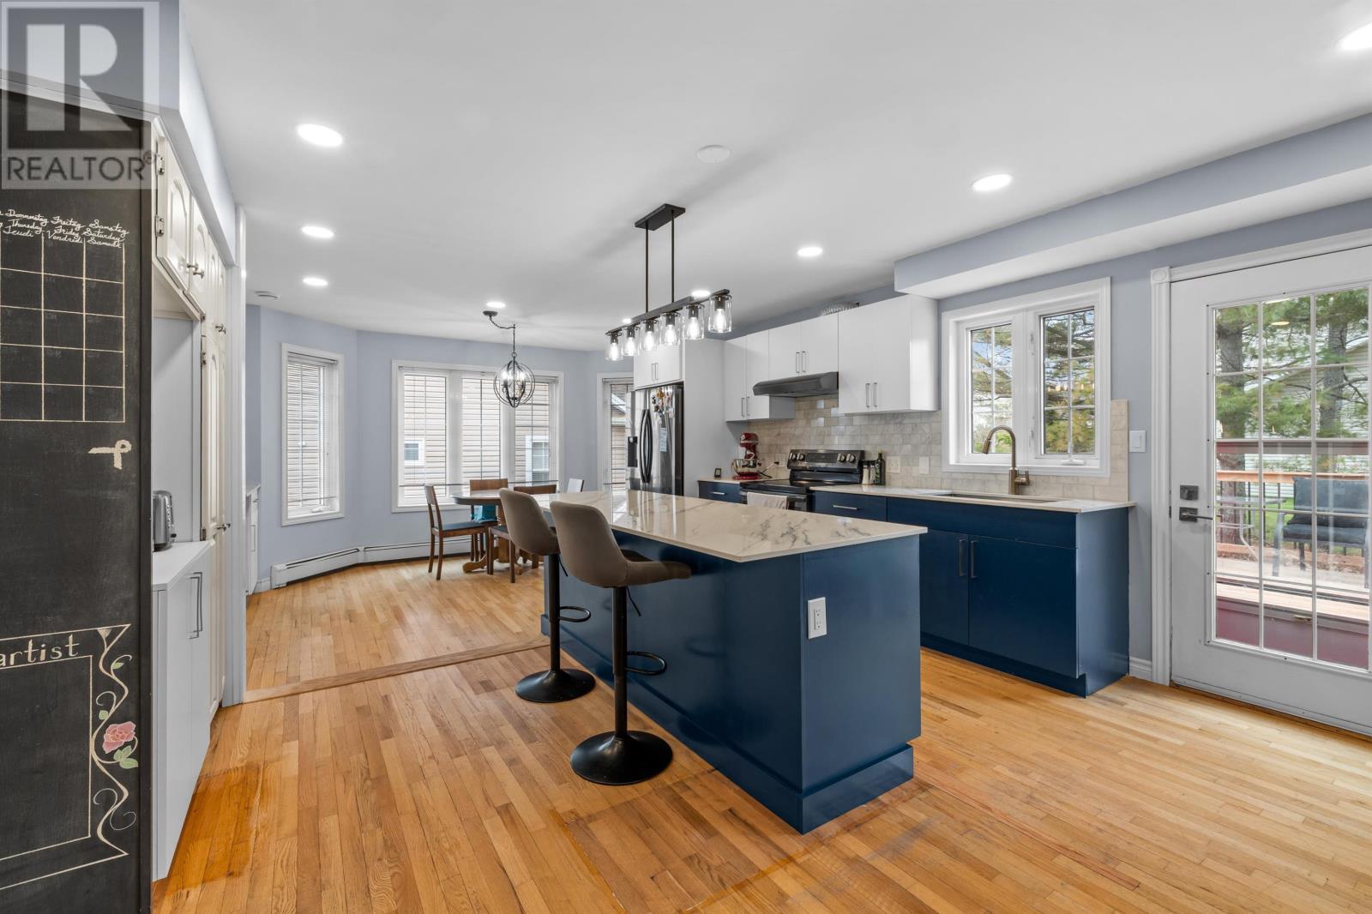
113 Greensview Drive is a two story detached home offering 2,248 square feet, featuring 4 bedrooms and 3.5 bathrooms. Situated on a prominent corner lot, the property includes a 505 square foot heated garage equipped with a specialized storage system added in 2023. Recent high end updates define the interior, most notably a 2025 kitchen remodel featuring a large center island, Decton countertops, a new backsplash, and a modern sink and faucet. The homes mechanical systems have been significantly upgraded, including the installation of an air exchanger and heat pump in 2020, a new water heater in 2023, and smart thermostats added in 2021. For those requiring a functional home workspace, there is a dedicated office area, while the fully finished lower level offers a large, versatile space suitable for a family room or home gym. Outdoor living is prioritized with a substantial 22'x16' deck that was resurfaced in 2023 and overlooks the yard. Additional peace of mind is provided by a roof replaced in 2020 and a security camera system installed in 2022. The home is conveniently located within a 3 minute drive of essential services such as the grocery store, local pharmacies, and is only a 10 minute drive from the QEH Hospital. All while being within 10 minutes of downtown Charlottetown. (id:41202)
Additional information
- MLS® ID
- 202609751
Interior Features
- Bedrooms
- 4
- Bathrooms
- 4
- Cooling
- Yes
- Heating
- Yes
- Basement
- No
Exterior Features
- Lot Size
- 0.22 Acres
Other Property Details
- Garage
- Yes
Courtesy of Elias Bitar with EXIT Realty PEI
The trademarks MLS®, REALTOR®, and the associated logos are owned or controlled by The Canadian Real Estate Association. Used under license. This listing content provided by REALTOR.ca has been licensed by REALTOR® members of The Canadian Real Estate Association
©2026 Canadian Real Estate Association. All rights reserved.
