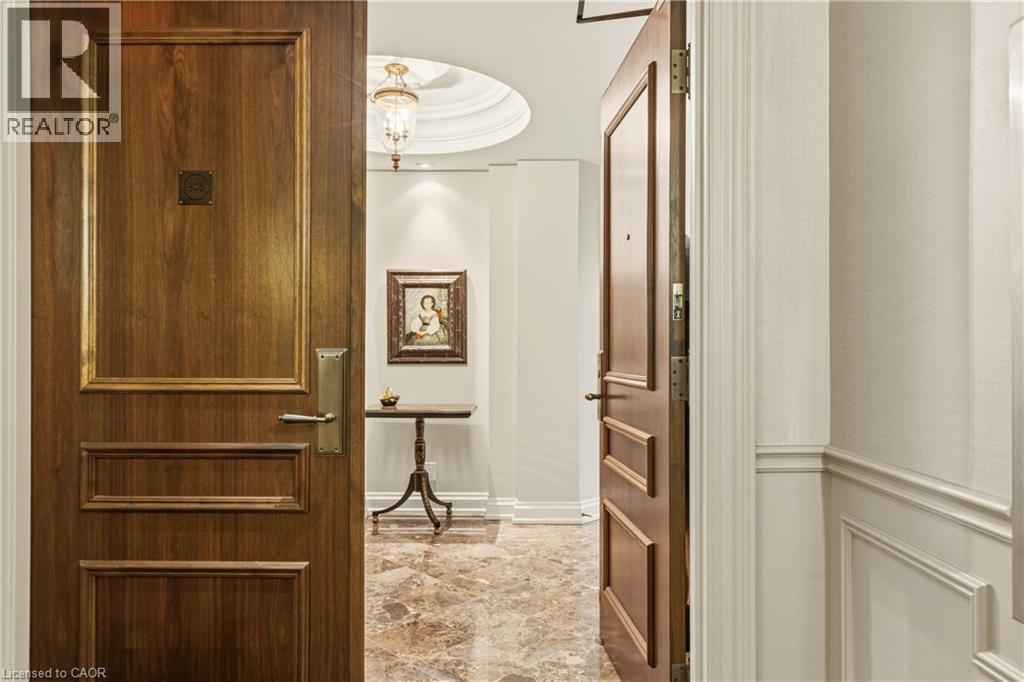
3 Beds
3 Baths
2,170 sqft
C$3,199,000
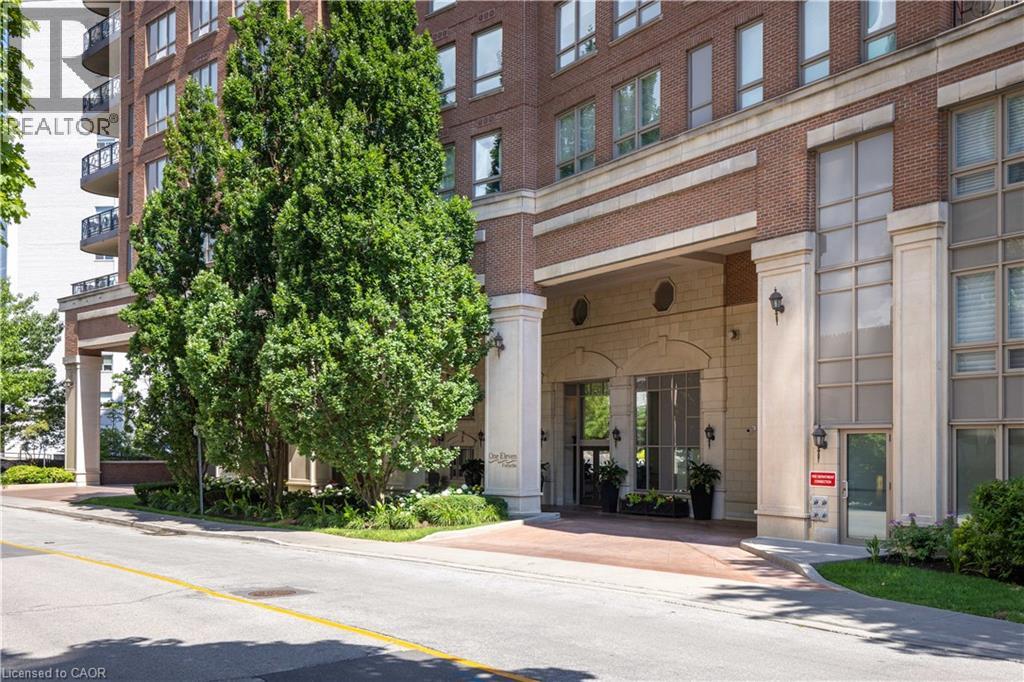
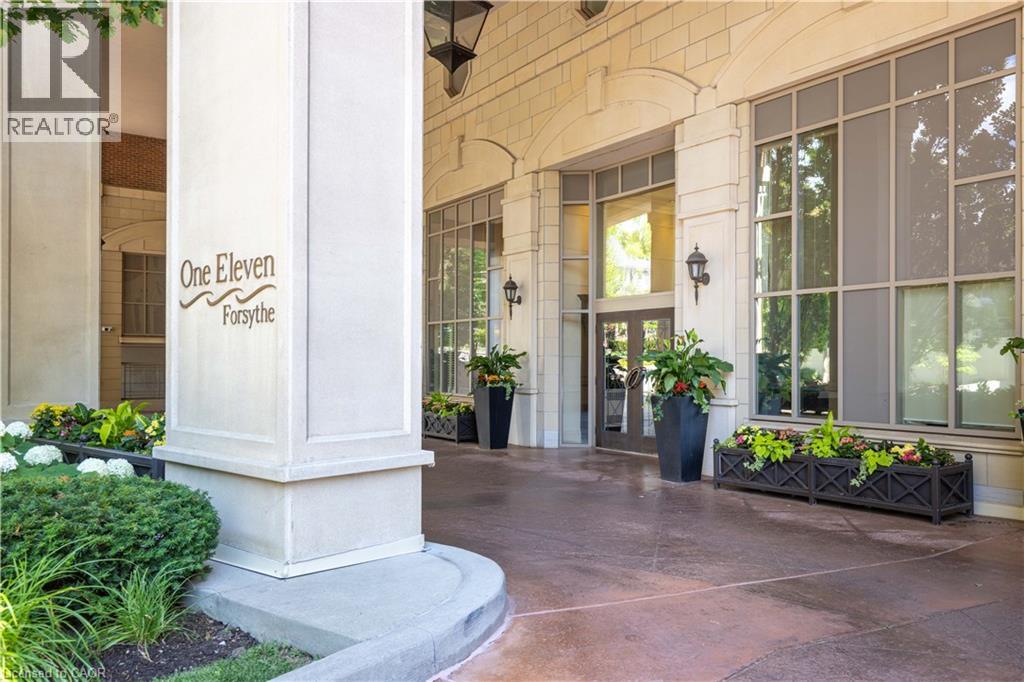
111 FORSYTHE Street Unit# 806, Oakville Ontario, L6K3J9
Price per sqftC$1,474.19
Built in2008
Property size2,170 sqft
Property typeResidential
Courtesy of MATTHEW REGAN with RE/MAX Escarpment Realty Inc.
Overview
Active
Listed Jun 2, 2026
Updated Jun 11
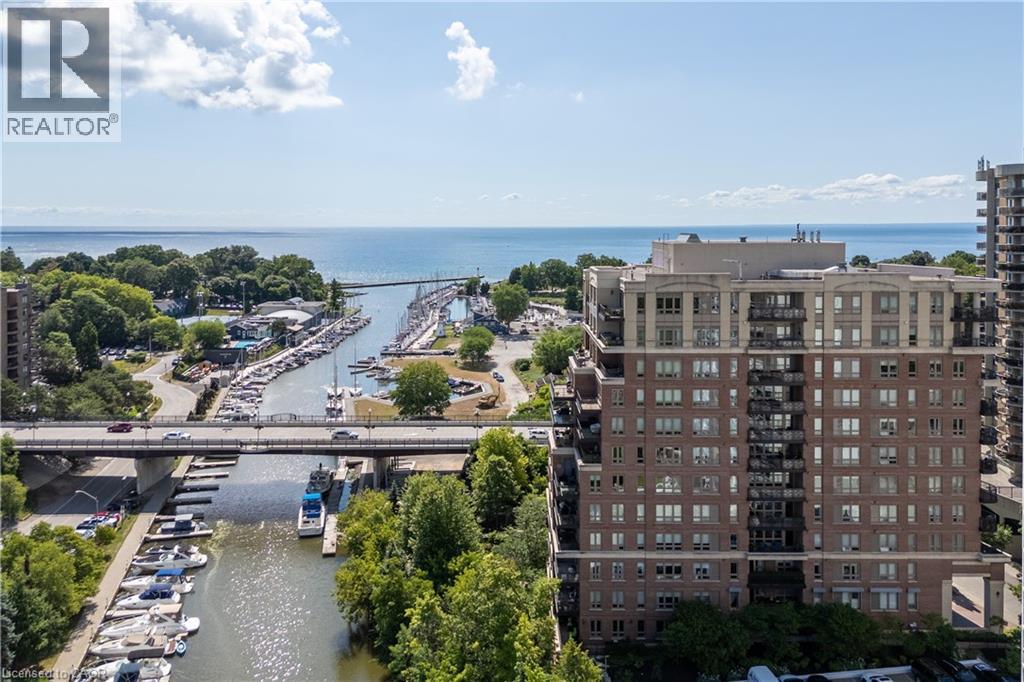
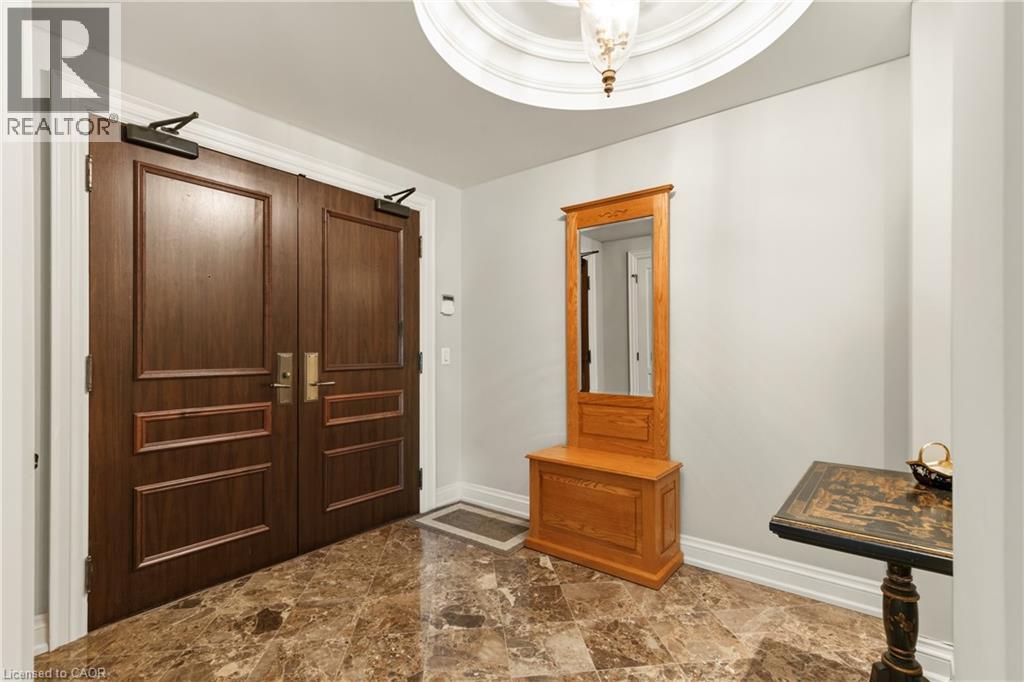
Experience refined waterfront luxury in one of Oakville's most prestigious residences. Offering over 2,000 sq. ft. of beautifully designed living space, this exceptional corner suite features 2 bedrooms plus a den and is surrounded by expansive windows that capture picturesque views of 16 Mile Creek while filling the home with an abundance of natural light. Thoughtfully designed for both sophisticated entertaining and comfortable everyday living, the open-concept layout seamlessly blends timeless elegance with modern functionality. The spacious living room, gourmet kitchen, and luxurious primary suite each offer direct access to the private balcony, creating a seamless indoor-outdoor living experience and providing the perfect setting to enjoy the tranquil water views. The primary suite serves as a private retreat, complete with a generous walk-in closet and a spa-inspired ensuite designed for relaxation and comfort. The versatile den offers an ideal space for a home office, library, or guest room. Perfectly positioned along the scenic shores of 16 Mile Creek, this remarkable residence offers a rare opportunity to enjoy peaceful waterfront living with convenient access to Oakville's amenities. A truly exceptional home where luxury, comfort, and breathtaking views come together. (id:41202)
Additional information
- MLS® ID
- 40836013
Interior Features
- Bedrooms
- 3
- Bathrooms
- 3
- Cooling
- Yes
- Heating
- Yes
- Basement
- No
Other Property Details
- Association Fee Frequency
- Monthly
- Garage
- Yes
- View
- Yes
- Waterfront
- Yes
Courtesy of MATTHEW REGAN with RE/MAX Escarpment Realty Inc.
The trademarks MLS®, REALTOR®, and the associated logos are owned or controlled by The Canadian Real Estate Association. Used under license. This listing content provided by REALTOR.ca has been licensed by REALTOR® members of The Canadian Real Estate Association
©2026 Canadian Real Estate Association. All rights reserved.
