3 Beds
2 Baths
1,200 sqft
C$249,900
11 Gauthier PL, Elliot Lake Ontario, P5A3M1
Price per sqftC$208.25
Property size1,200 sqft
Property typeResidential
Courtesy of Pam Sarich with Oak Realty Ltd.
Overview
Active
Listed May 28, 2026
Updated Jun 11
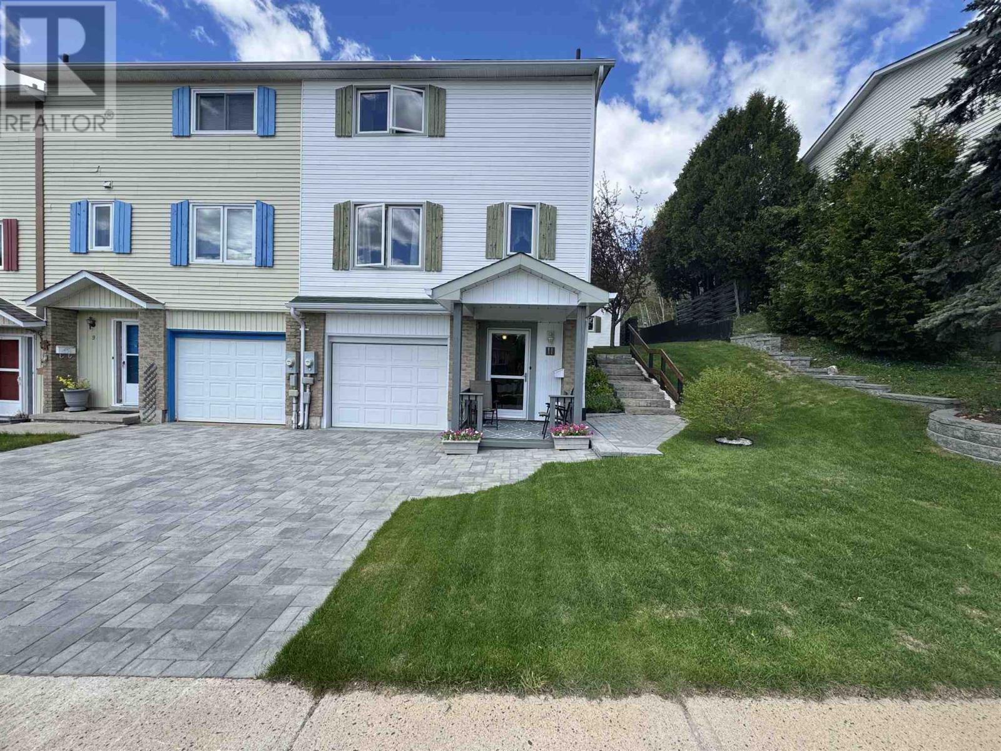
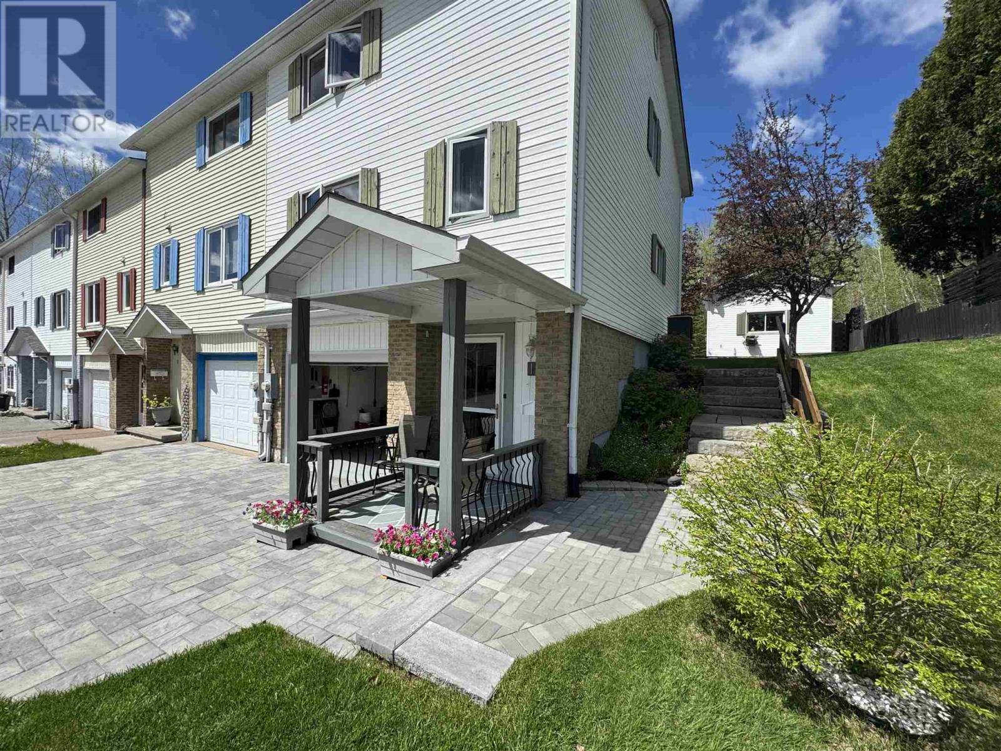
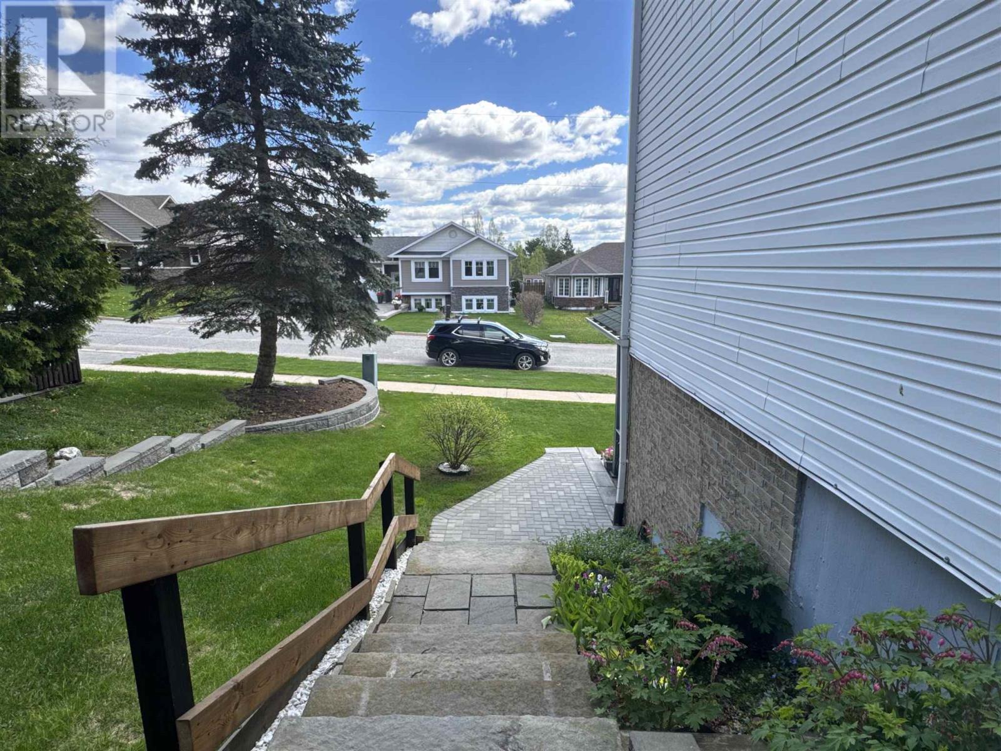
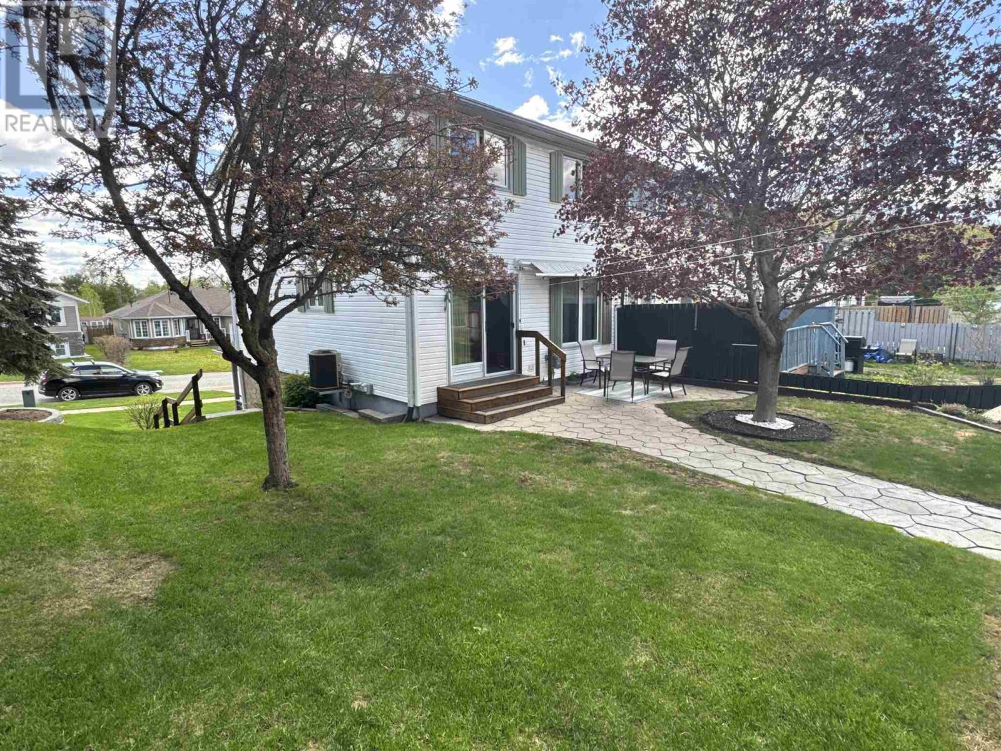
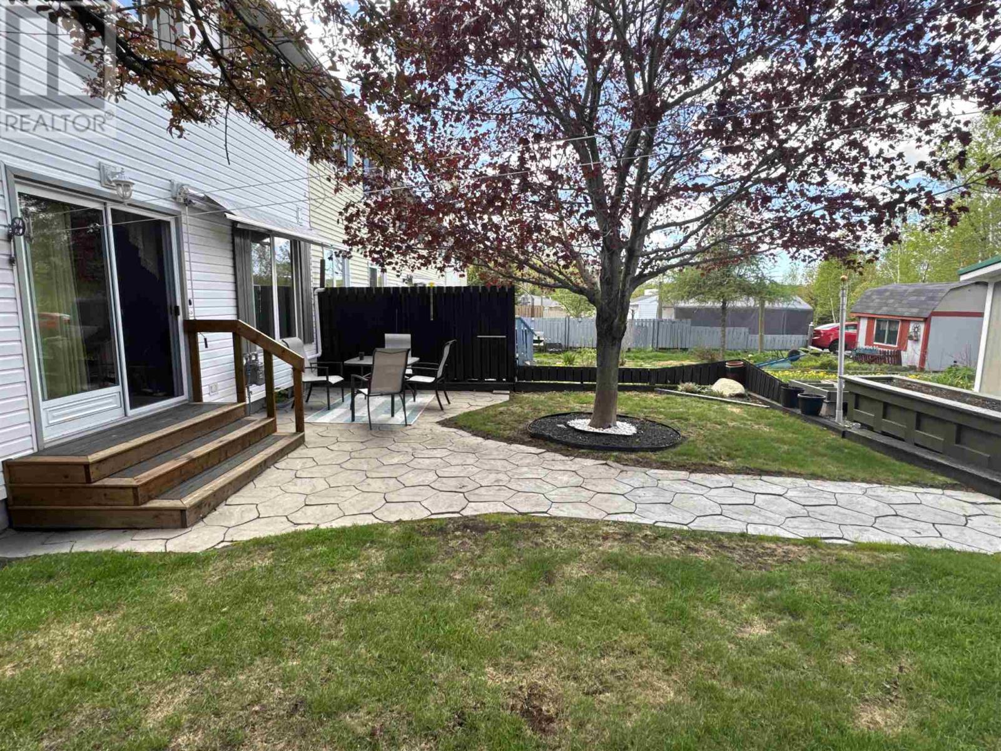
Immaculate end-unit freehold townhouse offering exceptional curb appeal and a refined blend of comfort, style, and functionality. Beautifully landscaped grounds, an elegant interlocking brick driveway, and a charming covered front porch create a stunning first impression. The bright and inviting main floor showcases an open-concept kitchen and dining area designed for effortless everyday living and entertaining, complemented by a convenient 2-piece powder room. The spacious living room features patio doors leading to a private outdoor retreat, perfect for relaxing or hosting guests. Upstairs, you’ll find 3 well-appointed bedrooms and a beautifully updated full bath featuring a walk-in shower. Thoughtfully equipped with 2 chairlifts for enhanced accessibility and convenience. This meticulously maintained residence has seen numerous quality updates including newer shingles, newer windows, newer gas furnace, and central air conditioning for year-round comfort. A standout feature of this remarkable property is the attached garage in addition to the impressive detached 30 x 16 heated garage/workshop with rear laneway access and additional parking — an exceptional bonus rarely found with townhouse living. Pride of ownership is evident throughout this pristine move-in-ready home. A truly exceptional offering that must be seen to be fully appreciated. (id:41202)
Additional information
- MLS® ID
- SM261216
Interior Features
- Bedrooms
- 3
- Bathrooms
- 2
- Cooling
- Yes
- Heating
- Yes
- Basement
- No
Other Property Details
- Garage
- Yes
Courtesy of Pam Sarich with Oak Realty Ltd.
The trademarks MLS®, REALTOR®, and the associated logos are owned or controlled by The Canadian Real Estate Association. Used under license. This listing content provided by REALTOR.ca has been licensed by REALTOR® members of The Canadian Real Estate Association
©2026 Canadian Real Estate Association. All rights reserved.
