5 Beds
3 Baths
C$770,000
1357 Paquette Street, Sudbury Ontario, P3A5R4
Property typeResidential
Courtesy of CARLIE ST. AMANT with RE/MAX SUDBURY INC., BROKERAGE
Overview
Active
Updated Jun 11
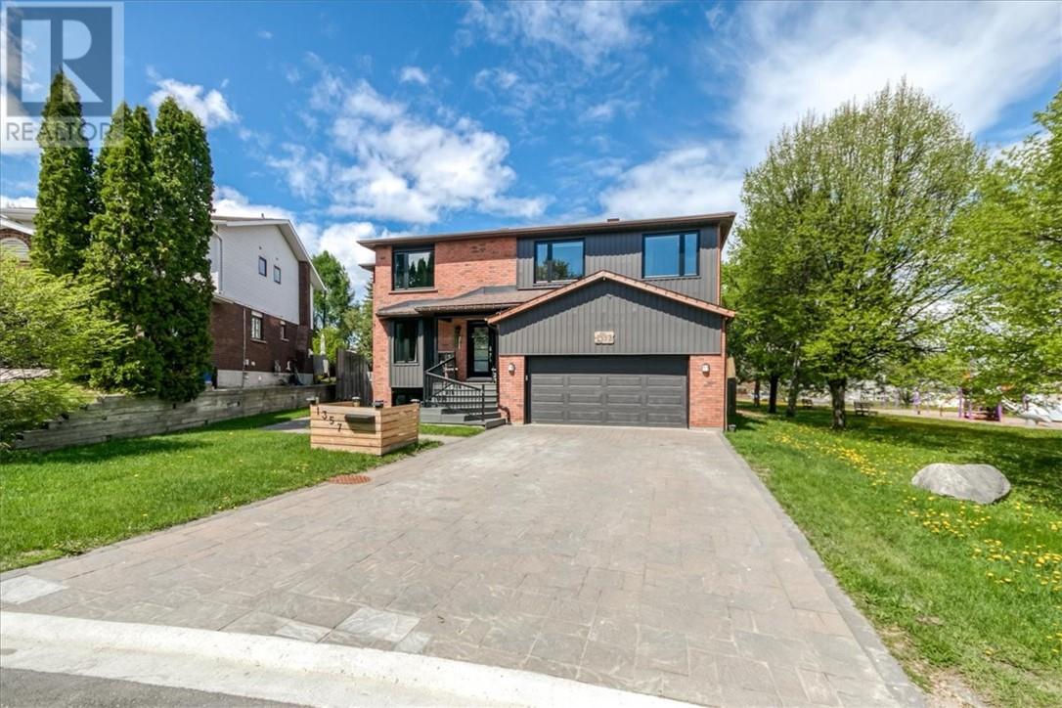
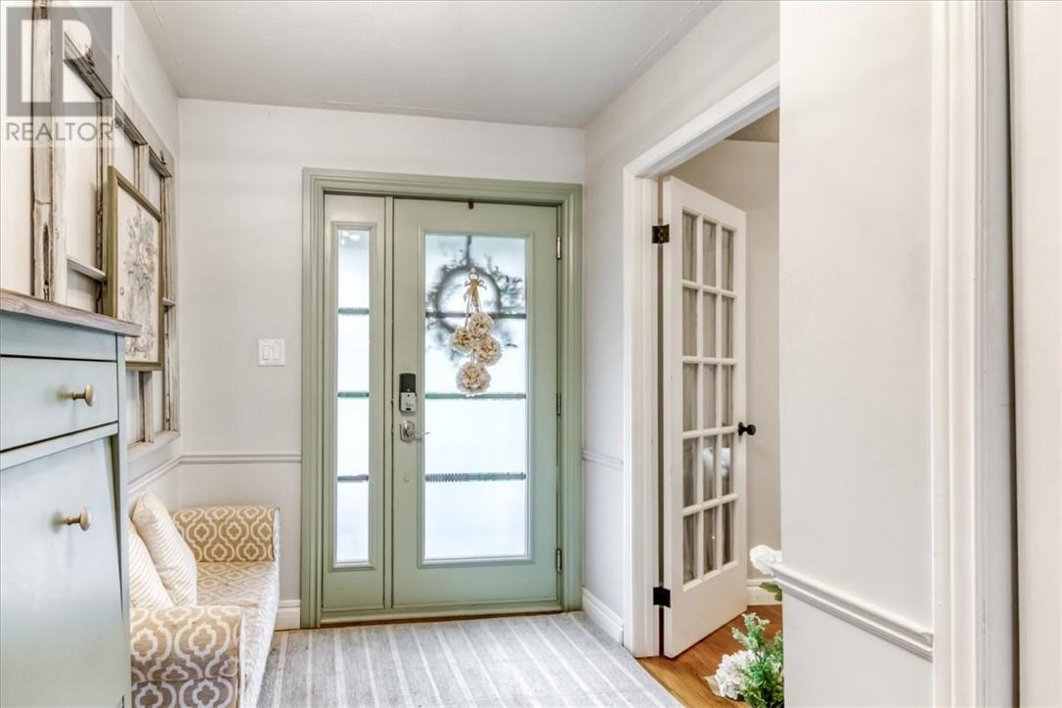
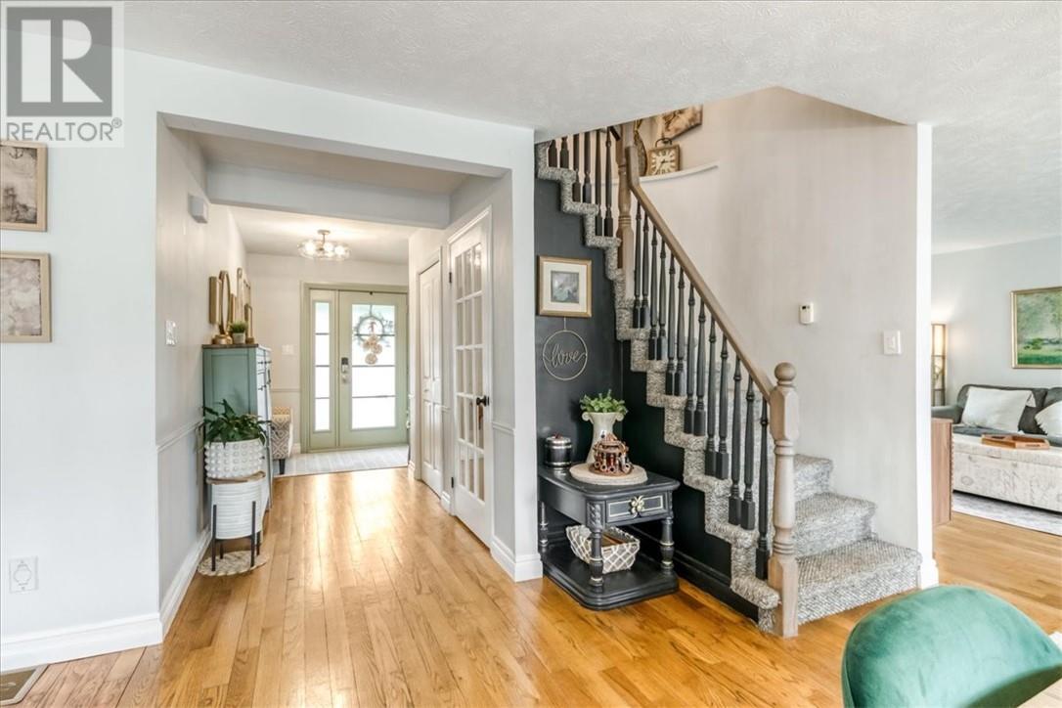
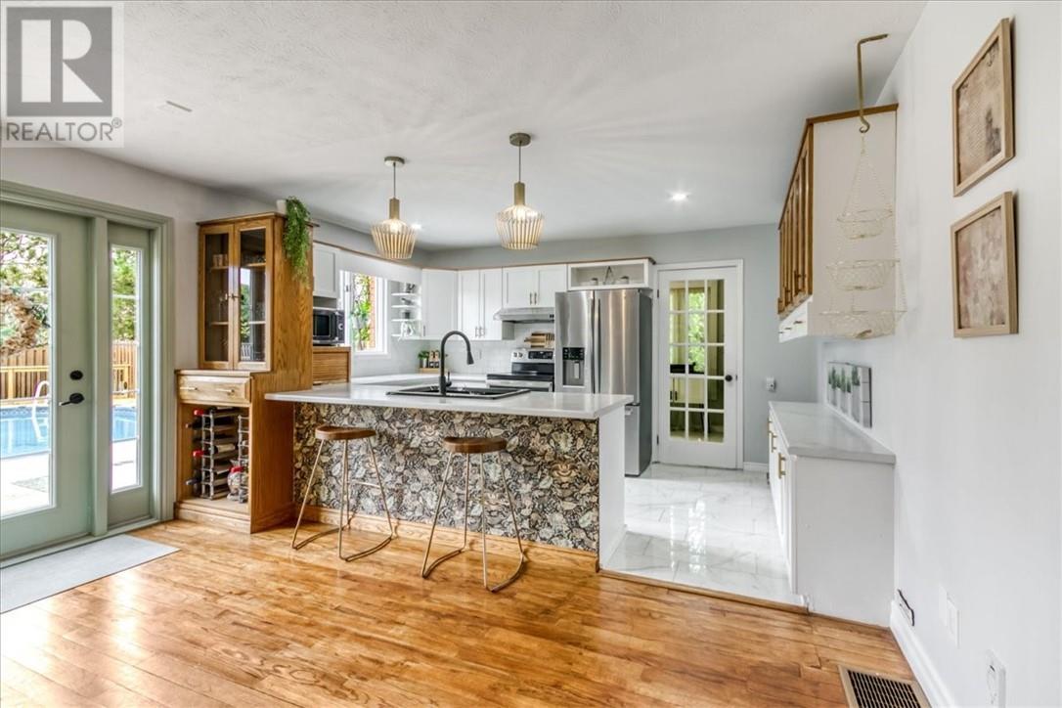
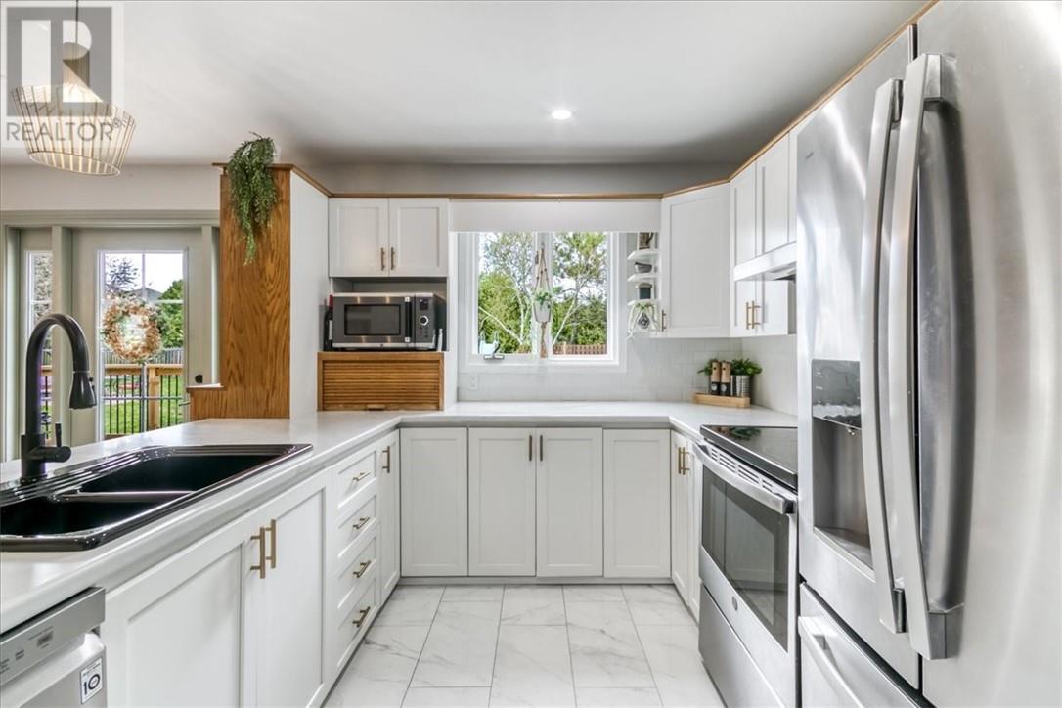
Located in one of New Sudbury’s most sought-after neighbourhoods and directly beside a park, this impressive family home offers the perfect blend of space, comfort, and backyard living. The main floor features hardwood flooring and a bright open concept kitchen, dining, and living area complete with a cozy gas fireplace and beautiful views overlooking the incredible backyard. There is also a dedicated office space, large front entry, convenient mudroom with laundry, direct access to the backyard, and entry into the attached double garage. Upstairs you’ll find a spacious primary suite with a walk-in closet and updated ensuite, along with three additional generous-sized bedrooms and another updated bathroom. The fully finished lower level offers even more living space with high ceilings, large bright windows, a second gas fireplace, rec room with pool table included, an additional bedroom, bathroom, and plenty of storage. Step outside and you’ll truly see what makes this property special — the huge fenced backyard is an entertainer’s dream featuring a heated above ground pool surrounded by a massive new deck, sauna, and an abundance of space for kids, pets, gatherings, or simply relaxing all summer long. Being located right next door to the park adds even more room to play and makes this an ideal setting for families. Additional updates include new flooring in the kitchen and laundry room as well as new front windows with UV protection coating designed to help regulate interior temperatures. Homes with backyards like this rarely come along in the city. (id:41202)
Additional information
- MLS® ID
- 2127962
Interior Features
- Bedrooms
- 5
- Bathrooms
- 3
- Fireplace
- Yes
- Cooling
- Yes
- Heating
- Yes
- Basement
- No
Other Property Details
- Garage
- Yes
- Pool
- Yes
Courtesy of CARLIE ST. AMANT with RE/MAX SUDBURY INC., BROKERAGE
The trademarks MLS®, REALTOR®, and the associated logos are owned or controlled by The Canadian Real Estate Association. Used under license. This listing content provided by REALTOR.ca has been licensed by REALTOR® members of The Canadian Real Estate Association
©2026 Canadian Real Estate Association. All rights reserved.
