3 Beds
2 Baths
1,538 sqft
C$749,000
186 Salmon Arm Drive, Enderby British Columbia, V4Y4C6
Price per sqftC$487.00
Built in2026
Property size1,538 sqft
Property typeResidential
Courtesy of Paige Gregson with RE/MAX Vernon
Overview
Active
Listed Sep 22, 2026
Updated 36h ago
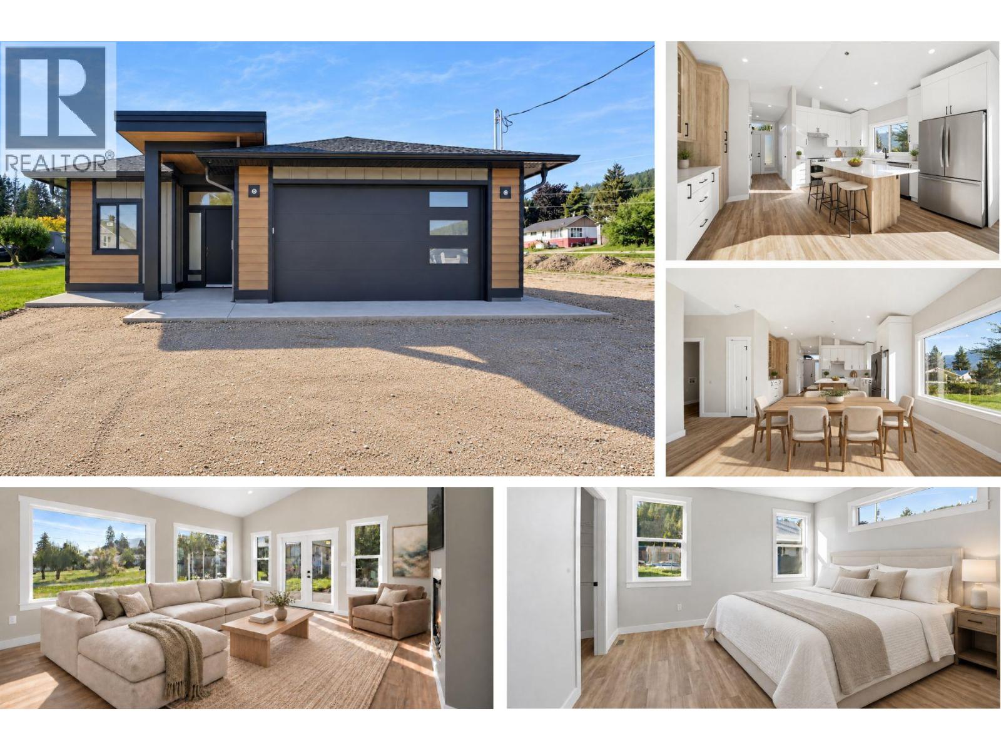
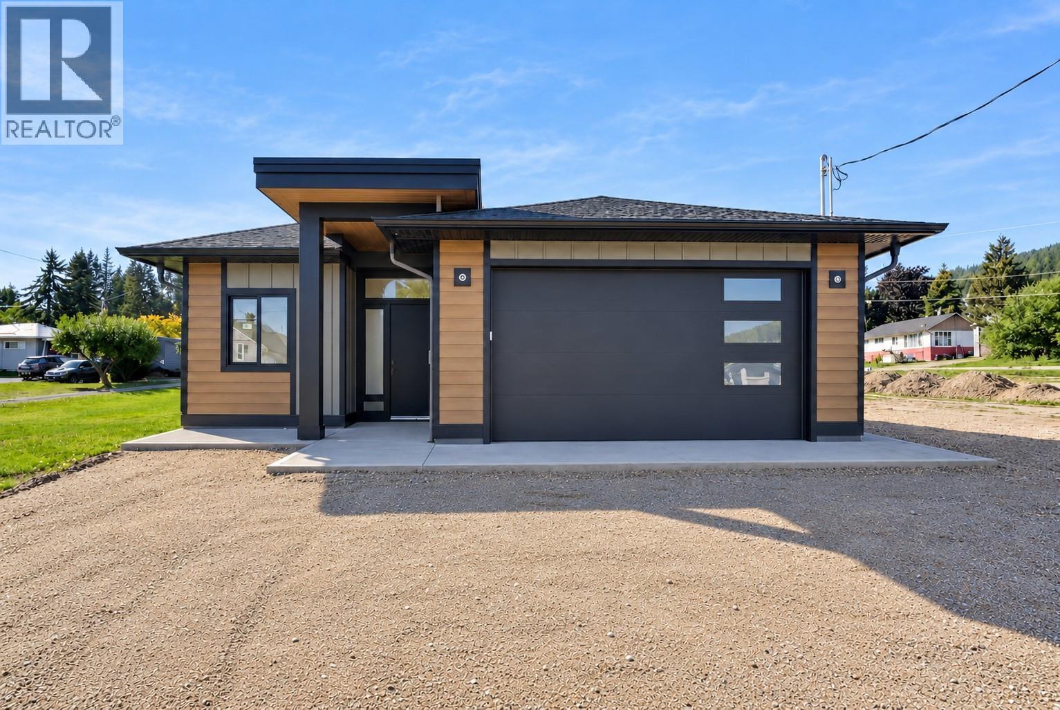
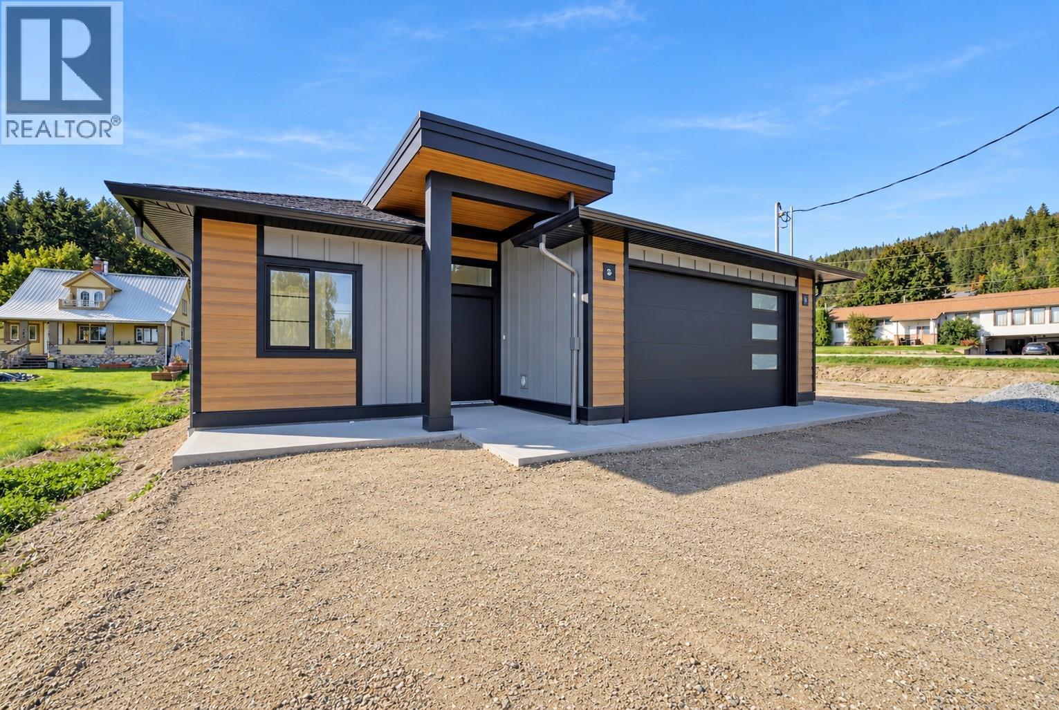
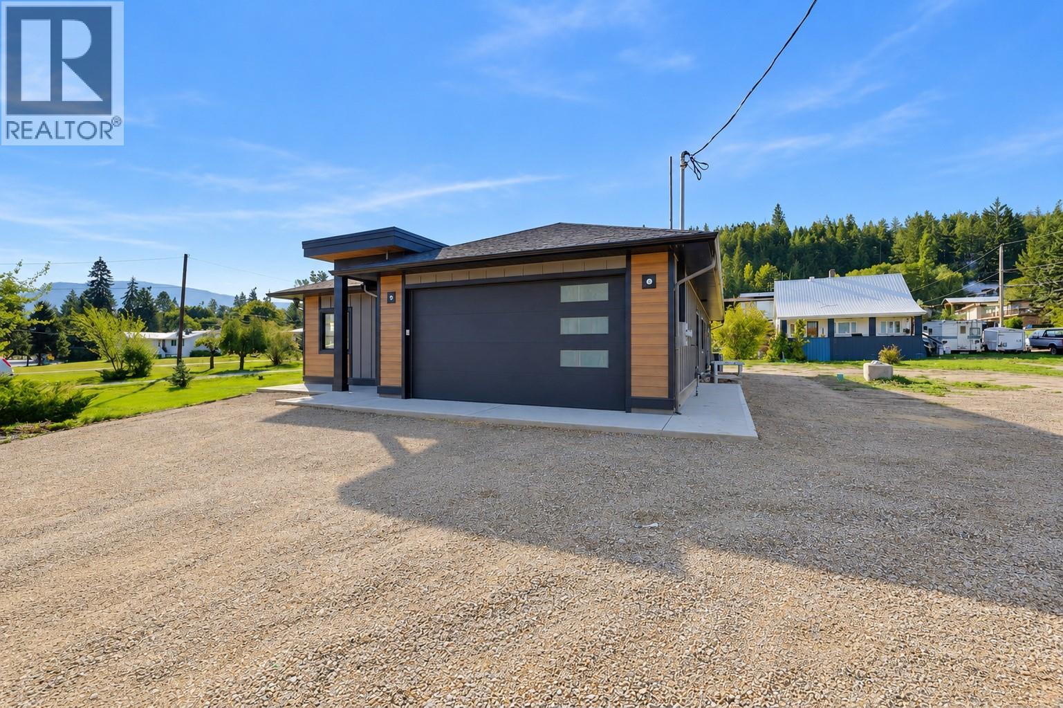
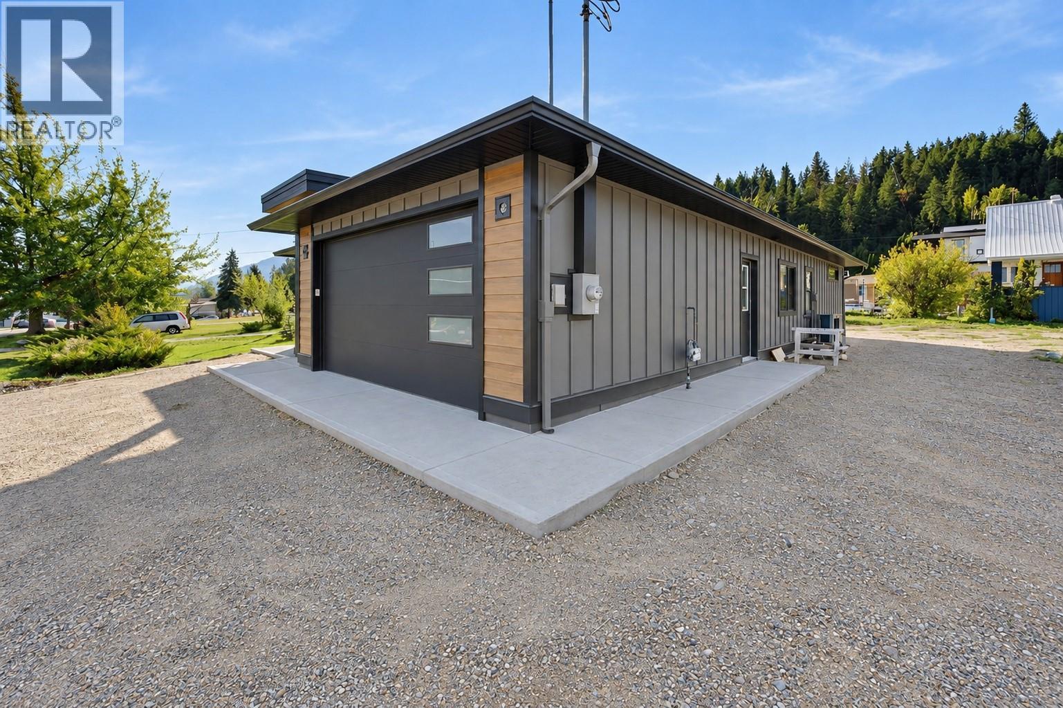
There has been no better time to live in Enderby. The small-town feel means it fully walkable, whether it's with the dog through the neighborhood or downtown for coffee & Friday's Farmer's Market. It's a short drive to major centers like Vernon and Salmon Arm. And of course, there is all the recreation the area offers. Whether you want to be active through hiking, kayaking, boating, skidooing or skiing at nearby Silver Star or enjoy volunteering and being part of growing the community, Enderby offers all of these opportunities, including access to the Rail Trail. With many historical large lots being redeveloped, Enderby is growing, offering new housing. With over 1,500 sf on a level lot with 3 bedrooms, 2 bathrooms, a deep double garage PLUS additional driveway parking, RV parking beside the home & a 4'+ crawl space, this home is great whether you're starting out, have a family or are downsizing. The property next door already has a house on it so the oversized, East facing windows take in the light and views. The ceilings are high and the spaces are ample, making this Rancher feel like it's all you need. There is a walk-in closet and ensuite in the primary bedroom and the main bathroom has a double vanity. If schools are important the elementary is just down the street and the high school across the highway with a light for safe crossing. Click the Virtual Tour to get a sense of the home then book an in-person showing to view all the features of this home. (id:41202)
Additional information
- MLS® ID
- 10401568
Interior Features
- Bedrooms
- 3
- Bathrooms
- 2
- Fireplace
- Yes
- Cooling
- Yes
- Heating
- Yes
- Basement
- No
Exterior Features
- Lot Size
- 0.2 Acres
Other Property Details
- Garage
- Yes
Courtesy of Paige Gregson with RE/MAX Vernon
The trademarks MLS®, REALTOR®, and the associated logos are owned or controlled by The Canadian Real Estate Association. Used under license. This listing content provided by REALTOR.ca has been licensed by REALTOR® members of The Canadian Real Estate Association
©2026 Canadian Real Estate Association. All rights reserved.
