
4 Beds
4 Baths
C$585,000
1 COOPER COURT, Brighton Ontario, K0K1H0
Property typeResidential
Courtesy of Robert Floris with RE/MAX Jazz INC.
Overview
Active
Listed Sep 8, 2026
Updated 4 weeks ago
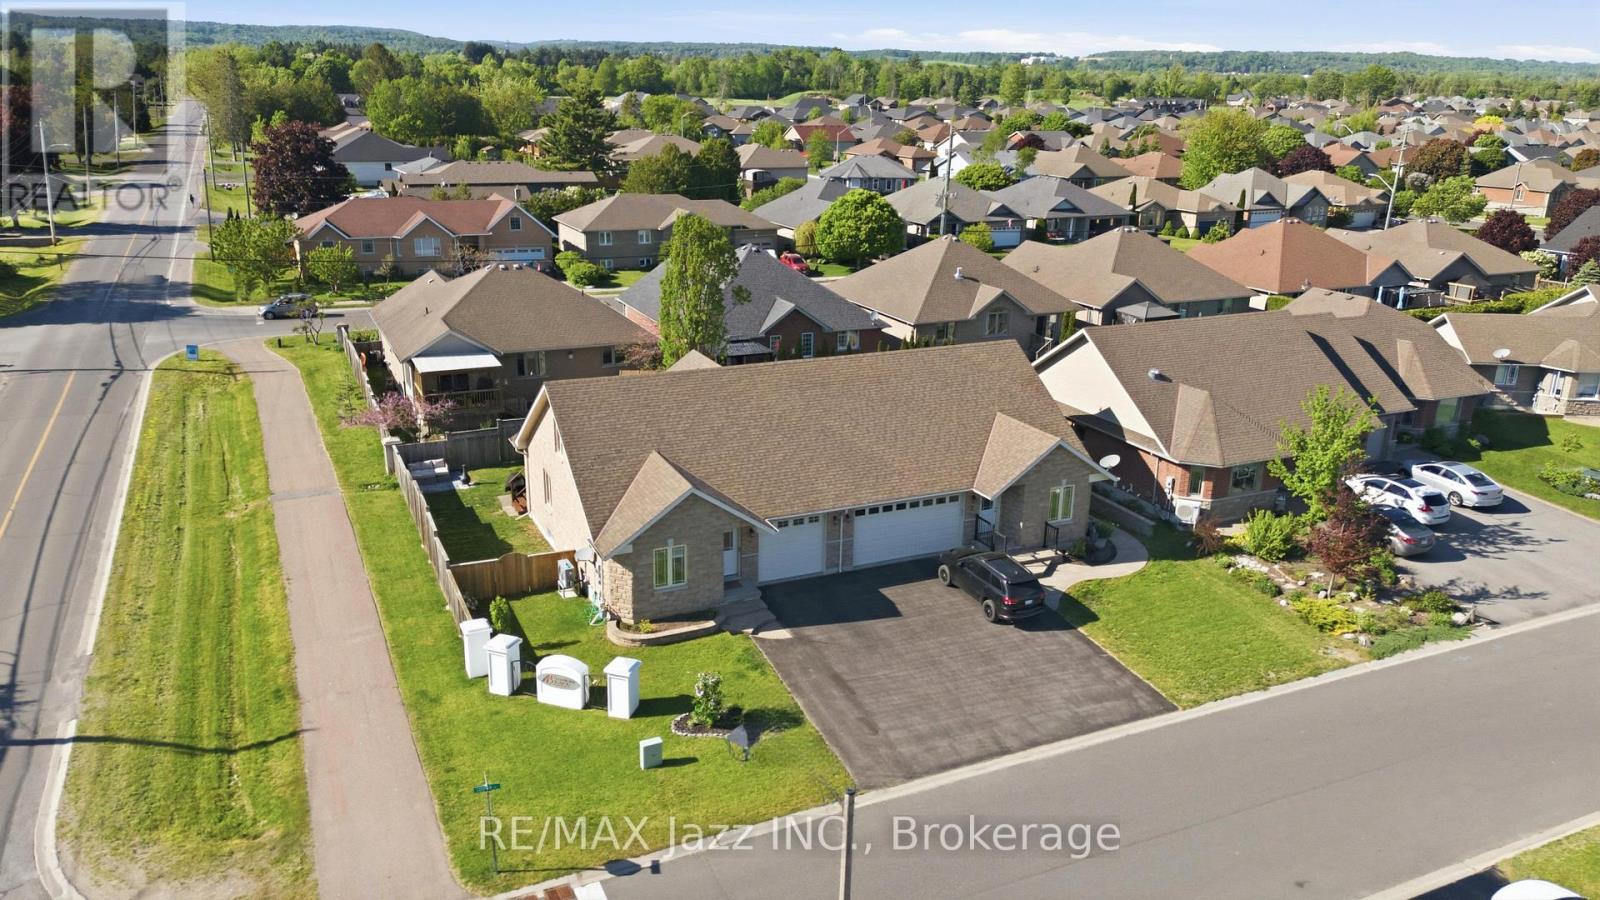
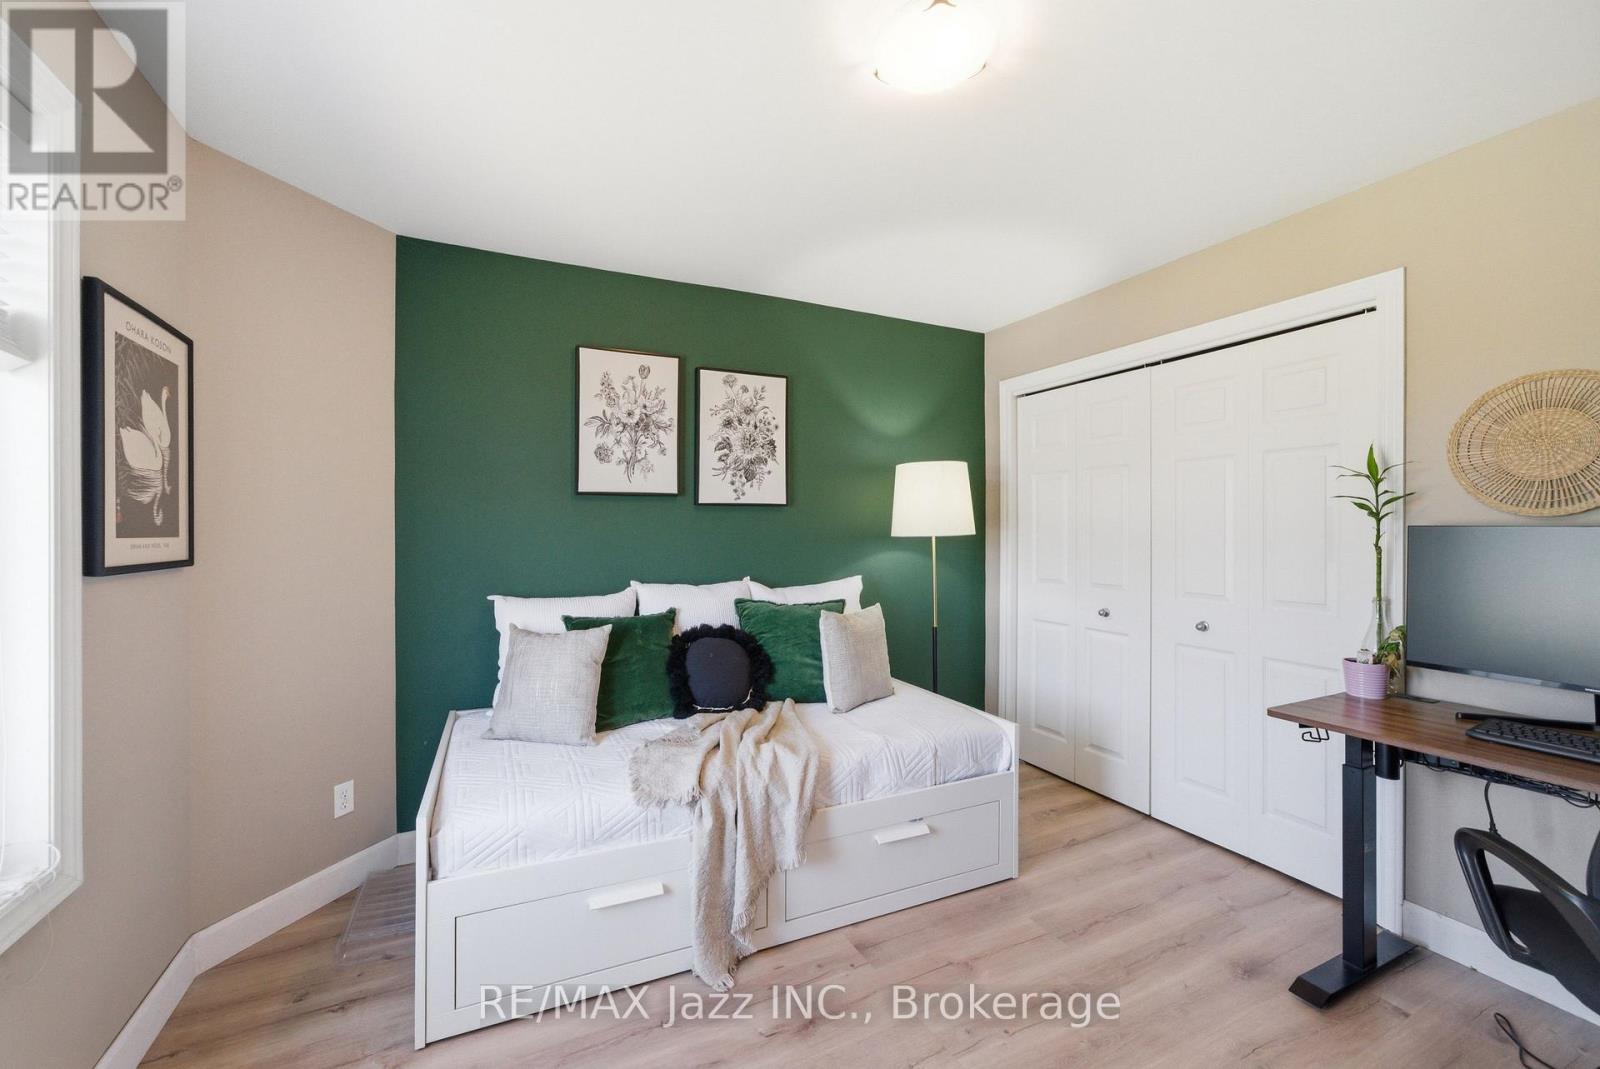
Welcome to this beautifully maintained all-brick semi-detached bungaloft, ideally situated on a quiet and highly desirable court in Brighton. Enjoy an exceptional lifestyle within walking distance of Presqu'ile Provincial Park and the shores of Lake Ontario, while being just minutes from the shops, restaurants, and amenities of Downtown Brighton. Offering over 1,300 sq. ft. of thoughtfully designed living space, this home features two bedrooms on the main floor, including a spacious primary bedroom with a 4-piece en-suite. The upper-level loft retreat provides additional privacy with its own 4-piece en-suite and walk-in closet-perfect as a primary suite, guest accommodation, or private getaway. The renovated kitchen is both stylish and functional, complemented by beautiful hardwood flooring throughout the main living areas. Step outside through the walkout to a private deck, ideal for entertaining or relaxing outdoors. As a corner property, the home benefits from a larger lot and additional outdoor space. Additional highlights include ample parking, a single-car garage with convenient interior access, and a fully finished basement featuring a large recreation room, an additional bedroom, and oversized above-grade windows that fill the lower level with natural light. A wonderful opportunity to enjoy comfortable living in one of Brighton's most desirable locations. (id:41202)
Additional information
- MLS® ID
- X13753094
Interior Features
- Bedrooms
- 4
- Bathrooms
- 4
- Cooling
- Yes
- Heating
- Yes
- Basement
- No
Other Property Details
- Garage
- Yes
Courtesy of Robert Floris with RE/MAX Jazz INC.
The trademarks MLS®, REALTOR®, and the associated logos are owned or controlled by The Canadian Real Estate Association. Used under license. This listing content provided by REALTOR.ca has been licensed by REALTOR® members of The Canadian Real Estate Association
©2026 Canadian Real Estate Association. All rights reserved.
