4 Beds
4 Baths
1,606 sqft
C$649,000
20 Lakewood Way, Strathmore Alberta, T1P2J4
Price per sqftC$404.11
Built in2026
Property size1,606 sqft
Property typeOther
Courtesy of Mason Lindquist with eXp Realty
Overview
Active
Listed Sep 17, 2026
Updated 2 days ago
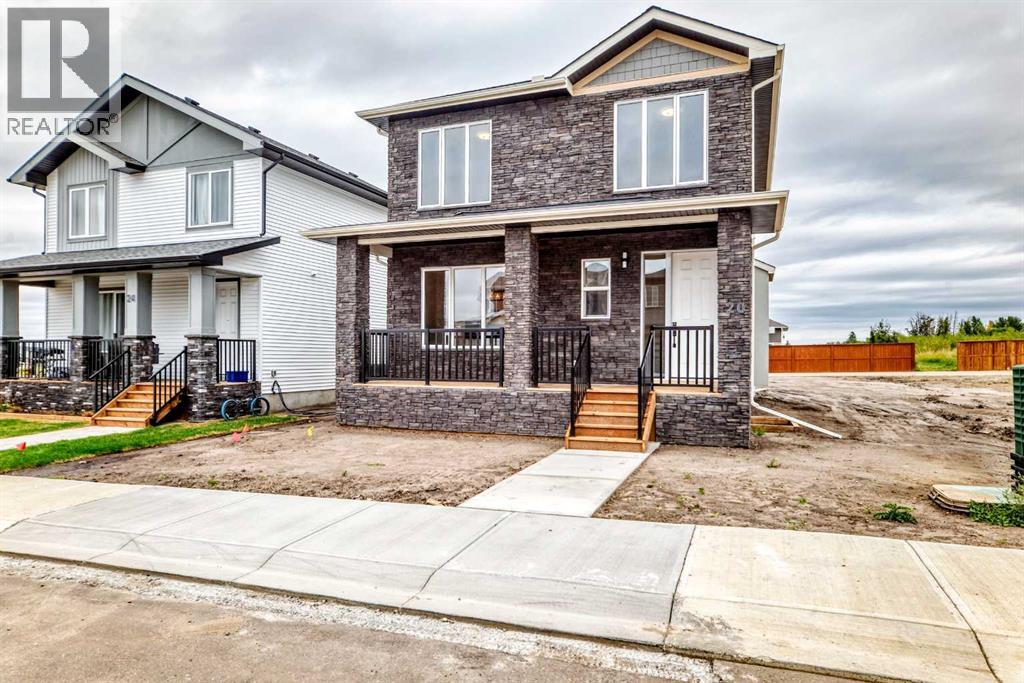
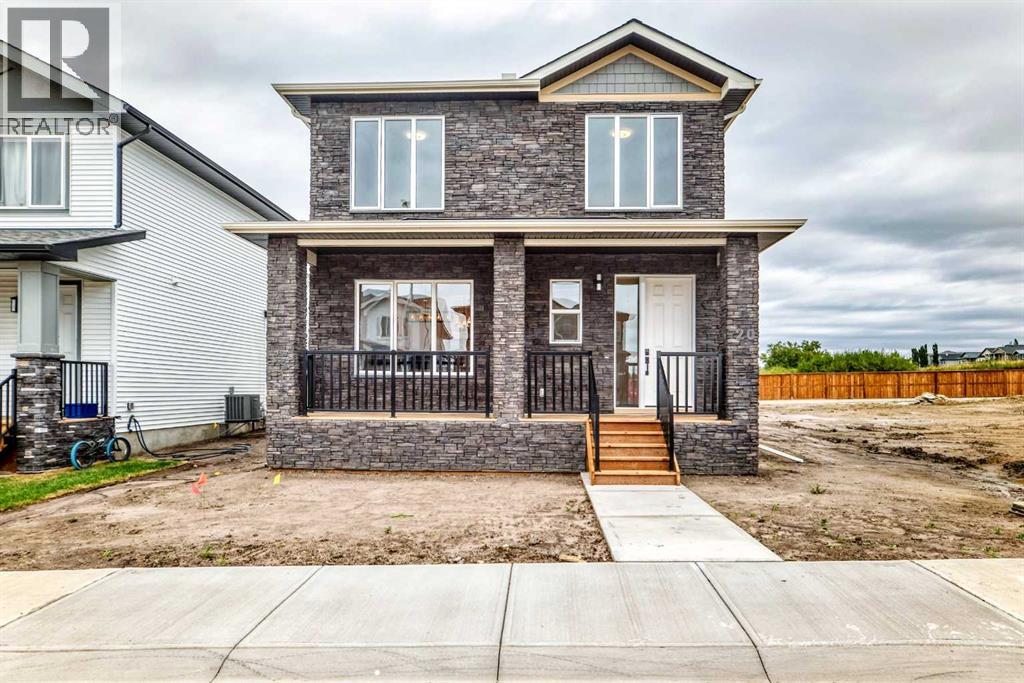
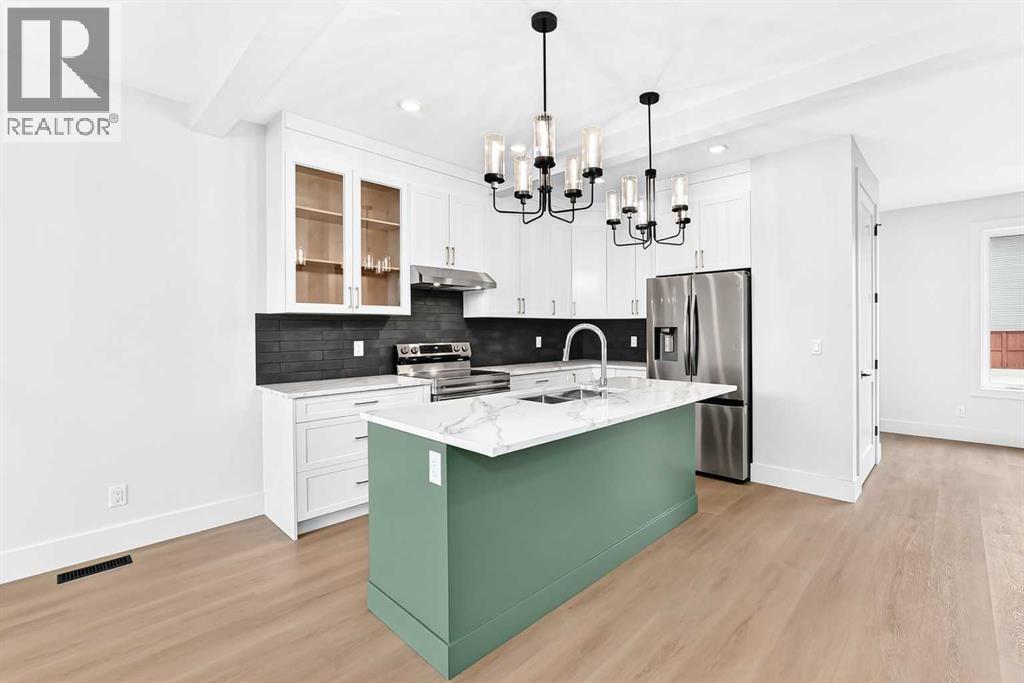
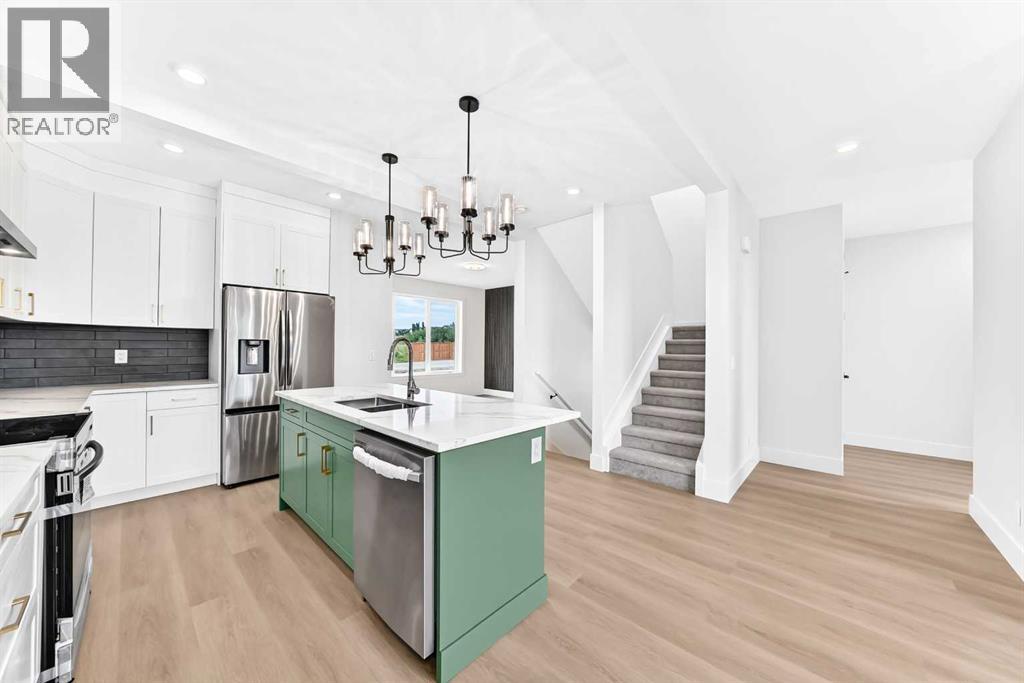
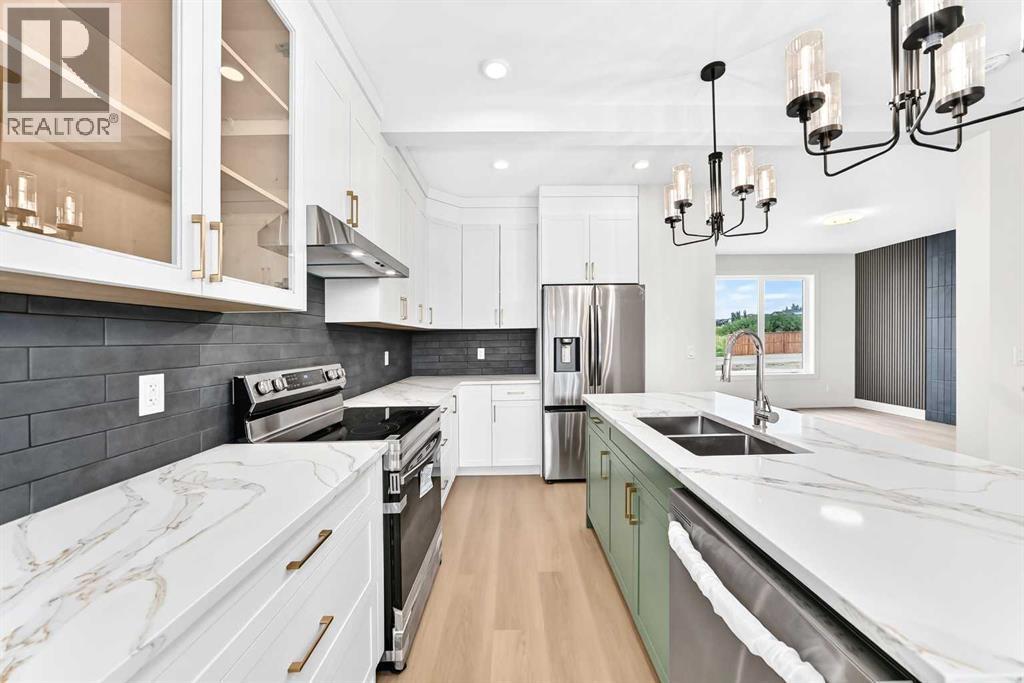
Just steps from the pond and swimming lake (coming soon) in Lakewood of Strathmore, this 4-bedroom, 3.5-bathroom home was made for a growing family. A rare front veranda on the south-facing front yard soaks up light all day — the kind of old-soul porch feature most new homes have left behind. The exterior pairs a striking stone façade with Hardie board detailing and stucco throughout. Inside, luxury vinyl plank flooring leads into the dining room and kitchen, revealing large windows and the kitchen island with a quartz countertop. Crisp white upper cabinets in the kitchen are juxtaposed with green lower cabinets. Visually pleasing and highly functional. The living room is inviting and warmed by rich wood details and a gas fireplace surrounded by tile. It makes the whole space feel like it's meant for Sunday mornings and Friday nights alike. Out the back door, a deck overlooks a yard with room to spare — and room to dream, with a detached 2-car garage coming soon and the potential to build a carriage house above it. Upstairs, three bedrooms include a primary retreat that doesn't hold back: oversized windows, a 5-piece ensuite with a glass shower, a freestanding soaker tub, dual vanities, and floor-to-ceiling tile work that's genuinely rare to find at this level. The second full bathroom, serving the remaining two bedrooms, carries that same floor-to-ceiling tile detail throughout. Most homes have simple wire shelves in the closets – this one goes a step beyond with full closet organizers. The lower level adds a family room, bedroom, and full bath. And more of that beautiful tile detailing this home is known for. And then there's the setting. A park just steps away. Walking paths that wind through the community. A future swimming lake and clubhouse taking shape nearby. This is a home for a family that's growing — one that wants a porch to sit on, a pond to walk to, and a community that's still being written. It’s not a starter home – it’s the start of your life in La kewood of Strathmore. (id:41202)
Additional information
- MLS® ID
- A2344597
Interior Features
- Bedrooms
- 4
- Bathrooms
- 4
- Fireplace
- Yes
- Heating
- Yes
- Basement
- Yes
Exterior Features
- Lot Size
- 0.1 Acres
Other Property Details
- Taxes
- $2,918
- Tax Frequency
- Annually
Courtesy of Mason Lindquist with eXp Realty
The trademarks MLS®, REALTOR®, and the associated logos are owned or controlled by The Canadian Real Estate Association. Used under license. This listing content provided by REALTOR.ca has been licensed by REALTOR® members of The Canadian Real Estate Association
©2026 Canadian Real Estate Association. All rights reserved.
