3 Beds
2 Baths
1,470 sqft
C$774,900
593 STONERIDGE Drive, Kamloops British Columbia, V2H0A7
Price per sqftC$527.14
Built in2008
Property size1,470 sqft
Property typeResidential
Courtesy of Kirsten Mason with Century 21 Assurance Realty Ltd
Overview
Active
Listed Mar 19, 2026
Updated Apr 30
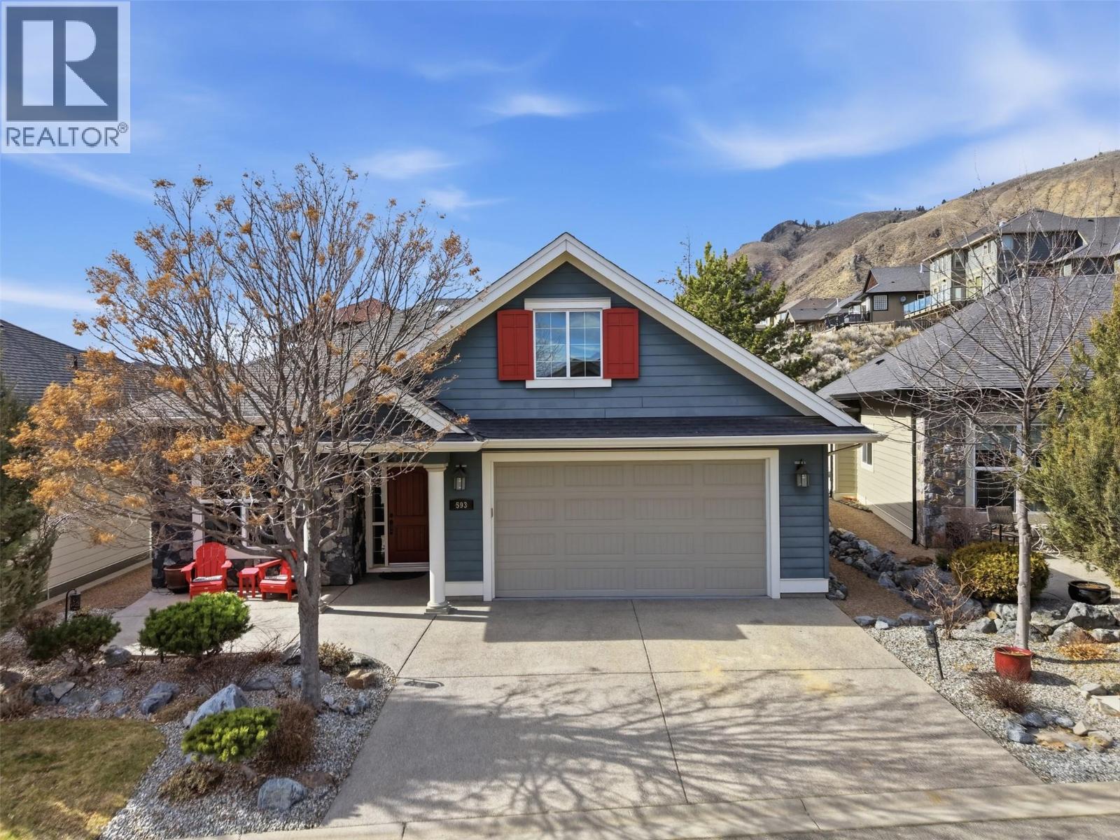
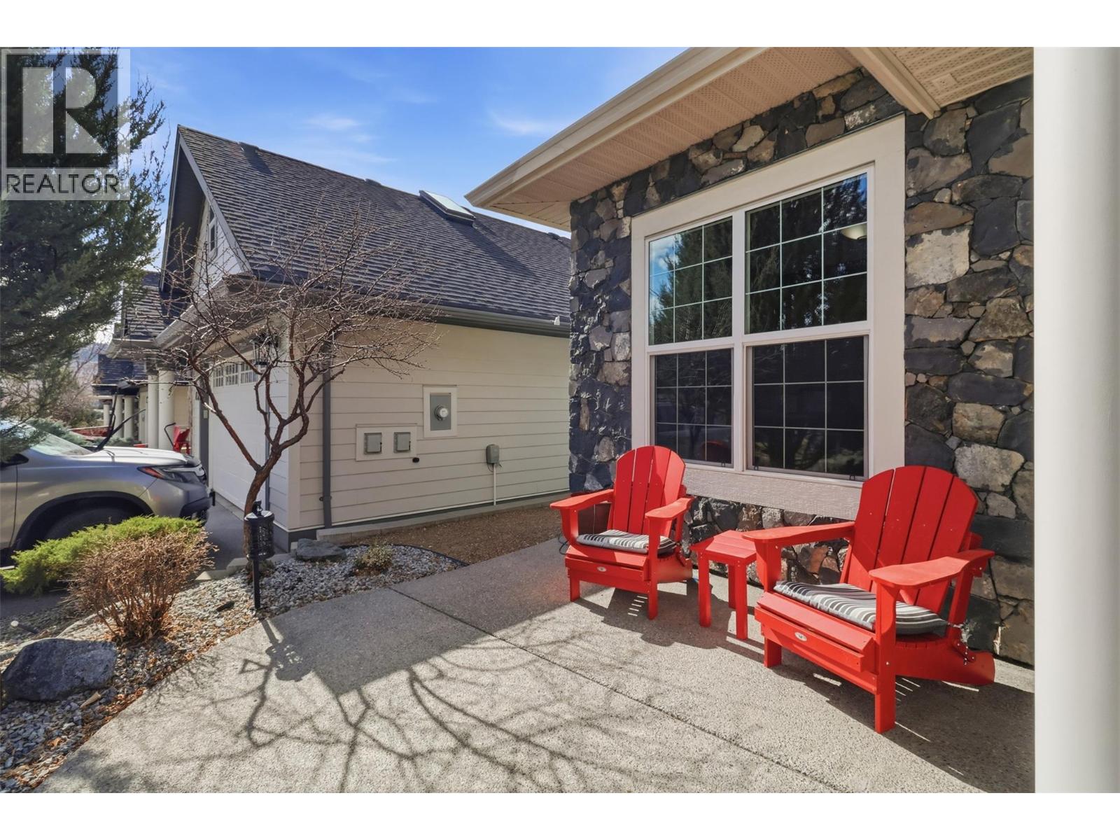
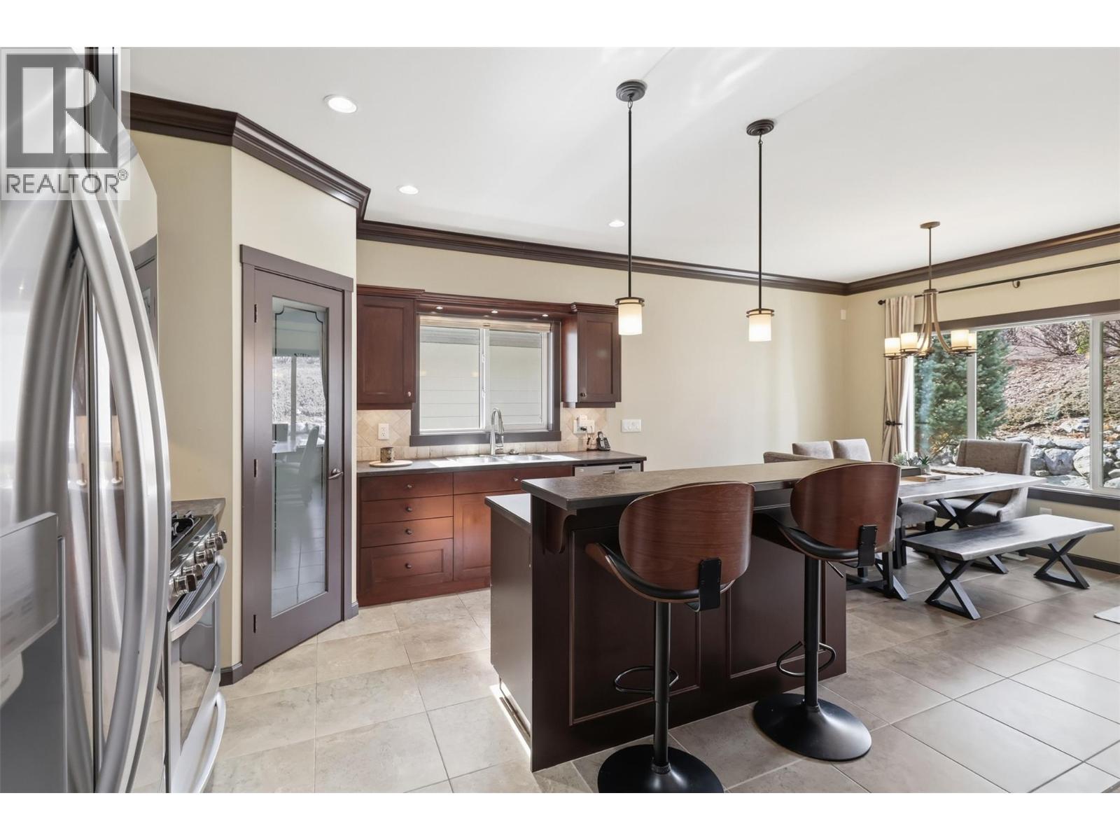
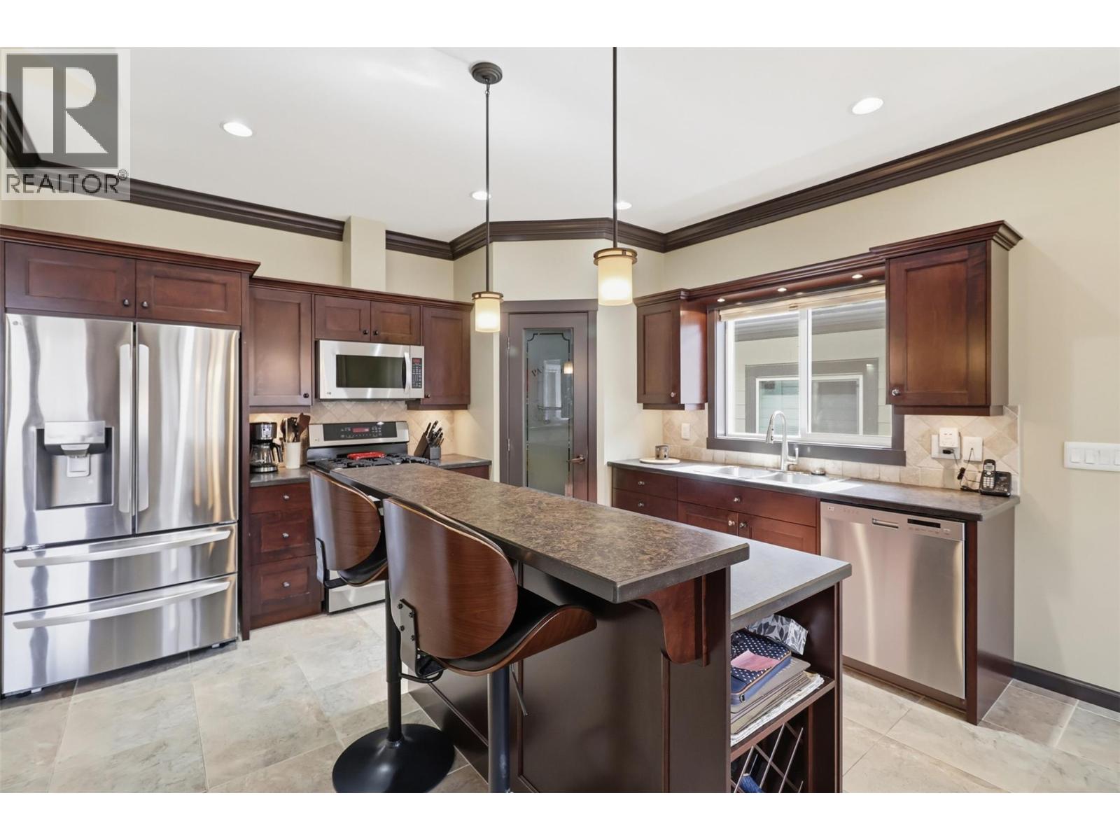

Looking for a 3 bedroom rancher in sought after Stoneridge Estates? Come check out 593 Stoneridge offering all one floor living. Walk into the large entry way with a coat closet and lots of room for a bench. From the entry you will be led to an open floor plan featuring a kitchen with stainless steel appliances, gas range and walk in pantry. The kitchen flows to the dining area and living room with vaulted ceilings and large windows offering lots of natural light with access to the large outdoor covered patio. There are 3 bedrooms in this home, one which is being used as an office. The primary bedroom is large in size with access to the backyard and patio. It features a 4 piece ensuite with double sinks, walk in shower and a walk in closet. The walk in closet has access to the crawl space for added storage. There’s also a 4 piece bathroom and a large laundry room. This property has one of the best backyard spaces in Stoneridge with a covered patio great for outdoor living and entertaining space with maintenance that you don’t have to worry about. There is good sized 2 car heated garage and additional driveway parking. Hot water tank 2020. Walking distance to Big horn Golf and Country club, Mason’s restaurant, and new amenities including child care, coffee shop, sushi, pizza, and groceries. (id:41202)
Additional information
- MLS® ID
- 10380134
Interior Features
- Bedrooms
- 3
- Bathrooms
- 2
- Fireplace
- Yes
- Cooling
- Yes
- Heating
- Yes
- Basement
- No
Exterior Features
- Lot Size
- 0.16 Acres
Other Property Details
- Association Fee Frequency
- Monthly
- Garage
- Yes
- View
- Yes
Courtesy of Kirsten Mason with Century 21 Assurance Realty Ltd
The trademarks MLS®, REALTOR®, and the associated logos are owned or controlled by The Canadian Real Estate Association. Used under license. This listing content provided by REALTOR.ca has been licensed by REALTOR® members of The Canadian Real Estate Association
©2026 Canadian Real Estate Association. All rights reserved.
