2 Beds
1 Bath
965 sqft
C$279,900
24 MIDLAND Drive Unit# 507, Kitchener Ontario, N2A2A8
Price per sqftC$290.05
Built in1970
Property size965 sqft
Property typeResidential
Courtesy of ANNETTE M. BLAKE with RE/MAX SOLID GOLD REALTY (II) LTD.
Overview
Active
Listed Oct 1, 2026
Updated 42h ago
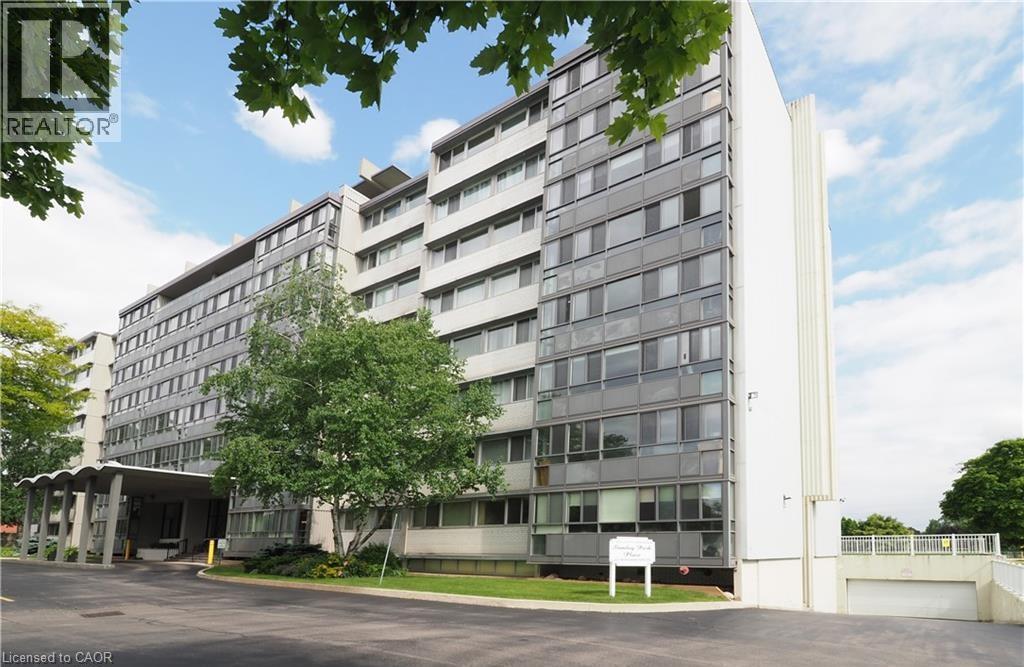
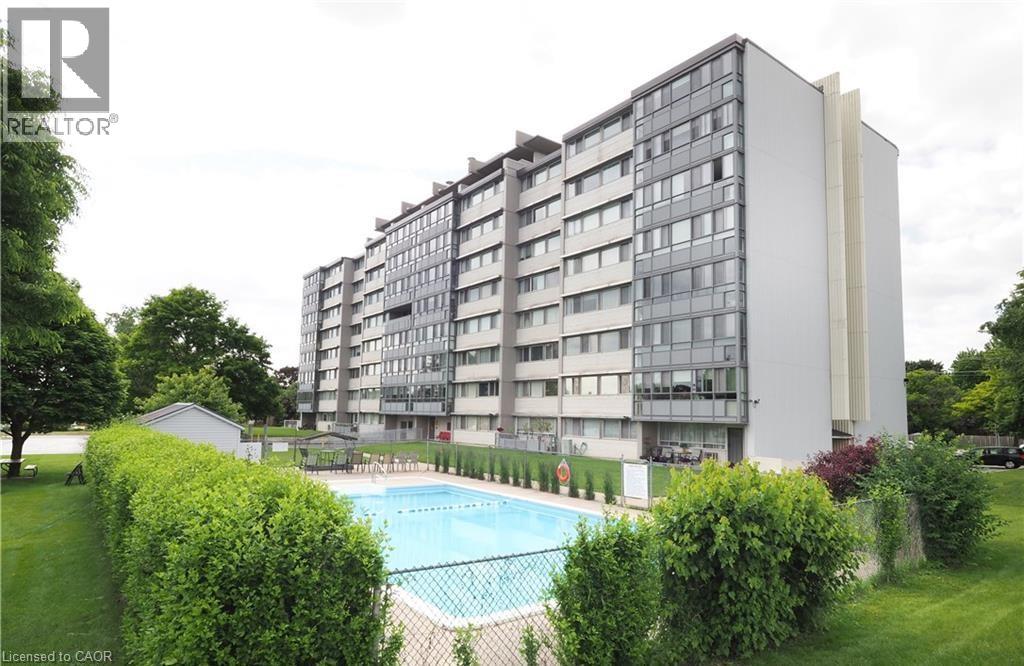
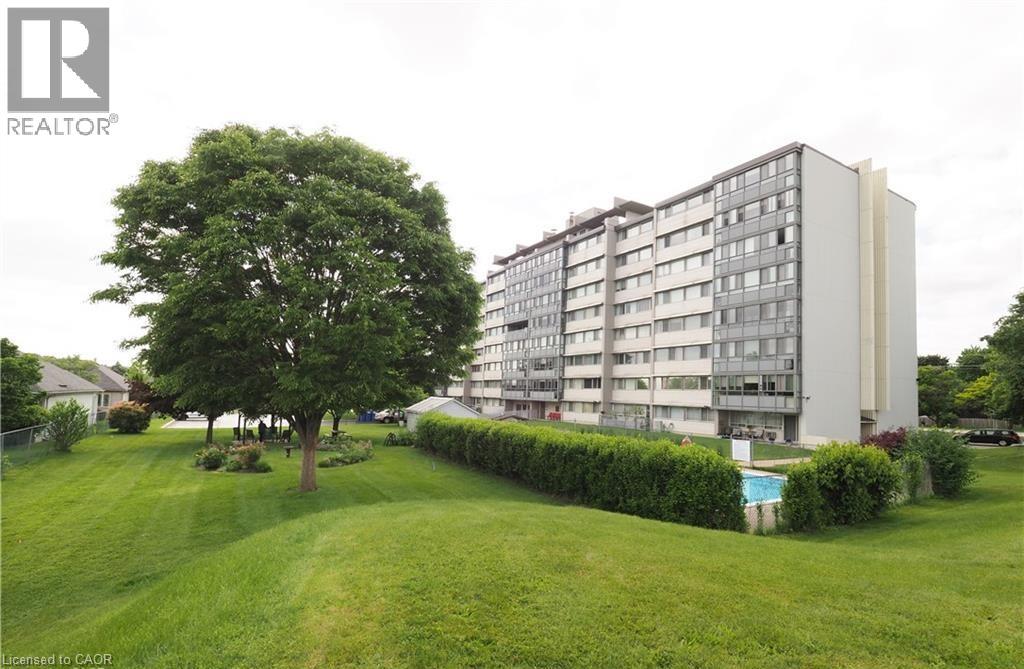
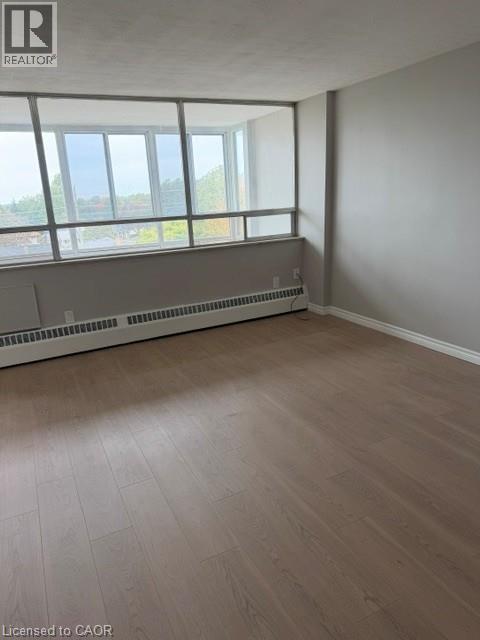
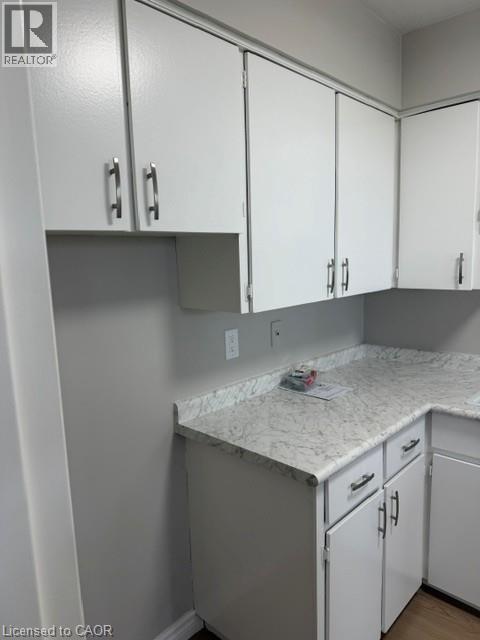
Freshly painted , new flooring, refreshed kitchen counter and sink , refreshed bathroom , new closet doors .An exceptional investment in a sought-after community, ideally located beside the vibrant Stanley Park Mall. This well-maintained cooperative building offers excellent value, strong amenities, and long-term growth potential. This bright front facing corner suite features wall-to-wall windows, an enclosed patio/balcony, (not included in sq ftge )and generous room sizes. Monthly fees are fully inclusive, covering HEAT, HYDRO, WATER, and PROPERTY TAXES, providing peace of mind and predictable budgeting. Residents enjoy a variety of amenities, including an outdoor pool and patio area, party room, games room, exercise room, underground parking, and a storage locker. The location is unbeatable for walkability, transit, and everyday convenience. With the co-op actively converting to condominium status, this unit represents a smart opportunity for future appreciation. As part of the conversion, units cannot be mortgaged until the process is complete, and buyers will provide the required consent. The inclusive fees and transitional phase offer exceptional value for the square footage. Don’t miss this rare opportunity to secure a spacious corner suite in a building with strong amenities, inclusive fees, and exciting future potential. 24 Midland Drive, Unit 507 — move in today and invest in tomorrow. (id:41202)
Additional information
- MLS® ID
- 40867136
Interior Features
- Bedrooms
- 2
- Bathrooms
- 1
- Cooling
- Yes
- Heating
- Yes
- Basement
- No
Other Property Details
- Garage
- Yes
- Pool
- Yes
Courtesy of ANNETTE M. BLAKE with RE/MAX SOLID GOLD REALTY (II) LTD.
The trademarks MLS®, REALTOR®, and the associated logos are owned or controlled by The Canadian Real Estate Association. Used under license. This listing content provided by REALTOR.ca has been licensed by REALTOR® members of The Canadian Real Estate Association
©2026 Canadian Real Estate Association. All rights reserved.
